
Views: 0 Author: Site Editor Publish Time: 2026-07-16 Origin: Site


Specifying fenestration for commercial office projects requires balancing architectural vision, strict energy codes, and long-term structural integrity. You face a constant tension between maximizing natural daylighting for occupant well-being and managing HVAC loads, acoustic intrusion, and weatherproofing liabilities. Commercial-grade aluminum serves as the industry standard for these competing demands. We will evaluate frame profiles, thermal technologies, and installation requirements to specify the correct system for a given office development. Understanding how these systems perform under wind loads and thermal stress ensures a successful project outcome without compromising the building envelope.
Windows regulate interior temperatures and control glare. Urban office environments require precise acoustic separation to maintain a productive workspace. Poorly specified windows lead to thermal discomfort near the building perimeter. This causes occupants to close blinds, defeating the purpose of expansive glazing. High-performance frames paired with appropriate glass packages mitigate these issues. They keep interior surface temperatures stable and block disruptive city noise. We often see projects fail acoustic testing because the framing lacks sufficient mass or the glass lacks a laminated interlayer.
Architects demand narrow sightlines to maximize glass area and natural light. Commercial aluminum systems offer immense design flexibility to meet these visual goals. You can specify custom color matching to align with corporate brand guidelines. These frames also adapt well to historic preservation standards requiring specific profiles. Furthermore, they integrate seamlessly with other building envelope systems. You can easily connect them to curtain walls and ground-floor storefronts for a unified exterior appearance. When detailing these transitions, ensure the mullion depths align to avoid awkward sheet metal closures.
When you compare commercial aluminum windows against alternative materials, the structural advantages become clear. Reinforced uPVC, steel, and wood each have distinct limitations in large-scale office projects. Aluminum resists frame warping under extreme solar heat much better than vinyl. It requires significantly less maintenance than wood. While steel offers incredible strength, aluminum provides a more versatile and corrosion-resistant solution for complex extrusions.
| Material | Structural Capacity | Thermal Performance | Maintenance Needs | Design Flexibility |
|---|---|---|---|---|
| Commercial Aluminum | Excellent | High (with thermal breaks) | Low | Excellent |
| Reinforced uPVC | Moderate | High | Low | Limited |
| Steel | Superior | Low (prone to bridging) | Moderate | Moderate |
| Wood | Moderate | Excellent | High | High |
Baseline requirements for structural wind loads dictate the engineering of any commercial window system. Water penetration resistance is equally critical to prevent interior damage. Regional energy efficiency mandates establish strict U-factor and Solar Heat Gain Coefficient (SHGC) targets. You must verify that the selected framing system meets or exceeds these local codes. Failure to comply can result in failed inspections and costly project delays. Always request the manufacturer's NFRC test reports during the submittal phase to verify compliance before fabrication begins.
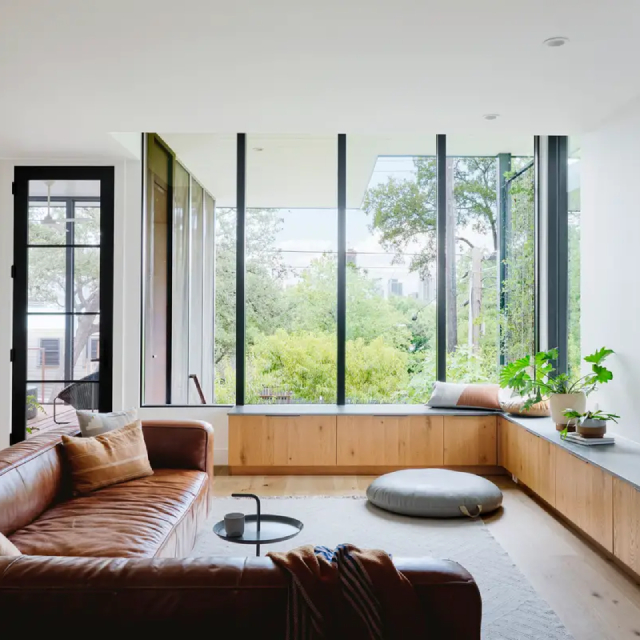
High-performance fixed picture windows maximize uninterrupted views and daylighting in open-plan office layouts. They offer superior structural integrity because they lack moving parts. This operational reliability makes them ideal for high-rise applications where natural ventilation is not required. Fixed units consistently achieve higher air and water infiltration ratings compared to operable units. They provide a robust barrier against severe weather events. When installing these on higher floors, we rely on interior glazing methods to avoid expensive exterior swing stage scaffolding.
Operable units play a vital role in mixed-mode ventilation strategies. They allow fresh air to circulate during favorable weather conditions. However, commercial use demands heavy-duty hardware durability to withstand frequent operation. You must carefully calculate wind-load limitations when these windows are open. Additionally, ADA compliance dictates accessible operating forces and hardware placement. Specifying the correct friction hinges and multi-point locks ensures long-term functionality. Limit stops are often necessary to prevent the sash from catching high wind gusts and damaging the hinges.
Specifying aluminum corner windows creates striking architectural focal points. They expand panoramic perimeter views by eliminating bulky corner mullions. This configuration requires specific engineering to handle cantilevered floor plates and gravity loads. The post-free corner junction demands specialized weather-stripping to prevent air and water leaks. When executed correctly, these windows dramatically enhance the interior spatial experience. We typically use structural silicone glazing at the corner joint to maintain the clean aesthetic while providing a watertight seal.
Standard aluminum conducts heat rapidly, creating thermal bridging issues. This leads to energy loss and interior condensation during cold weather. Modern thermal break technologies solve this problem by separating the interior and exterior extrusions. Polyamide thermal struts offer excellent structural rigidity and allow for dual-finish options. Pour-and-debridge systems use a polyurethane compound to block heat transfer. Both methods drastically improve condensation resistance (CR) and overall thermal performance. We prefer polyamide struts on projects requiring different interior and exterior colors.
The aluminum frame must accommodate thick commercial glazing packages. These typically range from 1-inch to 1-3/4-inch insulating glass units (IGUs). You must evaluate performance metrics for various glass coatings. Low-Emissivity (Low-E) coatings reflect heat while allowing visible light to pass. Double and triple pane configurations, often filled with argon gas, further reduce heat transfer. Acoustic mitigation strategies frequently utilize laminated glass interlayers to dampen urban noise. The final performance relies on the interplay between the frame U-factor and the center-of-glass U-factor.
| Glazing Type | Typical Thickness | Primary Benefit | Best Application |
|---|---|---|---|
| Standard 1" IGU (Double Pane) | 1 inch | Baseline thermal performance | Moderate climates, standard office spaces |
| 1" IGU with Low-E & Argon | 1 inch | Improved U-factor and SHGC | High-exposure elevations, strict energy codes |
| 1-1/4" Laminated IGU | 1.25 inches | Acoustic dampening (STC/OITC) | Urban environments, near airports or highways |
| 1-3/4" Triple Pane IGU | 1.75 inches | Maximum thermal resistance | Extreme cold climates, passive house designs |
The AAMA/WDMA/CSA 101/I.S.2/A440 standard provides a framework for specifying performance classes. Office projects typically require Architectural (AW) or Heavy Commercial (HC) grades. These classifications ensure the windows can withstand rigorous use and extreme weather. Design Pressure (DP) ratings dictate the structural capacity of the unit. You must calculate required DP ratings based on building height, regional wind zones, and local building codes. Never under-specify the DP rating; a blowout during a storm presents a massive safety hazard and liability.
Aluminum offers immense structural capacity for massive spans and slim profile widths. It provides high design flexibility and is fully recyclable. The material resists rot, termites, and physical wear exceptionally well. However, its high raw thermal conductivity necessitates advanced thermal breaks. It also carries a higher initial capital expense compared to standard vinyl. Furthermore, aluminum is susceptible to galvanic corrosion if improperly isolated from dissimilar metals. When specifying aluminum windows for commercial buildings, you must weigh these factors against the project's lifespan requirements.
Class I Anodized finishes offer excellent durability and a metallic appearance. High-performance PVDF (Kynar 500) architectural coatings provide vibrant colors and superior fade resistance. You must compare the upfront costs and lifecycle durability of these options. Coastal, marine, or heavy industrial environments demand finishes with extreme resistance to chalking and chemical corrosion. Proper finish selection guarantees a 30-to-40-year lifespan with minimal aesthetic degradation. We always specify a 70% PVDF coating for projects within five miles of saltwater.
Utilizing manufacturer-standard profiles keeps material costs predictable and lead times short. However, unique architectural expressions often require designing custom dies. You must evaluate the cost implications of custom extrusions against the project budget. While custom profiles increase upfront expenses, they allow for precise integration with complex facade geometries. If you choose custom dies, factor in an additional six to eight weeks for die creation and initial extrusion runs.
Specifying ultra-high-performance thermally broken frames increases initial capital expenditure. You must model the return on investment (ROI) against long-term operational HVAC savings. Better thermal performance reduces the required size of heating and cooling equipment. Additionally, improved occupant comfort directly impacts tenant retention rates. Viewing fenestration as a long-term asset rather than a short-term cost justifies the investment in premium systems.
Commercial windows are frequently non-flanged, also known as block frame installations. This creates specific installation complexities compared to flanged residential units. You must utilize robust sub-framing or receptor systems to manage water intrusion. Sill pans with end dams capture and weep incidental moisture to the exterior. Liquid-applied flashing membranes and backer rods create a continuous air and water barrier. Precise sealant joint design is critical to manage thermal expansion and contraction over time.
Dissimilar metal corrosion occurs when aluminum frames contact structural steel, concrete, or alkaline masonry. Moisture acts as an electrolyte, accelerating the degradation of the aluminum. You must identify these risks during the detailing phase. Specify strict isolation techniques to prevent contact. Bituminous coatings, dielectric tape separators, and non-conductive shims effectively break the galvanic circuit and protect the framing system. We routinely reject installations where raw aluminum sits directly on untreated steel lintels.
The supply chain realities of commercial fenestration require careful planning. Procurement timelines for custom finishes and specialized glass can extend for months. You must coordinate window delivery with rough opening tolerances and framing schedules. Field mock-up testing is essential to verify weatherproofing details before mass installation begins. Proactive construction sequencing prevents costly delays and ensures a smooth installation process. Always build a standalone mock-up on site and subject it to a hose test before approving the final installation method.
Specifying fenestration for office projects requires a holistic approach that balances structural demands, thermal performance, and architectural intent. You must evaluate materials, finishes, and installation methods to ensure long-term success. Follow these actionable steps to streamline your next specification process:
A: Commercial units feature thicker frame walls and higher structural wind-load capacities. They achieve Architectural (AW) or Heavy Commercial (HC) AAMA performance grades. Commercial hardware is designed for heavy-duty, continuous use, whereas residential hardware is lighter. Commercial frames also accommodate thicker, high-performance glass packages.
A: Yes. Modern energy codes, including ASHRAE 90.1, mandate strict thermal performance. Thermal breaks using polyamide struts or polyurethane pours stop heat transfer through the metal. This improves energy efficiency and prevents interior condensation during cold weather.
A: Aluminum offers vastly superior structural capacity, allowing for much larger opening sizes and narrower sightlines. uPVC expands and contracts significantly more under temperature changes, which can stress sealant joints. Aluminum also provides better long-term aesthetic durability and custom color options.
A: Double or triple-pane insulating glass units (IGUs) are standard. Incorporating Low-E coatings and argon gas fills drastically reduces heat transfer. Spectrally selective glazing allows natural light in while blocking solar heat gain, which significantly reduces HVAC cooling loads.
A: With proper specification and installation, they typically last 30 to 40 years or more. Lifespan depends heavily on the quality of the architectural finish, environmental exposure, and adherence to regular maintenance schedules.
A: Non-flanged block frames require meticulous detailing. Installers use receptor framing and sill pans with end dams to manage water. Continuous perimeter sealant joints, backed by proper backer rods, and liquid-applied flashing systems create a robust air and water barrier.


