
Views: 0 Author: Site Editor Publish Time: 2026-07-21 Origin: Site


Selecting an exterior sliding door goes beyond basic aesthetics. It represents an architectural decision that directly impacts a building's thermal envelope, structural integrity, and long-term security. Buyers frequently struggle to distinguish between premium, engineered systems and low-grade, mass-produced units. Inferior systems often suffer from track failure, thermal bridging, and rapid seal degradation. This leads to compromised performance and frequent replacements.
To navigate this market, project managers and homeowners need a systematic evaluation framework. By focusing strictly on material science, hardware specifications, and precise installation requirements, you can identify an aluminum sliding door that delivers a durable, high-performance solution. Understanding these technical elements ensures your architectural investment withstands environmental stresses while maintaining seamless operation.
Before evaluating specific products, define the exact operational environment. Residential, commercial, and coastal projects each demand different structural baselines. Coastal environments require superior corrosion resistance and high wind load capacities. Urban residential projects often prioritize acoustic dampening and thermal efficiency. Establishing these baseline requirements narrows the field to systems engineered for your specific site conditions. You must document the exact rough opening dimensions, the expected daily traffic volume, and the primary function of the door system.
Design Pressure (DP) and Performance Grade (PG) ratings dictate a door's ability to withstand environmental forces. DP ratings measure resistance to wind pressure, water penetration, and structural load. High-rise buildings or hurricane-prone coastal zones require significantly higher DP ratings to prevent glass blowout or frame deflection. Always match the manufacturer's certified DP rating to the local building code requirements for your specific geographic exposure. A system with a DP30 rating might suffice for a low-rise inland home, but a coastal property often demands DP50 or higher.
| Design Pressure (DP) Rating | Approximate Wind Speed Resistance | Typical Application Environment |
|---|---|---|
| DP 20 - DP 30 | Up to 110 mph | Inland residential, low-rise buildings |
| DP 40 - DP 50 | 110 mph - 150 mph | Moderate coastal, mid-rise commercial |
| DP 60+ | 150+ mph | Hurricane zones, high-rise applications |
Energy codes dictate strict thermal targets. The U-factor measures the rate of heat transfer through the entire door assembly. Lower U-factors indicate superior insulation. The Solar Heat Gain Coefficient (SHGC) measures how much solar radiation passes through the glass. Hot climates require a low SHGC to block solar heat, while cold climates might benefit from a higher SHGC for passive solar heating. Meeting these targets is mandatory for passing modern energy compliance tests. You must verify that the manufacturer provides National Fenestration Rating Council (NFRC) certified labels for their products.
Architects frequently request ultra-slim sightlines to maximize glass area. Minimal frames face physical limitations when supporting heavy double or triple-glazed panels. Reducing the aluminum profile reduces the structural mass available to resist wind deflection. Balancing the desire for minimal frames with the necessity of structural rigidity requires careful engineering analysis. This often necessitates reinforced meeting stiles or upgraded alloys. You cannot simply specify the thinnest frame without calculating the deflection limits of the glass under maximum wind load.
The structural foundation relies on the aluminum alloy grade. Virgin aluminum-magnesium alloys, such as 6063-T5, offer superior tensile strength and consistent structural properties. Lower-grade recycled aluminum often contains impurities that compromise the extrusion's structural integrity. Alloy choice directly impacts the frame's resistance to warping, bending, and structural deflection over a 20-plus year lifespan under heavy wind loads. Extrusion wall thickness also plays a massive role. A 1.2mm wall thickness might work for a small window, but large sliding panels require 2.0mm or thicker walls to prevent the frame from twisting under the weight of the glass.
Raw aluminum conducts heat rapidly, making it a poor insulator. Thermal bridging occurs when heat transfers directly through the continuous metal frame. To stop this, high-performance systems use polyamide struts mechanically crimped into the extrusions. This separates the interior and exterior profiles, halting thermal transfer. Polyamide strip systems offer superior structural stability and insulation compared to older polyurethane "pour and debridge" methods. The width of the polyamide strip directly correlates to the insulation value. A 14mm strip provides basic thermal breaking, while a 35mm or larger strip delivers passive-house level performance.
Surface treatments protect the aluminum from oxidation and degradation. Architectural-grade powder coating meeting AAMA 2604 or 2605 standards provides exceptional resistance to UV fading and chalking. Anodizing offers a durable, metallic finish by electrochemically altering the surface. Coastal environments demand specialized pre-treatments and high-grade finishes to resist salt-spray corrosion. Finish quality directly correlates with warranty longevity, separating standard 5-year guarantees from robust 20-year protections.
| Finish Type | Standard Specification | Durability & Application |
|---|---|---|
| Standard Powder Coat | AAMA 2603 | Basic interior or mild exterior use. 1-5 year warranty. |
| High-Performance Powder | AAMA 2604 / 2605 | Excellent UV and weather resistance. 10-20 year warranty. |
| Class I Anodized | MIL-A-8625 | Superior scratch resistance, metallic look. Highly durable. |
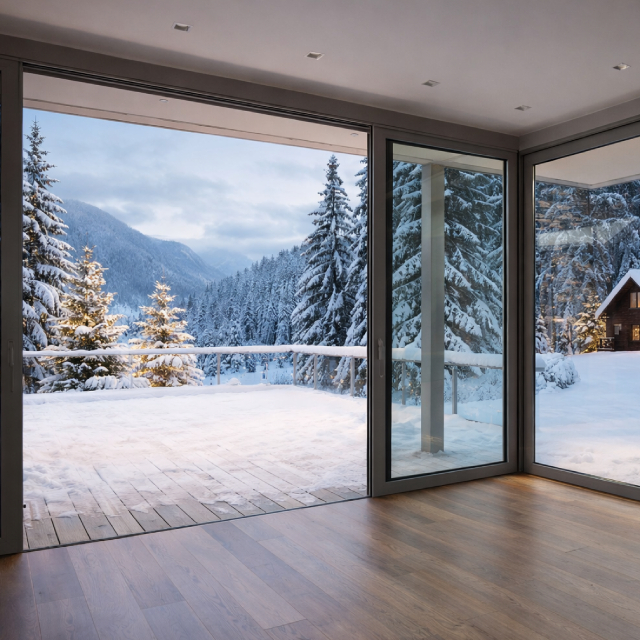
Configuring aluminum glass doors requires selecting the right glazing package. Double-pane configurations serve as the industry standard for moderate climates. Triple-pane glass provides superior thermal and acoustic performance for extreme temperatures or high-noise areas. Injecting Argon or Krypton gas between the panes further reduces heat transfer. Krypton performs better in narrower air spaces, while Argon remains the standard for typical double-glazed units. Proper edge seals prevent gas leakage over time. The spacer bar separating the glass panes must also be a "warm-edge" non-metallic material to prevent condensation at the glass perimeter.
Low-Emissivity (Low-E) coatings consist of microscopic metallic layers applied to the glass surface. These coatings reflect interior heat back into the room during winter and block exterior solar heat during summer. Cold climates benefit from passive solar gain Low-E coatings on the interior pane. Hot climates require solar control reflective coatings on the exterior pane to minimize cooling loads. Applying the coating to the correct surface (Surface 2 vs Surface 3) dictates how the glass handles solar radiation.
Building codes mandate tempered safety glass for all sliding doors to prevent dangerous shards upon breakage. For enhanced performance, laminated glass utilizes a polyvinyl butyral (PVB) interlayer. This interlayer holds the glass together if shattered, providing strong forced-entry resistance. Laminated glass also significantly improves Sound Transmission Class (STC) ratings, making it ideal for dampening urban noise pollution. An STC rating of 25 is typical for standard glass, while laminated acoustic setups can push that rating above 35, drastically reducing perceived exterior noise.
The operational feel of sliding patio doors depends entirely on the roller system. Cheap nylon rollers suffer from high failure rates and flat-spotting under heavy loads. Precision-bearing stainless steel tandem rollers distribute weight evenly and resist corrosion. Upper guide rollers stabilize heavy panels, preventing wobble and vertical play. Always match the roller weight capacity to the exact calculated weight of the glass panels to prevent premature mechanical fatigue. A single oversized glass panel can weigh over 400 pounds, requiring heavy-duty architectural rollers designed specifically for that load class.
Track selection involves balancing accessibility with weather resistance. Flush-mount tracks offer seamless transitions and ADA compliance but struggle with water penetration in exposed areas. Raised sill tracks provide superior water barriers for harsh weather exposures. EPDM gaskets and high-density brush seals block air infiltration under negative wind pressure. Continuous weatherstripping around the entire panel perimeter is mandatory for maintaining the thermal envelope. The bottom track must incorporate engineered weep holes with one-way valves to allow water drainage while preventing wind-driven rain from entering the building.
Single-point latches fail to provide adequate security against forced entry. Mortise locks and multi-point systems secure the door panel to the jamb at three or more structural locations simultaneously. This distributes pulling forces across the entire frame. Anti-lift blocks installed in the top track prevent intruders from prying the door panel up and lifting it out of the bottom track. The locking hardware should feature solid stainless steel hooks or bolts, rather than cheap cast zinc components that can snap under leverage.
Manufacturers produce standard sizes optimized for typical residential rough openings. Common widths range from 5 to 8 feet for two-panel systems. Utilizing standard sizes reduces manufacturing lead times and provides the most cost-effective solution for conventional framing. Standard systems work well when architectural plans align with established industry dimensions. They allow builders to frame openings quickly without waiting for custom engineering approvals.
Architectural designs frequently demand custom sliding doors to fill expansive openings. Panels exceeding 10 feet in height or 6 feet in width introduce severe engineering constraints. Deflection limits must be strictly calculated to ensure the glass does not crack under wind loads. Transporting, lifting, and maneuvering oversized, heavy glass units on-site requires specialized glazing robots and extensive logistical planning. The structural header above the door must be engineered to support the roof load without sagging, as even a quarter-inch of deflection can bind a custom oversized panel.
The trend toward ultra-narrow sightlines requires burying the outer frame entirely within the walls, floor, and ceiling. This minimalist aesthetic demands flawless rough opening preparation and hidden structural headers. The structural interlock width where the panels meet varies across systems, typically ranging from 20mm to 50mm. Narrower interlocks require thicker aluminum walls or steel reinforcements to maintain wind resistance. Achieving this look requires tight coordination between the architect, the structural engineer, and the installation crew.
Evaluate manufacturers based on technical documentation transparency. Reliable brands publish verified structural testing certifications and National Fenestration Rating Council (NFRC) ratings. Analyze their supply chain reliability and lead times, especially for custom configurations. Localized customer support and access to replacement hardware are critical factors for long-term serviceability. You should request physical cross-section samples of the frame to inspect the extrusion thickness and the quality of the polyamide thermal break crimping.
Improper header deflection destroys sliding doors. Weight from a sagging roof or lintel compresses the door frame, binding the panels. Installers must laser-level the sill and install proper sub-sill pan flashing to manage water drainage. Non-certified installation, failure to clear weep holes, or improper shimming will immediately void manufacturer structural, thermal, and finish warranties. The installation sequence must follow strict protocols.
Aluminum systems require specific maintenance routines. Weep holes must remain clear of debris to allow water drainage. Tracks require regular vacuuming and lubrication using non-silicone dry-PTFE sprays. Silicone sprays attract dirt, grinding down the rollers. Inspecting EPDM weather seals annually ensures the thermal and acoustic barriers remain intact. You must also check the alignment of the locking mechanisms periodically, as building settlement can cause the strike plates to misalign over time.
A: High-quality aluminum sliding doors typically last 20 to 30 years or more. This lifespan depends heavily on the aluminum alloy quality, the durability of the surface finish, coastal exposure, and consistent roller maintenance.
A: They are highly efficient only if equipped with polyamide thermal breaks and Low-E double or triple glazing. Raw aluminum without a thermal break conducts heat rapidly and fails modern energy codes.
A: Standard doors fit conventional rough openings and are mass-produced for efficiency. Custom sliding doors involve bespoke manufacturing to accommodate oversized panels, ultra-slim profiles, or unique architectural configurations.
A: Secure the door by specifying laminated security glass, installing anti-lift blocks in the top track, and utilizing multi-point mortise locks that anchor the panel to the frame at several points.
A: Common causes include worn nylon rollers, debris trapped in the bottom track, structural header sagging that compresses the frame, or a lack of proper upper guide roller alignment.
A: A thermal break is an insulating barrier, typically made of polyamide, inserted between the inner and outer aluminum profiles. It stops direct heat transfer, preventing energy loss and interior condensation.
A: Bottom rollers bear the physical weight of the heavy glass panel. Top guide rollers do not carry weight; they keep the panel aligned, prevent rattling, and resist wind-induced sway during operation.


