
Views: 0 Author: Site Editor Publish Time: 2026-07-23 Origin: Site


Modern architectural design heavily favors seamless indoor-outdoor living, demanding expansive glass panels, minimal sightlines, and uncompromising structural integrity. Choosing an aluminum patio door directly addresses these needs, but it introduces a complex engineering challenge. You face an inherent conflict between aesthetic desires—like ultra-thin frames and massive glass surfaces—and functional realities, including thermal bridging, structural wind loads, and heavy panel operation.
Selecting the right system requires moving past basic aesthetics. You must evaluate thermal engineering, track mechanics, and installation tolerances to ensure long-term performance. A poorly specified door results in condensation, drafty interiors, and hardware failure. A properly engineered system transforms a living space while maintaining the building envelope. This guide breaks down the technical specifications required to make an informed decision.
Aluminum offers unmatched structural rigidity, typically utilizing 6063-T5 or 6063-T6 architectural-grade alloys. This high strength-to-weight ratio allows manufacturers to engineer narrower sightlines while maintaining the structural capacity to handle massive wind loads. Vinyl and wood require significantly thicker profiles to support the same glass weight, often resulting in bulky frames that obstruct views. Aluminum frames easily support heavy, large-format insulated glass units (IGUs) while maximizing the glass-to-frame ratio. This structural capacity makes it the default material for oversized architectural openings, where panel weights can easily exceed 500 pounds. The inherent stiffness of the extrusion prevents the frame from twisting or racking under these extreme loads, ensuring the door panels remain square and operational over decades of use.
Unlike wood, aluminum does not warp, rot, or swell when exposed to moisture or extreme humidity fluctuations. Unlike vinyl, it resists UV degradation and will not become brittle, chalky, or discolored over time. Extruded aluminum frames represent a low-maintenance, high-longevity investment suitable for harsh climates. Routine maintenance generally involves keeping the bottom tracks clear of debris, ensuring weep holes remain unobstructed for proper drainage, and occasionally lubricating the roller hardware with a non-silicone, dry Teflon spray. The factory-applied finishes, whether anodized or powder-coated, form a permanent bond with the metal substrate, eliminating the need for periodic repainting or resealing associated with traditional timber doors.
Aluminum is a highly conductive metal, meaning it naturally transfers heat and cold across the building envelope. This characteristic causes skepticism regarding energy efficiency and condensation resistance. Modern manufacturing solves this through advanced thermal breaking technology. You must establish thermally broken frames as a baseline requirement for any exterior application. Without this structural insulator, an aluminum frame will sweat profusely in cold climates, leading to interior water damage, and radiate intense heat during summer months. High-performance systems utilize multi-chambered profiles and continuous weather seals to further disrupt thermal bridging, achieving U-factors that meet or exceed stringent local energy codes.
Slim aluminum frames maximize daylighting and create seamless visual transitions between interior rooms and outdoor living areas. By recessing the bottom track flush with the finished floor, you remove physical barriers and tripping hazards. This integration effectively expands the usable footprint of a home, merging interior comfort with exterior environments. Achieving this flush transition requires meticulous pre-construction planning to accommodate sub-sill drainage channels and structural slab depressions. When executed correctly, the interior flooring material aligns perfectly with the exterior decking, separated only by a minimalist aluminum track channel that manages water infiltration without disrupting the visual flow.
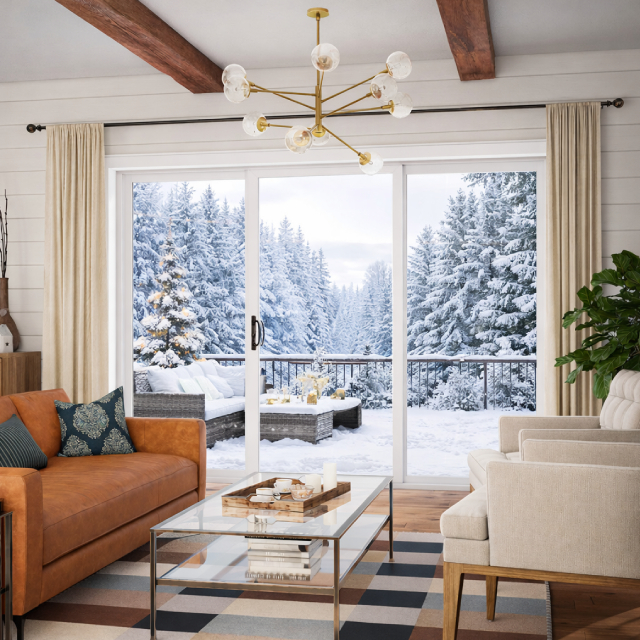
Traditional inline sliders operate on a simple track mechanism where the panels sit directly on rollers and slide past one another. These sliding patio door systems rely on friction-based weatherstripping, such as mohair or fin-seal, to block wind and water. Over time, heavy use and accumulated track debris can wear down the track ribs and degrade the roller carriages. They represent a practical, cost-effective solution for standard-sized openings and moderate budgets. However, they face strict weight limitations. Once panel weights exceed 200 pounds, the friction on the weatherstripping and the load on standard tandem rollers make operation cumbersome, necessitating an upgrade to more advanced mechanical systems.
Lift-and-slide systems utilize a distinct mechanical advantage to handle massive architectural glass. Turning the heavy-duty handle engages specialized multi-point gear hardware that physically lifts the entire door panel off the weatherstripping. The panel then glides effortlessly on a frictionless track, allowing a single person to move panels weighing up to 800 pounds with minimal effort. When closed, rotating the handle lowers the panel, compressing the EPDM rubber weather seals against the track to create a hermetic barrier. This mechanism is an absolute requirement for oversized, heavy panels that would otherwise crush standard rollers and tear traditional weatherstripping.
Bi-fold doors fold like an accordion to create a 100% clear opening, completely removing the barrier between inside and outside. They require specific structural considerations during the framing stage. Top-hung systems suspend the entire weight of the door panels from the header, requiring robust structural steel beams to prevent deflection. Bottom-rolling systems transfer the load to the sill, which is easier to accommodate in retrofits but requires a heavy-duty bottom track. While bi-folds offer maximum opening space, they present a visual trade-off. When closed, they introduce significantly more vertical sightlines (stiles) compared to large sliding panels, which can interrupt panoramic views.
Traditional double-door swing configurations offer classic aesthetics with the durability of modern metal. Modern architectural pivot doors rotate on a central or offset axis mounted directly into the floor and header, allowing for massive single-panel designs that make a dramatic entryway statement. You must analyze space planning requirements carefully before specifying these systems. Swing doors require significant indoor or outdoor clearance, limiting furniture placement. Sliding systems save space by operating entirely within their own plane. Additionally, double-hinged French systems often present challenges in achieving consistent multi-point locking compression along the meeting stile, requiring precise installation and rigid astragal engineering.
Extruded pure aluminum provides a modern, industrial, and uniform appearance with maximum exterior weather resistance and structural integrity. Aluminum-clad wood doors feature a solid wood interior core with an extruded aluminum exterior shell attached via clips or adhesive. Clad doors provide traditional interior warmth and allow for interior staining or painting, while protecting the vulnerable wood from exterior elements. However, pure aluminum generally allows for much thinner profiles than clad alternatives, as the wood core requires a minimum thickness for structural stability. Pure aluminum also eliminates the risk of hidden rot if water penetrates the exterior cladding.
A thermally broken frame physically separates the interior and exterior aluminum extrusions to prevent energy transfer. Manufacturers use structural insulators, typically glass-fiber reinforced polyamide struts, mechanically crimped between the two metal halves. This barrier stops thermal energy from bypassing the insulated glass. When evaluating frames, check the overall U-factor of the assembly. A lower U-factor indicates better insulation and resistance to heat flow. You must also review the Condensation Resistance Factor (CRF) to ensure the interior frame surface will remain above the dew point during winter months, preventing damaging moisture accumulation on the metal.
The glass makes up the vast majority of the door area, dictating overall performance. Specifying aluminum glass patio doors requires rigorous glazing standards. You need insulated glass units (IGUs) that are at least 1-inch thick, utilizing warm-edge spacer bars and filled with argon gas to minimize convective heat transfer. Apply Low-E (low-emissivity) coatings based on your specific regional climate zone. Heating-dominated northern climates benefit from high-solar-gain Low-E coatings that allow passive solar heating, while cooling-dominated southern climates require double or triple-silver reflective coatings to block solar heat gain. For urban or high-noise environments, specify laminated glass with a PVB interlayer to improve acoustic performance and achieve higher STC (Sound Transmission Class) ratings.
Hardware quality directly dictates the lifespan and daily usability of the door. Stainless steel rollers outlast nylon alternatives, especially under heavy loads and in corrosive environments. Precision-engineered carriage systems ensure smooth operation over decades of use. Track profiles vary based on application and weather exposure. Flush tracks offer ADA compliance and seamless floor transitions, but they require complex sub-sill drainage systems to manage water. Raised weather tracks provide superior water penetration resistance by creating a physical dam against wind-driven rain. Finally, multi-point locking systems are essential. They secure the door at several points along the jamb using heavy-duty hook locks or mushroom cams, providing both forced-entry security and tight weather-seal compression.
| Track Profile Type | Primary Advantage | Primary Disadvantage | Best Application |
|---|---|---|---|
| Raised Weather Track | Maximum water penetration resistance and high DP ratings | Creates a physical tripping hazard at the threshold | Exposed exterior walls, coastal zones, high-wind areas |
| Flush Track | Seamless floor transition, ADA compliant accessibility | Requires complex sub-floor drainage and trenching | Covered patios, interior-to-interior divisions, mild climates |
| Low-Profile Track | Balances moderate weather resistance and accessibility | Lower water rating compared to fully raised tracks | Standard residential patio access with moderate overhangs |
Architectural projects often require custom patio doors to fit specific rough openings and match unique design intents. You must understand the engineering parameters for custom sizing. Manufacturers define maximum panel widths and heights based on wind load calculations and glass weight limits. Exceeding these limits requires transitioning to specialized commercial glazing systems or adding structural mullions. Finish options heavily influence long-term durability. Class 1 clear or color anodized finishes physically alter the aluminum surface through an electrochemical process, offering superior scratch and corrosion resistance. AAMA 2605 fluoropolymer powder coatings provide extensive color variety and excellent UV resistance against fading and chalking in harsh sun exposure.
Designers constantly push for ultra-narrow frames to maximize views and achieve a minimalist aesthetic. However, you must balance these narrow sightlines against structural wind loads and local building codes. In high-wind or hurricane-prone coastal zones, doors must meet specific Design Pressure (DP) ratings to withstand extreme positive and negative wind forces. Achieving high DP ratings often requires reinforcing the aluminum frames with internal steel stiffeners or deeper structural mullions, which inherently increases the sightline width. You cannot sacrifice structural integrity for aesthetics in severe weather zones; the system must be engineered to prevent glass blowout and frame failure under peak wind loads.
Integrating large aluminum doors into a new build allows for precise rough opening preparation and structural planning. Contractors can easily accommodate flush tracks by depressing the concrete slab and installing sub-sill drainage plumbing before pouring the final floor. Retrofitting into existing rough openings is significantly more complex and labor-intensive. Older homes experience structural settling, resulting in out-of-plumb walls and unlevel floors. These conditions severely impact the operation of large-format track systems, which require dead-level sills to function correctly. Retrofits often require extensive framing modifications, including rebuilding the rough opening and adjusting the header height to accommodate the new frame dimensions.
Header sag is a critical risk factor that destroys expensive door systems. Heavy aluminum and glass panels exert massive downward force, and top-hung systems transfer this entire load to the header. If the header deflects even a fraction of an inch (exceeding the standard L/720 deflection limit), it transfers weight directly onto the door frame. This pressure crushes tracks, binds rollers, shatters glass, and renders sliding systems completely inoperable. Always consult a structural engineer to determine if steel beam reinforcement, flitch plates, or engineered lumber (LVL/PSL) is necessary above oversized openings before ordering the door system.
Water intrusion destroys surrounding building materials, leading to rot, mold, and structural degradation. Strict weatherproofing protocols are mandatory during installation. Installers must utilize custom-fabricated rigid sill pans with integrated back dams and apply liquid-applied or self-adhering waterproof membranes correctly to tie the pan into the weather-resistant barrier (WRB). Flush-track installations demand specialized sub-sill drainage channels to route water away from the interior finish and out through the exterior facade. Failure to manage water at the sill guarantees future moisture damage and costly remediation.
Manufacturer warranties contain strict limitations and exclusion clauses. Improper coastal maintenance, such as failing to wash salt accumulation off frames and hardware quarterly, often voids coverage. Out-of-plumb, out-of-level, or out-of-square installations immediately invalidate hardware and glass warranties. You must use manufacturer-certified installers for complex multi-panel systems. General contractors rarely possess the specialized training, laser-leveling equipment, or suction-cup lifting gear required to align, shim, and tension high-end lift-and-slide or bi-fold hardware correctly. Factory-trained installers ensure the system operates as engineered and protect your warranty investment.
An aluminum patio door serves as a premium architectural feature that transforms a living space, maximizing natural light and blurring the line between indoors and out. However, it only yields high performance and longevity when thermal breaks, high-end hardware, and structural requirements align perfectly with the site conditions. Prioritize thermally broken frames and lift-and-slide hardware for large openings to ensure effortless operation and energy efficiency. Reserve standard sliders or French configurations for smaller, budget-conscious retrofits where structural modifications are limited. To move forward with your project, execute the following steps:
A: Yes, provided they feature a thermally broken frame. Modern systems use polyamide struts to separate the interior and exterior metal, stopping heat transfer. Combined with Low-E, argon-filled insulated glass units, they meet strict energy codes and achieve excellent U-factors.
A: Pure aluminum doors are extruded metal throughout, offering slim profiles, maximum structural rigidity, and industrial strength. Aluminum-clad doors feature a solid wood interior core covered by an exterior aluminum shell, blending interior warmth with exterior weather protection.
A: High-quality aluminum doors typically last 20 to 30 years or more. Their lifespan depends heavily on regular hardware maintenance, keeping bottom tracks clear of debris, and the durability of the factory-applied anodized or powder-coated finish.
A: Yes, but they require specific material upgrades. You must specify marine-grade anodized finishes or AAMA 2605 powder coatings, along with stainless steel hardware components, to prevent salt corrosion and withstand harsh coastal elements.
A: A thermally broken frame includes a structural insulator—usually a reinforced polyamide strip—mechanically crimped between the inner and outer aluminum profiles. This break prevents the highly conductive metal from transferring exterior temperatures to the interior.
A: A lift-and-slide door uses specialized gear hardware that physically lifts the heavy glass panel off the weather seals when the handle is turned. This allows massive panels to roll effortlessly and drop down to create a tight weather seal when closed.
A: Yes, but it requires structural evaluation. Bi-fold and French doors distribute weight differently than standard sliders. Top-hung bi-folds require significant header reinforcement to prevent deflection, and swing doors require adequate floor clearance for operation.


