
Views: 0 Author: Site Editor Publish Time: 2026-07-26 Origin: Site


The architectural shift toward expansive sightlines has made aluminum framing the standard for modern entry and patio systems, but aesthetic appeal often masks complex structural and thermal requirements. Specifying the wrong door system leads to thermal bridging, condensation, hardware failure under heavy glass loads, and costly security vulnerabilities in both residential and commercial applications. This guide provides a systematic, evidence-based framework for evaluating frame engineering, glazing specifications, and hardware integration to ensure long-term performance and compliance. Selecting the correct aluminum glass door requires balancing structural integrity with thermal efficiency, ensuring the assembly withstands environmental demands while meeting stringent energy codes.
Defining the maximum allowable panel sizes and weight limits is the foundational step in specifying any fenestration system. Architects frequently push for minimal framing to maximize daylight openings, but structural reality dictates that larger glass expanses require robust aluminum profiles to prevent deflection under wind loads. When specifying aluminum glass doors, engineers must calculate the Design Pressure (DP) rating required for the specific geographic location and building height. An inverse relationship exists between ultra-narrow sightlines and structural rigidity; as the visible aluminum profile shrinks, the internal reinforcement must increase to maintain the L/175 deflection limit standard for glass framing.
Applications generally fall into distinct classifications based on expected usage. Light commercial or storefront systems are engineered for moderate traffic and standard panel sizes. High-performance architectural-grade systems are designed for monumental openings, extreme weather exposure, and heavy structural loads. Cycle-frequency expectations heavily impact engineering requirements. A primary entrance experiencing thousands of operating cycles weekly requires heavy-wall extrusions, reinforced corner joinery, and continuous gear hinges. A residential patio system used sparingly can utilize standard wall thicknesses and butt hinges without risking premature failure.
Energy performance baselines must align with local energy codes, such as Title 24 in California or the International Energy Conservation Code (IECC). Establish minimum acceptable U-factors and SHGC ratings during the schematic design phase. Aluminum possesses high natural thermal conductivity, which necessitates engineered mitigation. Without thermal breaks, an aluminum frame acts as a conduit, pulling exterior cold or heat directly into the conditioned space, leading to perimeter condensation and HVAC inefficiency.
Security, durability, and compliance standards further narrow the available options. Coastal and hurricane-prone zones require specific impact ratings, necessitating laminated glass and heavy-duty multi-point locking hardware. Forced-entry resistance standards dictate the type of deadbolts and cylinder guards required. For commercial applications, ADA compliance is a strict legal requirement. This mandates precise threshold heights (typically no higher than 1/2 inch with a beveled transition), specific ramp slopes, and maximum opening force limits (usually 5 pounds for interior doors and up to 8.5 pounds for exterior doors, depending on local jurisdiction).
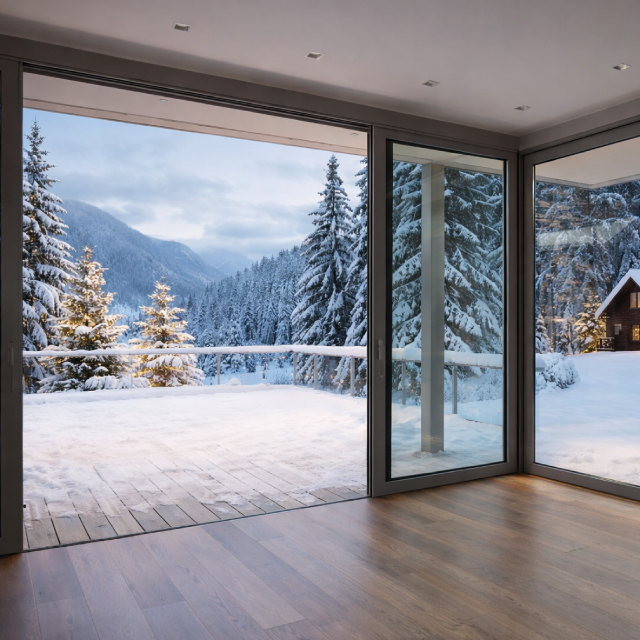
The choice between a full lite and a split lite configuration fundamentally alters the engineering approach and the physical behavior of the door leaf. A single large glass insert, known as a full lite, maximizes visibility and daylight transmission. However, it places immense stress on the perimeter frame joinery and requires thicker, heavier glass to resist wind loads without bowing. Multi-lite configurations, separated by true divided lites or simulated divided lites with internal spacer bars, distribute these structural loads more evenly across the aluminum grid.
Horizontal mid-rails serve critical structural and safety functions in tall door panels. They act as a structural stiffener, preventing the vertical stiles from bowing under the weight of the glass or the pressure of high winds. Mid-rails also meet safety visibility requirements, preventing accidental collisions by providing a visual break in a large expanse of clear glass. Furthermore, they provide a reinforced, wide housing necessary for mounting commercial lock hardware, panic exit devices, and push/pull bars.
Standard side-hinged doors are suitable for conventional openings, but oversized panels often exceed the weight capacity of standard butt hinges. When panel weights exceed 250 pounds, center or offset pivot systems become necessary. Pivot hardware distributes the massive weight of modern glass doors directly into the floor slab rather than hanging it off the vertical frame jamb. This floor-loading mechanism prevents frame sagging, eliminates hinge bind, and allows for much wider individual door leaves, sometimes exceeding six feet in width for a single panel.
Sliding configurations demand careful track selection and structural planning. Flush sills offer seamless, ADA-compliant transitions between interior and exterior spaces but present significant water management challenges. They require integrated trench drains and exterior overhangs to prevent water intrusion. Raised sills provide superior weather resistance and higher water penetration ratings. Heavy-duty tandem stainless steel rollers are an absolute necessity to ensure smooth operation. Precision-bearing rollers prevent the heavy panels from dragging and wearing down the aluminum track over time.
Bi-fold systems open entire walls, folding and stacking panels to one or both sides. These systems require specific structural support based on their operating mechanism. Top-hung systems operate smoothly and allow for flush bottom tracks, but they require robust structural headers—often steel I-beams—capable of supporting the entire weight of the door system without sagging. Even a 1/8-inch deflection in the header can cause a top-hung bi-fold door to bind. Bottom-rolling systems place the load on the sill, relieving the header of dead load requirements, but they require meticulous track maintenance to prevent dirt and debris from impeding the bottom rollers.
Thermal management within the aluminum extrusion is non-negotiable for exterior envelopes. Polyamide struts are the industry standard for separating interior and exterior aluminum extrusions. This structural thermal break prevents the conductive transfer of heat and cold, eliminating interior condensation and drastically improving the frame's overall U-factor. An alternative method is the pour-and-debridge system, where a polyurethane channel is poured into the extrusion and the aluminum bridge is milled away, though polyamide struts generally offer superior structural integrity for heavy doors.
Frame profiles are categorized by stile width, which dictates hardware compatibility and structural limits:
Evaluating double-pane versus triple-pane glazing depends on climate severity, local energy codes, and acoustic requirements. Double-pane insulated glass units (IGUs) are standard, but triple glazing offers superior thermal and acoustic performance. However, triple glazing significantly increases panel weight and requires deeper glazing pockets in the aluminum frame, which can limit hardware options and increase the required structural support.
Applying Low-E (low-emissivity) coatings and utilizing argon or krypton gas fills are standard practices for specifying energy efficient glass doors. Low-E coatings are microscopically thin metallic layers applied to specific glass surfaces within the IGU. In cold climates, a passive Low-E coating on the #3 surface reflects interior heat back into the room. In hot climates, a solar control Low-E coating on the #2 surface blocks exterior solar heat gain. Argon gas, which is denser than air, is pumped into the space between the panes to further reduce thermal transfer.
Safety glazing is mandated by building codes for all doors. Clear tempered glass provides standard safety, shattering into small, blunt pieces upon impact. Laminated glass consists of two plies of glass bonded together with a clear polyvinyl butyral (PVB) interlayer. Laminated glass offers enhanced security (resisting forced entry), superior sound dampening (high STC ratings), and blocks 99% of UV radiation, protecting interior furnishings from fading.
Hardware selection must be integrated into the initial design phase, not treated as an afterthought. Narrow-stile hardware presents distinct mechanical limitations. Maximum Security (MS) deadbolts, deadlatches, and hookbolt mechanisms must be specifically engineered with short backsets to fit within tight profile tolerances without compromising the lock's physical security.
Multipoint locking systems are highly recommended for tall panels and residential applications. By turning the handle or key, the mechanism engages the frame at multiple points (top, bottom, and middle) simultaneously. This provides superior weather-tight seals by pulling the door leaf tight against the weatherstripping and significantly enhances forced-entry resistance.
Hinge selection must align with cycle-life expectations and panel weight. Standard butt hinges are sufficient for light residential use. Concealed hinges offer a clean aesthetic but have strict weight limits. Continuous gear hinges run the entire length of the door, distributing the weight evenly and preventing door sag in high-traffic commercial environments.
The exterior finish protects the raw aluminum from oxidation and environmental degradation. The selection must be based on the project's geographic location and exposure levels.
| Finish Type | Specification Standard | Characteristics and Best Application |
|---|---|---|
| Class I Anodized | AAMA 611 | Penetrating electrochemical process. High scratch and wear resistance. Best for high-traffic commercial storefronts and classic metallic aesthetics. |
| Powder-Coated | AAMA 2604 | Electrostatically applied dry powder cured under heat. Excellent impact resistance and color flexibility. Best for standard residential and light commercial projects. |
| High-Performance Painted (PVDF/Kynar) | AAMA 2605 | High-durability liquid wet paint system containing 70% fluoropolymer resin. Extreme UV and chemical resistance. Mandatory for coastal environments and monumental high-rises. |
Analyzing the value of an aluminum door system involves weighing initial specification decisions against lifecycle maintenance overhead. Upgrading to premium stainless steel tandem rollers, thermally broken frames, and advanced Low-E glazing prevents premature system failure and reduces long-term energy loss. Value engineering these critical components often leads to operational failures, water infiltration, and the need for complete system replacement within a few years.
Ultra-narrow sightlines carry hidden structural demands that impact the overall project scope. Minimalist frames often lack the inherent rigidity to support large glass spans independently. This necessitates specialized structural steel reinforcement within the surrounding wall opening to carry the wind loads and dead loads. The requirement for heavy steel headers and reinforced jambs must be factored into the framing stage of construction.
Custom dimensions impact manufacturing lead times and replacement part availability. Standard sizing streamlines installation and ensures hardware components, weatherstripping, and replacement glass remain readily accessible for future maintenance. Custom configurations require specialized fabrication, resulting in longer lead times for initial delivery and significant delays if a glass panel is broken and requires replacement.
Aluminum systems require strict plumb, level, and square opening tolerances. Unlike wood frames, aluminum extrusions cannot be planed or shaved on-site to fit an irregular opening. Out-of-plumb substrates will cause the door panels to bind, leading to latching failures, accelerated weatherstripping wear, and compromised security. Substrate preparation must be exact, utilizing laser levels and proper shimming techniques before the frame is permanently anchored.
Water management is the most critical installation phase. Proper sill pans, end dams, weep hole maintenance, and precise flashing integration are absolute necessities. The sill pan must have a positive slope to the exterior to drain any water that breaches the primary seal. Failure to manage water at the sill level guarantees structural water damage to the surrounding wood framing, drywall, and interior floor finishes.
Moving and installing heavy, large-format glass panels presents significant logistical challenges. A single 6x10 foot double-pane IGU can weigh over 400 pounds. On-site glazing requires careful logistical planning and often necessitates specialized lifting equipment. Glazing robots, suction lifters, or overhead cranes are required to safely position the units without damaging the aluminum extrusions, crushing the setting blocks, or chipping the glass edges.
The optimal aluminum glass door system prioritizes climate-appropriate thermal breaks, structural hardware, and a frame profile that matches specific building demands over purely aesthetic considerations. Aesthetics must follow structural and thermal engineering principles to ensure the system functions correctly over its intended lifespan.
Filter options first by structural capacity, including wind load requirements and stile size. Second, verify energy code compliance through U-factor and SHGC ratings. Third, evaluate hardware cycle-life expectations based on building usage. Finally, select the frame profile and finish based on environmental exposure and architectural intent.
A: Yes, provided they feature thermally broken frames and insulated glass units. Thermal breaks prevent heat transfer through the metal, while Low-E coatings and argon gas fills in the glass manage solar heat gain and retention, allowing them to meet strict energy codes.
A: Anodizing is an electrochemical process that increases surface corrosion resistance. Powder coating applies a dry powder cured under heat for a durable, impact-resistant finish. Painted finishes use liquid fluoropolymer paint designed for extreme UV and chemical resistance.
A: A thermally broken frame uses a structural insulator, typically a polyamide strut, to separate the interior and exterior aluminum profiles. This barrier stops the conductive transfer of thermal energy, preventing interior condensation and improving energy efficiency.
A: Yes, many high-performance aluminum frames are engineered with deeper glazing pockets specifically to accommodate the thickness and additional weight of triple-pane insulated glass units for extreme climates or acoustic control.
A: Narrow stiles offer minimal vertical framing for maximum glass area but restrict hardware options. Wide stiles feature broader vertical framing, providing enhanced structural rigidity and the ability to house heavy-duty commercial locking hardware and exit devices.
A: Mid-rails should be specified to prevent glass deflection in excessively tall panels, to meet safety visibility codes in commercial settings, or to provide a structural mounting point for panic hardware and push bars.


