
Views: 0 Author: Site Editor Publish Time: 2026-07-15 Origin: Site


Specifying an aluminum frame door requires balancing slim sightlines with strict thermal performance, safety, and structural load requirements. Architects and builders constantly navigate the tension between aesthetics and structural reality on the job site. Under-specifying door frames carries massive risks. You might encounter frame deflection under heavy glazing loads. Extreme climates easily expose thermal bridging flaws in substandard units. Coastal environments will rapidly degrade improper surface finishes. Choosing standard systems when custom extrusions are required often leads to operational failure.
This guide provides a technical framework for evaluating extrusion quality, thermal performance, hardware compatibility, mounting systems, and finish durability to ensure long-term operational success. We evaluate the exact specifications needed to prevent structural failure and maximize energy efficiency. You will learn how to match structural capacities with environmental demands based on real-world construction tolerances.
You must calculate the required wind load resistance and design pressure (DP) ratings before selecting any frame. Building location, overall structure height, and local wind hazard zones dictate these calculations. Coastal regions and high-altitude areas demand significantly higher DP ratings to withstand extreme weather events. Engineers use these ratings to determine the necessary structural capacity of the door assembly. Failing to meet local DP requirements results in failed inspections and compromised building envelopes.
Door size directly impacts the required rigidity of the frame. Standard modular doors rely on conventional extrusion profiles that handle typical daily use. Custom oversized systems require engineered reinforcements to prevent bowing. Large panels catch more wind and exert massive leverage on hinges and tracks. You must specify heavy-wall extrusions for doors exceeding standard heights. The structural frame must resist deflection to keep weather seals intact.
Climate zones heavily influence your frame specification priorities. In extreme cold climates, thermal performance outweighs structural deflection parameters. You must prioritize deep thermal breaks and triple glazing. In hurricane-prone zones, structural integrity takes precedence over maximum thermal efficiency. You need impact-rated glazing and heavily reinforced frames. Understanding your specific climate zone ensures you allocate resources to the right performance metrics.
Aluminum offers a superior strength-to-weight ratio compared to most building materials. It provides lower upfront costs and shorter fabrication lead times than custom steel. The lightweight profile facilitates faster, simpler installations on the job site. Installers can maneuver large aluminum frames with less heavy machinery. Steel does offer slimmer profiles for luxury high-load applications. Steel handles massive weights with minimal sightlines, but it introduces significant weight and installation complexity.
Aluminum completely outperforms wood in dimensional stability. Aluminum exhibits absolute resistance to rotting, warping, splitting, and expansion under high-humidity conditions. Wood doors require constant lifetime maintenance. You must sand, paint, and seal wood regularly to prevent degradation. Aluminum maintains its structural integrity and operational smoothness regardless of moisture levels. This makes aluminum the clear choice for modern, low-maintenance building envelopes.
| Material | Structural Strength | Dimensional Stability | Maintenance Level |
|---|---|---|---|
| Aluminum | High strength-to-weight ratio | Excellent (No warping/rotting) | Very Low |
| Steel | Maximum load capacity | Excellent | Low (Requires rust prevention) |
| Wood | Moderate | Poor in high humidity | High (Frequent refinishing) |
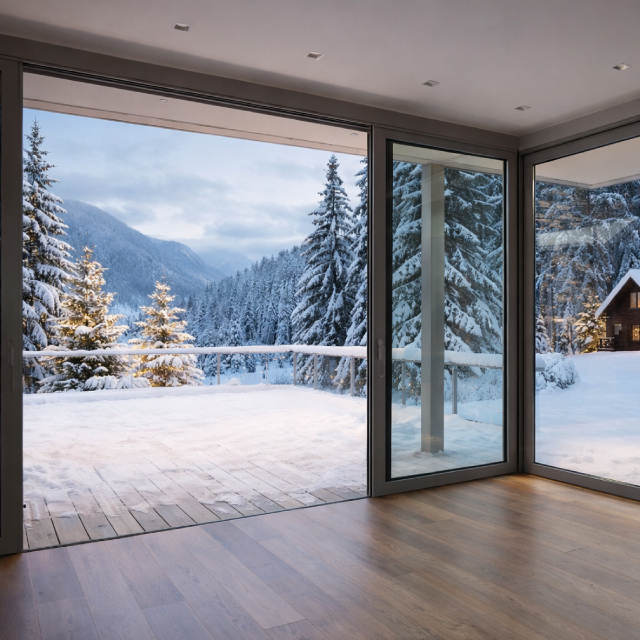
Swing and pivot doors place high concentrated loads on hinges and frame jambs. The entire weight of the door panel hangs from specific mounting points. This requires heavy-walled aluminum door profiles to prevent sagging over time. Pivot doors distribute weight differently, resting primarily on the floor pivot, but the top header still requires rigid alignment. You must reinforce the jambs internally if specifying oversized swing doors.
Sliding doors distribute their massive weight along bottom tracks. While this relieves stress on the jambs, it introduces new structural challenges. Sliding doors require robust frame head-channels and interlockers to resist wind-load deflection. The interlocker is the vertical meeting point between sliding panels. If this profile lacks rigidity, the door will bow under wind pressure, breaking the weather seal and allowing water infiltration.
Bi-fold and folding doors create high dynamic loads on top-hung or bottom-running tracks. As the panels fold and stack, the weight shifts dramatically across the opening. This requires ultra-rigid frame corner construction to maintain alignment. If the frame flexes during operation, the panels will bind and the hardware will fail. You must specify heavy-duty headers for top-hung systems to prevent downward deflection.
Storefront framing provides an economical solution for low-rise applications. These systems install quickly and handle standard commercial traffic efficiently. Storefront systems are typically limited in thermal performance and maximum glazing thickness. They often lack the deep glazing pockets required for high-performance insulated glass. Use storefront framing for interior partitions or mild climates where thermal bridging is less of an issue.
Curtain wall integration is engineered for high-span glazing and severe structural demands. These frames offer superior structural performance and advanced thermal breaks. Curtain wall systems utilize complex water management techniques, including internal weeping systems, to handle heavy rain loads. Integrating doors into curtain walls requires specialized sub-framing to transfer dynamic door loads back to the main building structure without compromising the glass facade.
Integrated or pocket frames are recessed systems designed for minimal visual impact. The frame disappears into the surrounding wall finish, creating a seamless transition. This requires early coordination with structural and wall-substrate engineering. You must ensure the wall cavity can accommodate the frame depth and provide adequate structural backing. Pocket frames demand precise installation tolerances to ensure the door operates without scraping the hidden tracks.
Commercial and high-end residential doors typically utilize 6063-T5 or 6063-T6 aluminum alloy grades. The 6063 alloy offers excellent extrudability, allowing for complex profile shapes with tight tolerances. The T5 temper provides a good balance of strength and formability. The T6 temper undergoes additional heat treatment, yielding higher tensile strength. You should specify T6 alloys for oversized doors or high-wind zones where maximum rigidity is required.
Architectural-grade extrusions focus on surface finish quality and complex detailing. Structural-grade extrusions prioritize wall thickness and internal webbing for maximum load capacity. Wall thickness directly impacts the frame’s ability to resist twisting and bowing under daily use. Thin-walled profiles will warp when exposed to heavy glazing loads or sudden temperature shifts. Always verify the minimum wall thickness of the extrusion before approving a shop drawing.
| Alloy Grade | Temper | Primary Application | Tensile Strength |
|---|---|---|---|
| 6063 | T5 | Standard commercial and residential doors | Moderate |
| 6063 | T6 | Oversized doors, high wind-load zones | High |
| 6061 | T6 | Heavy structural sub-framing | Very High |
Determining total door panel weight requires a precise calculation framework. You must combine the bare frame weight, the heavy glazing units, and all heavy-duty hardware. Glass weight dominates this calculation. A standard 1-inch insulated glass unit weighs roughly 6 pounds per square foot. Laminated or triple-pane units weigh significantly more. You must ensure the selected hinges, rollers, and frame extrusions are rated for this combined dead load.
Structural reinforcing methods within aluminum profiles prevent catastrophic failure under load. Manufacturers often insert internal steel or heavy aluminum stiffeners into hollow extrusion chambers. Reinforced corner assembly methods are equally critical. Mitered corners must utilize heavy-duty corner cleats. Pneumatic crimping mechanically locks the corners together. Applying dual-component structural adhesives during assembly seals the joint and prevents micro-movements that lead to sagging.
Aluminum is a highly conductive material. Without intervention, heat and cold travel rapidly through the frame. This thermal bridging pulls interior heat outside during winter and drives exterior heat inside during summer. It ruins energy efficiency and creates uncomfortable interior zones. You must break this conductive path to maintain a high-performance building envelope.
Modern thermal break door frames utilize low-conductive, glass-fiber reinforced polyamide struts. These struts mechanically lock the interior and exterior aluminum extrusions together. This creates a physical thermal barrier that halts conductive heat transfer. Polyamide expands and contracts at a rate similar to aluminum, preventing shear stress during extreme temperature fluctuations. This ensures the frame remains structurally sound while blocking energy loss.
Older pour-and-debridge polyurethane thermal barriers cannot match the performance of modern polyamide struts. Polyurethane systems lack the shear strength required for massive, heavy-duty door panels. They degrade over time and lose structural stability over long spans. Polyamide struts offer superior mechanical locking and allow for dual-color finishes, as the interior and exterior extrusions are painted separately before assembly.
Evaluate a complete door assembly's overall U-factor using NFRC ratings. Do not rely solely on the center-of-glass rating. The frame itself contributes significantly to the overall thermal performance. A high-performance glass unit paired with a poorly broken frame yields a terrible overall U-factor. The NFRC rating provides a verified, comprehensive measurement of the entire door system's heat transfer rate.
Define Solar Heat Gain Coefficient (SHGC) targets based on building orientation and climate zone. SHGC measures how much solar radiation passes through the door. In hot climates, you need a low SHGC to block solar heat and reduce cooling loads. In cold climates, a higher SHGC allows passive solar heating during winter. Match the SHGC to the specific elevation of the building for optimal energy management.
Condensation Resistance (CR) scores indicate how well a door resists moisture formation on interior surfaces. These scores are critical in cold-weather climates. When warm, moist interior air hits a cold aluminum frame, condensation forms instantly. This moisture drips down and causes severe damage to adjacent interior finishes, drywall, and hardwood floors. High CR scores guarantee the interior frame surface remains warm enough to prevent condensation.
The physical dimensions of glass door frames strictly limit the use of high-performance insulated glass units (IGUs). The glazing pocket is the channel where the glass sits. If the pocket is too narrow, you cannot install thick, energy-efficient glass. Standard frames often max out at 1-inch glazing. This restricts your ability to meet aggressive energy codes or acoustic requirements.
You must specify wider glazing pockets to accommodate advanced glass packages. Look for frames offering 1-inch to 1.5-inch or larger pockets. These deep pockets accept high-performance double-glazed, triple-glazed, or acoustic laminated glass. Deep pockets also provide adequate space for structural silicone sealants and proper setting blocks. This ensures the heavy glass floats correctly within the frame without transferring stress to the edges.
Low-E (low-emissivity) coatings reflect radiant heat while allowing visible light to pass. Argon or krypton gas fills replace standard air between the glass panes, significantly reducing convective heat transfer. Tinted glass options provide excellent glare control and heat reduction for high-exposure elevations. Combining these technologies allows you to fine-tune the thermal and visual performance of the door assembly.
Utilizing heavy, multi-pane energy-efficient glazing carries severe structural and weight implications. Triple-pane or heavy laminated acoustic glass dramatically increases the dead load on the door frame. The structural frame must be specified to handle this increased weight without binding or sagging. You must upgrade the roller assemblies on sliding doors and specify heavy-duty ball-bearing hinges on swing doors to manage these massive glass packages.
Anodizing is an electrochemical process that converts the metal surface into a highly durable anodic oxide finish. This finish is integral to the aluminum itself, meaning it cannot peel or flake. It provides exceptional scratch resistance and a distinct metallic appearance. Color options are generally limited to silver, bronze, and black. Anodized finishes are highly durable but can be susceptible to harsh chemical cleaners.
Liquid Paint (Acrylic/Polyester) provides a budget-friendly option with unlimited color matching capabilities. Standard liquid paints offer lower resistance to scratching, UV fading, and chalking over time. They are suitable for interior applications or protected exterior environments. Do not specify standard liquid paint for high-exposure facades or coastal environments, as the finish will degrade rapidly.
Powder Coating is a dry electrostatic application cured under intense heat. This process provides a thicker, highly durable, and uniform finish. Powder coating emits zero or near-zero volatile organic compounds (VOCs), making it an environmentally responsible choice. It resists chipping and scratching much better than standard liquid paint. Powder coating serves as an excellent mid-tier finish for most commercial and residential applications.
PVDF (Kynar 500 / Hylar 5000) is a high-performance liquid resin coating. It offers the ultimate resistance to UV degradation, chemical attack, and fading. PVDF finishes maintain their color and gloss for decades, even in brutal coastal or desert environments. While it carries the highest upfront cost, PVDF provides the best long-term value for premium architectural projects requiring flawless aesthetic longevity.
The American Architectural Manufacturers Association (AAMA) defines strict finish performance standards. AAMA 2603 represents standard performance. It requires a one-year weather exposure test. Specify AAMA 2603 only for interior doors or highly protected residential environments. It will not survive harsh exterior conditions.
AAMA 2604 represents high performance. It requires a five-year weather exposure test in South Florida. This standard demands significant resistance to chalking and fading. Specify AAMA 2604 for high-traffic commercial environments with moderate weather exposure. It provides excellent durability for most standard exterior applications.
AAMA 2605 represents superior performance. It requires a brutal ten-year weather exposure test. Finishes meeting this standard typically contain 70% PVDF resin. Specify AAMA 2605 for luxury residential projects, high-rise buildings, coastal environments, and any location subjected to extreme UV exposure or corrosive salt spray. This is the gold standard for architectural aluminum finishes.
A: Aluminum offers a superior strength-to-weight ratio, making it significantly lighter and easier to install than steel. It also provides excellent natural corrosion resistance and lower upfront fabrication costs, while still supporting large glass panels.
A: Aluminum is highly conductive. Thermal breaks use non-conductive materials like polyamide to separate the interior and exterior frame components. This stops heat transfer, prevents interior condensation, and drastically improves the door's energy efficiency.
A: For high-performance double or triple-pane insulated glass units, specify a glazing pocket depth of at least 1 inch to 1.5 inches. This accommodates the thicker glass and the necessary structural silicone sealants.
A: AAMA 2604 is a high-performance standard tested for five years of weather exposure, suitable for standard commercial use. AAMA 2605 is a superior standard tested for ten years, utilizing 70% PVDF resin for extreme UV and corrosive environments.
A: Yes, provided you specify structural-grade extrusions with thick walls and reinforced corners. You must also upgrade the hinges or roller hardware to handle the massive increase in dead weight from the laminated glass.


