
Views: 0 Author: Site Editor Publish Time: 2026-07-11 Origin: Site


Modern architecture increasingly favors slim-profile, high-performance fenestration. Among these designs, the aluminum awning window stands out, offering unique ventilation capabilities and a sleek aesthetic. By hinging at the top and opening outward, these units provide continuous airflow while shielding interiors from rain. Selecting metal-framed windows involves balancing the structural rigidity of aluminum with critical needs like thermal efficiency, ease of operation, and long-term weatherproofing in residential applications. Navigating the technical specifications of frame construction, glazing options, and hardware durability can be complex, but it is essential for a high-ROI upgrade. This guide provides a definitive framework for evaluating these components. You will learn how to assess thermal breaks, specify custom sizing, and understand installation requirements to ensure your new windows perform flawlessly for decades.
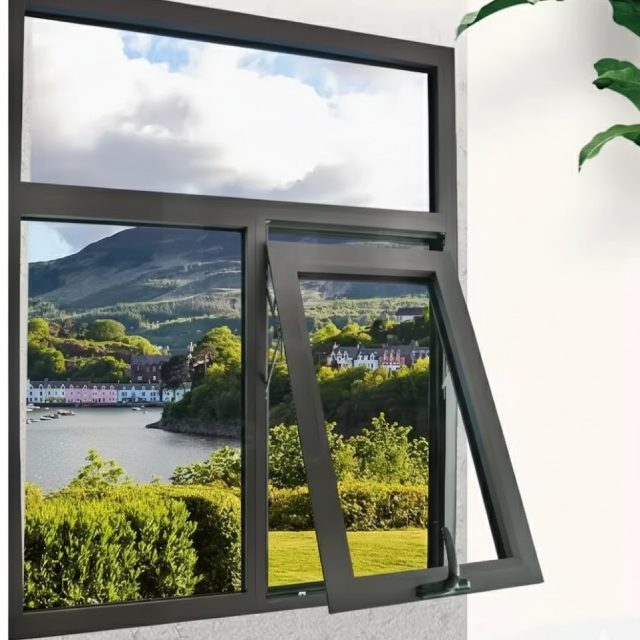
A top hung aluminum window operates via a top-hinged mechanism that opens outward from the bottom. This design relies on specific physics: as the sash pushes outward, it creates a protective canopy over the opening. This outward projection deflects rain away from the interior, allowing for ventilation even during inclement weather. The mechanics involve a combination of friction hinges and operators that control the sash's movement, ensuring it remains stable at various opening angles. The outward opening action also means that the interior space is not compromised, allowing for furniture placement directly below the window without interfering with its operation. The structural integrity of the sash is maintained by the rigid aluminum frame, which prevents warping or twisting even when subjected to wind loads while open.
The physics of the outward projection also play a role in directing airflow. By opening from the bottom, the window captures updrafts and channels fresh air into the room while allowing warmer, stale air to escape near the ceiling if placed high on a wall. This natural convection cycle improves indoor air quality and reduces reliance on mechanical ventilation systems. Furthermore, the canopy effect provided by the open sash protects the interior from direct sunlight, reducing solar heat gain during peak hours while still admitting natural light.
It is crucial to differentiate between structural fenestration products and exterior shading accessories. An awning window is an actual glass-and-metal operable unit installed into the wall. Conversely, an exterior window awning is a shade structure, often made of fabric or metal, installed over a window. These two systems can be paired to maximize structural performance, solar heat gain control, and UV protection.
| Feature | Awning Window | Window Awning |
|---|---|---|
| Primary Function | Ventilation, natural light, weather barrier | Shading, UV protection, rain deflection |
| Material Composition | Aluminum frame, insulated glass, hardware | Fabric, canvas, metal panels, support frame |
| Installation Location | Within the wall rough opening | Exterior wall surface above the window |
| Operability | Opens outward from the bottom | Fixed or retractable (manual/motorized) |
Strategic placement maximizes the utility of these windows. They are often installed high on walls for privacy and heat exhaust, known as clerestory applications. They also work well above doors or combined with fixed picture windows. For hard-to-reach areas like over kitchen sinks, high stairwells, or in bathrooms, specific accessibility hardware is required. Options include manual cranks, fold-out operators, or motorized smart-home integrations. Placing them in bathrooms allows for rapid moisture exhaust without compromising privacy, as the frosted or obscure glass options can be utilized effectively. In kitchens, installing them above the sink provides ventilation for cooking odors and steam while offering an unobstructed view when closed.
When combining them with fixed picture windows, they are typically placed at the bottom or top of the assembly. Placing them at the bottom allows for easy manual operation and captures cooler air near the ground. Placing them at the top facilitates the escape of rising warm air. The choice depends on the specific ventilation strategy and the architectural design of the space. Motorized operators are particularly beneficial for high placements, allowing users to control ventilation with a wall switch or remote control, integrating seamlessly into modern home automation systems.
Aluminum has high thermal conductivity, making non-thermally broken frames obsolete for modern residential use. To meet energy codes and eliminate condensation, modern frames utilize thermal breaks. Polyamide or polyurethane thermal struts separate the interior and exterior aluminum extrusions, drastically reducing heat transfer and improving overall energy efficiency. This separation prevents the cold exterior temperature from conducting through the metal and reaching the interior surface, which would otherwise lead to condensation and potential moisture damage to surrounding interior finishes. The structural integrity of the thermal break is paramount; it must be strong enough to hold the interior and exterior frame components together securely while resisting the stresses of thermal expansion and contraction.
The manufacturing process of thermally broken frames involves precision engineering. The aluminum profiles are extruded separately, and the thermal strut is mechanically crimped or poured and debridged between them. Polyamide struts are preferred for their structural strength and similar coefficient of thermal expansion to aluminum, ensuring the frame remains stable across extreme temperature variations. This technology allows aluminum windows to achieve U-factors comparable to wood or vinyl, making them suitable for stringent energy efficiency standards and passive house designs.
Slim aluminum profiles can accommodate various insulated glass units (IGUs). Double-pane IGUs are standard, but triple-pane options offer superior thermal and acoustic performance. Integrating Low-E (low-emissivity) coatings and Argon or Krypton gas fills further complements the frame's thermal performance. When specifying glass, target U-factor and Solar Heat Gain Coefficient (SHGC) values appropriate for your specific climate zone.
The compression seal of an awning window inherently improves wind and water resistance compared to sliding or double-hung types. When closed, the sash pulls tightly against the frame. A truly weather resistant window relies on high-quality EPDM (Ethylene Propylene Diene Monomer) rubber gaskets and multi-tiered weatherstripping to maintain an airtight perimeter. The mechanics of the closure system ensure that wind pressure actually forces the sash tighter against the weatherstripping, enhancing the seal during storms. This is a significant advantage over sliding windows, where wind pressure can sometimes compromise the seal.
The design of the drainage system within the frame is also critical for weather resistance. Weep holes and internal drainage channels must be engineered to direct any water that bypasses the primary seal back to the exterior. These channels must be sized correctly to handle heavy downpours without overflowing into the interior. The combination of compression seals, EPDM gaskets, and effective drainage makes these windows highly reliable in harsh weather conditions.
Understanding structural ratings is vital. Design Pressure (DP) ratings and Performance Grade (PG) classifications indicate a window's ability to withstand wind and water. Extruded aluminum offers inherent rigidity, making it suitable for large-format windows in high-wind, coastal, or extreme weather environments where structural integrity is paramount. The DP rating is determined through rigorous laboratory testing that simulates extreme wind loads and water infiltration. A higher DP rating indicates a stronger window capable of performing in more severe conditions.
| Performance Grade (PG) | Design Pressure (DP) | Typical Application |
|---|---|---|
| PG 30 | DP 30 | Standard residential, low wind exposure |
| PG 50 | DP 50 | Mid-rise buildings, moderate wind exposure |
| PG 70+ | DP 70+ | Coastal areas, high-rise, hurricane zones |
The operational reliability depends on heavy-duty stainless steel friction stays and scissor hinges. These components bear the weight of the sash and control its movement. You must choose between manual crank operators (roto-gear), push-out mechanisms (cam handles), and chain-actuated electric operators, particularly for high-wall placements where manual operation is impractical. Friction stays are designed to hold the window open at any angle without the need for additional props, relying on adjustable friction to counteract the weight of the sash and wind pressure. The quality of the stainless steel used in these hinges is critical to prevent corrosion and ensure smooth operation over time.
Roto-gear operators provide mechanical advantage, making it easy to open heavy sashes with minimal effort. They are typically used in conjunction with a folding handle that tucks away neatly when not in use. Push-out mechanisms offer a simpler, more traditional operation but require the user to physically push the sash open and secure it with a friction adjuster. Chain-actuated electric operators are concealed within the frame and provide automated control, often integrating with rain sensors to close the window automatically during precipitation.
Security is managed through multi-point locking systems. These systems secure the sash tightly against the frame's weatherstripping at multiple contact points using a single handle. This mechanism not only enhances weatherproofing but also meets forced-entry resistance standards specific to top-hung designs. The locking points are distributed along the jambs and sometimes the sill, ensuring that the sash cannot be easily pried open from the exterior. The hardware components, including the keepers and locking cams, must be constructed from robust materials like hardened steel or heavy-duty zinc alloys to withstand tampering.
In addition to the multi-point locks, the inherent design of the window contributes to security. Because the sash opens outward, it is difficult for an intruder to gain leverage to force it open from the outside. When combined with impact-resistant glazing, these windows provide a formidable barrier against forced entry, offering peace of mind for homeowners.
Ultra-slim aluminum sightlines maximize the glass-to-frame ratio, offering clean views suitable for modern, industrial, or transitional home aesthetics. Specifying a custom awning window requires precise sizing. You must adhere to maximum width-to-height ratios to prevent sash sagging and hardware strain over time. The structural limits of the aluminum extrusions and the load-bearing capacity of the hinges dictate the maximum allowable dimensions. Exceeding these limits can lead to operational failures and compromised weather seals.
Choosing the right finish impacts durability. Powder-coated finishes, meeting AAMA 2604/2605 standards, offer excellent UV and chalking resistance. Anodized finishes provide superior corrosion resistance, ideal for coastal areas. Manufacturers also offer color-matching capabilities and dual-color options, allowing different interior and exterior colors to match decor and cladding. Powder coating involves applying a dry powder to the aluminum surface and curing it under heat, creating a tough, durable finish that resists scratching and fading. The AAMA 2605 standard represents the highest level of performance, requiring the finish to withstand extreme weathering conditions for extended periods.
Anodizing is an electrochemical process that thickens the natural oxide layer on the surface of the aluminum, integrating the finish into the metal itself. This results in a highly durable, corrosion-resistant surface that will not peel or flake. While anodized finishes offer fewer color options compared to powder coating, their metallic appearance and exceptional durability make them a popular choice for modern architectural designs, particularly in harsh environments.
Installing heavy triple-glazing on oversized sashes without upgraded heavy-duty operators risks hinge failure. Proper installation requires plumb, level, and square rough openings. Failure to prepare the opening correctly leads to operational binding and hardware misalignment, compromising the window's function and lifespan. The rough opening must be framed accurately, with sturdy headers to support the structural loads above the window. Any deflection in the header can transfer weight onto the window frame, causing it to rack and preventing the sash from operating smoothly.
Installers must use shims to ensure the frame is perfectly level and plumb within the rough opening. Over-shimming or under-shimming can distort the frame, leading to uneven gaps between the sash and the frame, which compromises the weather seal. The fasteners used to secure the frame must be driven through the designated installation holes and anchored securely into the structural framing, avoiding over-tightening that could bow the aluminum extrusions.
Correct sequencing for sill panning, flashing tape, and sealant application is specific to flanged or block-frame aluminum windows. Additionally, there is a risk of galvanic corrosion if aluminum directly contacts incompatible materials like pressure-treated lumber or copper flashing. Proper isolation barriers must be used to mitigate this risk. The installation process must follow industry best practices for water management, ensuring that any water that penetrates the exterior cladding is directed away from the window opening.
Sill panning is a critical step, involving the installation of a waterproof membrane or rigid pan at the bottom of the rough opening to catch and drain any water that leaks through the window assembly. Flashing tape must be applied in a shingle-lap fashion, starting at the sill, then the jambs, and finally the head, to ensure water sheds over the exterior surface. High-quality, compatible sealants must be used to seal the gaps between the window frame and the flashing, providing a durable, watertight barrier.
An aluminum awning window represents a premium investment for homeowners prioritizing modern aesthetics, structural durability, and all-weather ventilation. By focusing on the technical details, you ensure long-term performance.
A: The window is the actual glass-and-frame opening mechanism installed in the wall, whereas the window awning is an external overhead canopy or shade structure mounted above the window.
A: Yes, provided they feature structural thermal breaks, Low-E glass, and high-performance gas fills, which are necessary to achieve ENERGY STAR certification and prevent heat transfer.
A: Standard maximum widths are typically around 48 to 60 inches. Exceeding this risks structural and hardware limitations associated with the weight of heavier glass sashes.
A: Yes. Because the window sash opens outward, screens are mounted on the interior. Options include traditional flat screens or retractable roll-down screens.
A: Exterior cleaning from the inside can be difficult. Some feature specialized hinges that slide down to allow interior-access cleaning, but often, exterior access is necessary.
A: The difference lies in hinge placement. Awning windows are hinged at the top and open outward from the bottom. Casement windows are hinged on the side and open laterally.
A: Aluminum does not rust like steel, but it can pit or oxidize if untreated. Powder coating and anodizing are essential to resist corrosion, especially in harsh coastal environments.


