
Views: 0 Author: Site Editor Publish Time: 2026-07-22 Origin: Site


Seamlessly connecting indoor and outdoor spaces offers immense architectural appeal, but spanning large structural openings presents a complex engineering reality. Specifying the wrong patio door system leads to severe consequences on the job site and long after the build is complete. You risk thermal bridging, water ingress, hardware failure under heavy panel weight, and compromised home security. When you open up a wall, the structural dynamics of the building change, and the fenestration you choose must handle the load, the weather, and daily operation without failing.
This guide introduces a technical, evidence-based framework for evaluating structural integrity, thermal performance, and configuration options. We break down the exact specifications required to ensure the selected system meets both aesthetic and functional project requirements. By understanding the mechanics behind these systems, you can avoid common installation failures and select a door that performs reliably in any climate.
Evaluating folding glass doors requires looking beyond aesthetics and focusing on structural engineering. Structural integrity and wind load ratings dictate whether a system will survive local weather events. You must assess design pressure (DP) ratings based on the specific geographic region of the build. Hurricane-prone coastal zones demand high impact ratings and specific structural testing standards to withstand positive and negative wind loads. High-altitude inland regions require different structural considerations, particularly regarding glass deflection and capillary tubes in the insulated glass units (IGUs) to equalize pressure.
Thermal efficiency determines climate suitability. An outdated industry misconception suggests aluminum fails in extreme hot or cold climates. Modern engineered systems prove this false. High-performance frames utilize polyamide thermal breaks. These engineered struts physically separate and isolate the interior aluminum frame from the exterior profile. They interrupt the conductive path of the metal, preventing heat transfer. Target specific metrics for high-performance systems. Look for U-factors of 0.30 or lower. Select Solar Heat Gain Coefficients (SHGC) tailored to your regional solar exposure to prevent solar heat gain in the summer while retaining interior heat in the winter.
Daily usability and traffic flow dictate long-term satisfaction with the installation. Operating a massive multi-panel system just to step outside for a moment is highly impractical. Always specify a traffic door when the configuration allows. This is a single active swinging panel that operates independently of the folding mechanism. It allows daily access without unlocking and pushing the entire folding system along the track. Proper space planning ensures this traffic door swings freely without obstructing interior furniture or exterior patio elements.
When defining success, you also need to look at the hardware cycle testing. Systems should be tested to tens of thousands of operating cycles to ensure the stainless steel bearings and hinges will not degrade under the heavy dead load of triple-glazed panels. A system that looks good on day one but sags by year three is a failure in specification.
Extruded aluminum offers a distinct engineering advantage for large-scale fenestration. Its high strength-to-weight ratio is unmatched in the industry. This allows aluminum to support massive glass panes with exceptionally narrow, minimalist sightlines. Other materials require bulky, thick frames to handle similar structural loads, which reduces the visible glass area and ruins the modern aesthetic. When evaluating custom patio doors, material limitations become obvious quickly.
Vinyl (uPVC) presents significant expansion and contraction risks. Large spans of vinyl warp under thermal stress, especially in dark colors exposed to direct sunlight. This warping causes the panels to bind in the tracks and compromises the weather seals. Aluminum maintains dimensional stability across extreme temperature fluctuations. Fiberglass offers good thermal properties but lacks the structural rigidity of aluminum for massive spans. Fiberglass also faces strict custom sizing limits for oversized openings, restricting architectural freedom.
Wood provides traditional aesthetics but demands high maintenance cycles. Wood suffers from warping vulnerabilities, rot, and moisture-expansion risks. If the finish degrades, the wood absorbs moisture, swells, and the doors become inoperable. Powder-coated or anodized aluminum eliminates these issues entirely, providing a weather-impervious surface. Steel serves as a luxury alternative with incredibly thin profiles. However, aluminum delivers a superior cost-to-performance ratio, offers built-in thermal break options that steel often lacks, and provides inherent corrosion resistance without the need for complex galvanizing processes.
Traditional double French swing doors work well for smaller spaces, typically up to 6 feet wide. Transition to multi-panel systems based on structural opening width. Openings wider than 8 feet generally require folding or sliding systems. French doors simply cannot span massive widths without creating obstructive swing arcs that eat up valuable floor space.
| Material | Structural Rigidity | Thermal Stability | Maintenance Level |
|---|---|---|---|
| Extruded Aluminum | Excellent (Supports massive glass spans) | High (With polyamide thermal breaks) | Low (Powder-coated/Anodized) |
| Vinyl (uPVC) | Low (Requires steel reinforcement) | Poor (High expansion/contraction) | Low |
| Wood | Moderate | Moderate (Prone to moisture swelling) | High (Requires frequent sealing/painting) |
| Fiberglass | Moderate to High | High | Low |
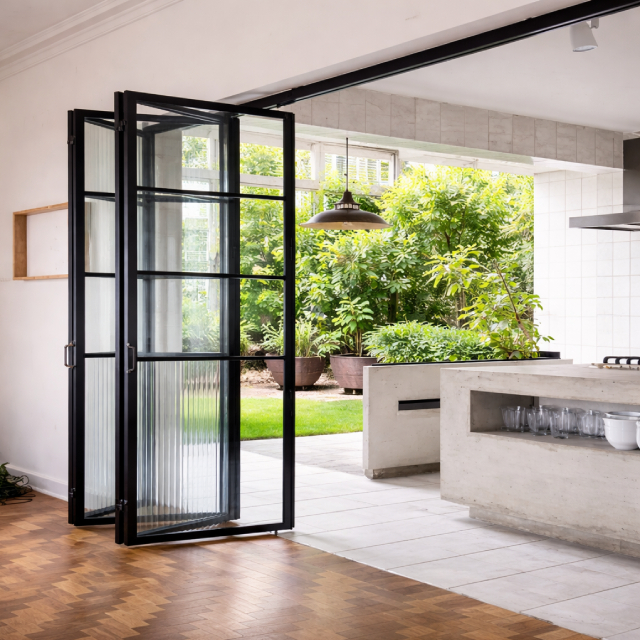
Knowing when to specify aluminum bifold doors is critical for project success. Outline the primary use cases for folding systems. They maximize the clear opening width up to 90%. They perfectly integrate indoor and outdoor entertainment spaces, creating truly unobstructed transitions. If your goal is a seamless wall removal where the barrier between the living room and the patio disappears entirely, folding systems excel.
Sliding systems outperform folding configurations in specific scenarios. Opt for sliding doors to minimize panel stacking space. When a folding door opens, the panels stack together at a 90-degree angle, protruding into the interior or exterior space. Sliding systems maximize individual glass pane size, providing uninterrupted views when the doors remain closed. Sliding panels glide parallel to the wall, meaning they do not intrude into interior or exterior living spaces, making them ideal for tight balconies or patios with furniture placed close to the glass.
Space planning and panel stacking require careful calculation. You must calculate the required interior or exterior swing space for folded panels. Odd-number configurations (like 3L or 3R) allow for an integrated traffic door. This means three panels fold to the left, and the first panel acts as a standard swing door for quick access. Even-number configurations (like 4L) require unlocking and opening multiple panels simultaneously just to pass through. Always map the daily traffic flow before finalizing the panel layout.
Track depth is another mechanical consideration. Multi-slide systems require wide tracks, sometimes up to 12 inches deep for four or five tracks. Folding systems typically run on a single narrow track, regardless of how many panels are in the system. This makes folding doors easier to integrate into standard wall thicknesses without requiring extensive floor modifications.
Hardware and rolling mechanisms determine the operational lifespan of the installation. Top-hung systems require highly robust structural headers because the entire dead load of the glass and aluminum hangs from the top track. However, this design protects the rolling hardware from floor debris buildup, ensuring smooth operation over time. Bottom-rolling systems transfer the weight directly to the subfloor. This reduces the load requirements on the header but demands meticulous track maintenance. If dirt, sand, or pet hair accumulates in the bottom track, the rollers will grind, degrade, and eventually fail.
Glazing specifications impact every aspect of performance. Evaluate the trade-offs between double and triple glazing. Triple glazing improves thermal performance and acoustic insulation but drastically increases panel weight. This added weight accelerates hardware wear and requires heavier-duty rollers and hinges. Consider acoustic insulation and STC ratings if the project is near a busy road or airport. Always ensure local energy code compliance by selecting the appropriate low-E coatings and argon gas fills for the IGUs.
Threshold and sill design dictate weather resistance and accessibility. You must analyze the three primary sill types based on the project's exposure to the elements.
| Sill Type | Weather Resistance | Accessibility | Best Application |
|---|---|---|---|
| Weather-resistant (Rebated) | High (Upward lip blocks wind-driven rain) | Low (Creates a step-over hazard) | Exposed exterior environments, coastal areas |
| Low-threshold | Moderate | Moderate (Semi-recessed profile) | Covered patios, moderate climates with overhangs |
| Flush Track | Low (Requires advanced sub-floor drainage) | High (Completely seamless transition) | Interior dividers, highly protected deep overhangs |
Security features must remain non-negotiable on all ground-floor installations. Require multi-point locking systems on all active panels. Specify heavy-duty shootbolts for securing inactive panels firmly into the head and sill tracks. Anti-lift tracks prevent intruders from prying panels upward off the rollers. Ensure all panels utilize internal glazing beads. This prevents intruders from removing the glass from the exterior of the frame to gain entry.
Proprietary integrated systems offer single-source accountability. They provide engineered-to-order precision and proprietary hardware designed specifically for their extrusions. The manufacturer controls the entire process from extrusion to final assembly, guaranteeing component compatibility. However, these systems carry higher upfront costs and longer lead times. You are also brand-locked for future replacement parts; if a hinge fails in ten years, you must buy it from that specific manufacturer.
System-house fabrications operate on a different model. Architectural aluminum profiles are engineered globally by large design houses. Local fabricators then buy the extrusions, cut them to size, assemble the frames, and glaze the systems locally. This model offers competitive pricing, faster regional customization, and easier access to replacement parts. The quality, however, depends heavily on the local fabricator's skill level and quality control processes.
Always evaluate manufacturer track records rigorously. Verify performance testing certifications before placing an order. Look for AAMA, NFRC, or CE markings. These certifications ensure the system is validated by independent laboratory testing for air infiltration, water penetration, and structural deflection. Never rely solely on internal manufacturer claims for structural or thermal performance.
Standard versus custom sizing heavily impacts the project budget. Bespoke panel widths and heights increase manufacturing complexity and waste. Odd-number panel configurations impact structural engineering requirements. Custom dimensions extend production lead times significantly because extrusions must be cut specifically for the job. Designing the rough opening around standard panel sizes optimizes the overall investment and speeds up delivery.
Finish options dictate long-term durability and influence value. Standard powder coating (AAMA 2603/2604) suits most inland residential applications and provides excellent UV resistance. Coastal environments require marine-grade finishes. Salt-spray corrosion is a critical risk near the ocean, capable of pitting standard aluminum finishes within months. Specify AAMA 2605 powder coating or deep anodizing for these harsh environments to ensure the finish lasts as long as the hardware.
Warranty variances require careful dissection. Instruct buyers to separate coverage terms by component. The aluminum extrusion often carries a different warranty duration than the moving hardware. Glass seals against failure (fogging) and surface finishes have their own specific coverage limits. Read the fine print regarding maintenance requirements; many manufacturers void the warranty if the tracks are not cleaned regularly or if the hinges are not lubricated according to their schedule.
Header deflection is the primary cause of aluminum folding doors failure. Inadequate structural headers sag over time under the dead load of the roof and the door system itself. This sagging crushes the door frame, binds the rollers, and makes the doors impossible to open. Detail allowable deflection limits with your structural engineer. Typically, this is L/720 or a maximum of 1/4 inch across the entire span under full live and dead loads.
Precision leveling and track alignment are absolute requirements. These systems require millimeter-perfect plumb, level, and square installation. Out-of-square framing destroys weather seals, creates drafty gaps, and causes immediate operational failure. The rough opening must be structurally sound, perfectly aligned, and checked with a laser level before the frame goes in. Shimming must be precise and placed at load-bearing points.
Waterproofing and flashing integration protect the surrounding structure from rot. Sill pan flashing is critical; it must be custom-formed to fit the rough opening and slope outward. End dams must be properly sealed with high-grade polyurethane sealants. Proper weather-barrier integration prevents sub-floor water damage. Failure at the sill level leads to catastrophic moisture intrusion inside the home, rotting the subfloor and ruining interior finishes.
A: Yes, modern systems are highly energy efficient. They utilize polyamide thermal breaks that physically separate the interior and exterior aluminum profiles, stopping heat transfer. Combined with low-E glass coatings and argon gas fills, these doors achieve excellent U-factors and meet strict modern energy codes in both hot and cold climates.
A: The budget is driven by dimensions, glazing choices, and hardware specifications. Custom sizes, marine-grade finishes (AAMA 2605), triple glazing for acoustic control, and proprietary hardware systems will significantly increase the final investment compared to standard configurations and standard powder coats.
A: Standard industry maximums typically reach up to 39 inches (1 meter) wide and 120 inches (3 meters) tall per panel. However, maximum dimensions are strictly dictated by the weight limits of the rolling hardware and the structural capacity of the header to support the glass dead load.
A: They should not leak if properly specified and installed. Weather-rated rebated sills with upward lips provide excellent water resistance against wind-driven rain. Flush tracks, however, are vulnerable to water ingress and require advanced sub-floor drainage systems if exposed to the elements.
A: Top-hung doors suspend the panel weight from the top header, requiring massive structural support above, but keeping the bottom track clear of debris. Bottom-rolling doors transfer the weight to the floor track, reducing header requirements but needing frequent track cleaning to prevent roller damage.
A: Yes, but they require specific material upgrades. You must specify marine-grade powder coating (AAMA 2605) or anodized finishes to resist salt. Additionally, all rolling hardware, hinges, and fasteners must be high-grade stainless steel to prevent rapid salt-spray corrosion and mechanical failure.


