
Views: 0 Author: Site Editor Publish Time: 2026-07-21 Origin: Site


Architectural demands increasingly favor expansive, uninterrupted views, pushing standard door openings from typical 60-inch widths to spans exceeding 16 feet (4 meters). Wide openings exponentially increase structural, thermal, and operational stresses on door systems. Specifying the wrong framing, track, or roller system for heavy, oversized panels leads to track failure, severe energy loss, water ingress, and security vulnerabilities. Evaluating aluminum sliding doors for large-scale applications requires moving beyond aesthetic preferences to assess engineering realities. This guide provides a framework for evaluating structural integrity, hardware capacity, thermal performance, and installation tolerances.
Establishing baseline requirements for wind load resistance dictates the framing requirements for large spans. You must determine acceptable deflection limits based on local building codes and specific exposure zones. Heavy glass panels exert massive dead loads on the bottom track, often exceeding 800 pounds per panel in multi-slide configurations. The surrounding framing must support these loads without transferring roof or floor weight onto the door header. Structural failure at the header leads to immediate operational binding, as even a quarter-inch of sag will compress the top track against the sliding panels. Engineers typically design for a strict L/360 or L/600 deflection limit over the span of the opening to ensure the track remains perfectly level under maximum load conditions.
You must define the acceptable push-force required to move heavy panels. Success requires frictionless movement regardless of panel weight. A door weighing 400 pounds should operate smoothly with minimal physical effort, typically requiring less than 10 pounds of initial breakaway force and 5 pounds of continuous operating force to meet ADA compliance and general usability standards. High-quality precision bearings, tandem roller assemblies, and perfectly aligned tracks ensure the system remains operable for all users over its lifespan. When tracks fall out of level due to poor installation or foundation settling, the required push-force multiplies, leading to accelerated wear on the roller carriages and eventual mechanical failure.
Setting target U-values and Solar Heat Gain Coefficients (SHGC) ensures the large glass expanse does not compromise the building's HVAC efficiency. Wide openings expose interiors to significant temperature fluctuations and wind-driven rain. Robust weather stripping, multi-chambered extrusions, and high-performance glazing are necessary to maintain a stable indoor climate. In coastal or high-wind zones, the system must achieve a high Design Pressure (DP) rating, often DP50 or greater, to resist water infiltration during severe storms. The interlocking stiles where panels meet are notorious weak points for air leakage; therefore, specifying systems with double or triple weather-stripped interlocks is a non-negotiable requirement for energy-efficient builds.
Comparing performance across different door types reveals distinct advantages for 16-foot openings. Large sliding systems offer superior thermal efficiency and slimmer sightlines compared to bi-folds. They also present simpler structural loading requirements. Bi-folds stack outward or inward, consuming valuable floor space and requiring heavy top-hung structural support. Sliders operate on a linear bottom track, maximizing usable area while maintaining tight weather seals. Panoramic systems offer frameless aesthetics but often fail to meet stringent energy codes due to the lack of vertical thermal breaks between glass panels.
| System Type | Structural Load Distribution | Thermal Performance | Space Requirements | Maximum Panel Width |
|---|---|---|---|---|
| Multi-Slide Doors | Bottom-rolling (Floor supports weight) | High (with thermal breaks) | Minimal (Linear track or pocket) | Up to 10 feet per panel |
| Bi-Fold Doors | Top-hung (Header supports weight) | Moderate (More frame surface area) | High (Requires stacking clearance) | Typically 3 to 4 feet per panel |
| Panoramic/Frameless | Bottom-rolling | Low (Poor air infiltration ratings) | Minimal | Typically 3 to 5 feet per panel |
Traditional bypass systems work well for moderate-width openings. Size limitations typically cap these systems around 192 inches before structural integrity wanes. For standard residential applications, a two- or three-panel configuration provides excellent reliability and straightforward installation. Pushing these standard systems beyond their engineered limits results in sagging, track damage, and compromised weather seals. Standard sliders usually feature a fixed panel and one or more operable panels, limiting the clear opening to roughly half the total rough opening width.
Multi-slide systems utilize stacking panels or pocketing panels that disappear into wall cavities. Configurations like P-pocket, OX, OXXO, and XXX dictate how the panels nest and operate. Evaluating track depth requirements is essential for configurations spanning 16 feet or more. A four-panel system requires a significantly wider sill than a standard two-panel slider, directly impacting floor transitions and foundation detailing. Pocketing systems require complex wall framing to create a cavity deep enough to house all panels flush with the finished wall, demanding precise coordination between the framer, drywaller, and door installer.
The lift-and-slide handle engages a heavy-duty carriage system to lift the door off the weather stripping. This mechanism is critical for custom sliding doors that prioritize maximum weatherproofing and ease of operation. When lowered, the door rests heavily on the EPDM rubber seals, providing exceptional air and water resistance by utilizing the panel's own dead weight to compress the gaskets. When the handle is rotated 180 degrees, the rollers engage, lifting the massive panel a fraction of an inch off the sill, allowing it to glide effortlessly. This technology eliminates the constant friction that degrades standard sliding door weather stripping over time.
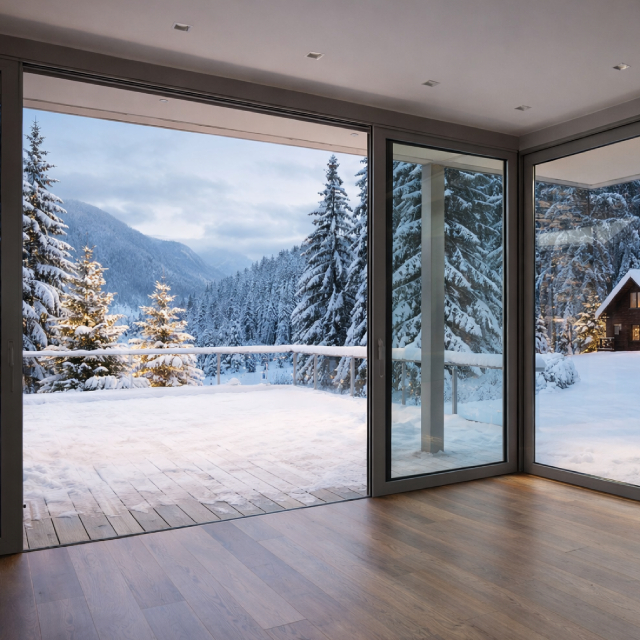
Analyzing the thickness and geometry of the aluminum profile is a primary step in specification. Structural grade aluminum alloys like 6063-T6 provide the necessary rigidity for oversized panels, resisting wind deflection and maintaining frame squareness. Thermal breaks are equally important for any conditioned space. Minimum 24mm polyamide strips must separate the interior and exterior aluminum extrusions. This halts thermal bridging, preventing interior condensation during cold weather and stopping exterior heat from radiating inward during summer months. Systems lacking continuous thermal breaks will sweat profusely in winter, leading to damaged drywall, ruined hardwood floors, and mold growth along the sill.
Comparing nylon versus precision-bearing stainless steel rollers highlights a major durability factor. Stainless steel handles higher load capacities without deforming under the constant static weight of heavy glass. Nylon rollers will develop flat spots if left stationary for extended periods, causing a rough, bumpy operation. Evaluating flush tracks versus raised tracks involves weighing aesthetics against weather performance. Flush tracks are ADA compliant and look seamless, creating a continuous floor plane from inside to outside, but they require complex sub-sill drainage. Raised tracks offer superior water ratings for exposed locations by creating a physical barrier against wind-driven rain. Debris management and track maintenance remain constant realities for both; sand, pet hair, and construction dust will destroy even the best bearings if not regularly cleaned.
Evaluating double-pane versus triple-pane insulated glass units (IGUs) is necessary for large spans. The impact of Low-E coatings and argon gas fills dictates the overall energy performance of the fenestration package. Acoustic lamination requirements apply heavily to urban or high-noise environments, utilizing a PVB interlayer to dampen sound transmission. Designing for orientation means managing heat gain and glare on south- and west-facing extensions. Proper glazing selection prevents the room from becoming a greenhouse. You must specify the correct Low-E coating tailored to the climate zone; a high solar gain coating works well for passive heating in northern climates, while a low solar gain coating is mandatory for southern exposures to reduce cooling loads.
Screening large openings without compromising sightlines requires careful planning during the framing stage. Heavy-duty insect screens come in several formats, each with distinct field applications. Pleated screens fold away neatly into a side jamb but can catch debris in their bottom track. Recessed roll-away screens hide completely within the wall framing, offering the cleanest look, but require the wall cavity to be designed specifically to house the screen canister. Sliding mesh bypass screens offer robust durability and are less prone to tearing, but they add another track to the sill extrusion, increasing the overall depth of the door frame.
Assessing multi-point locking systems ensures the door secures firmly into the jamb across multiple vertical points, preventing the panel from being forced open. The necessity of anti-lift blocks cannot be overstated. These small, often overlooked components are installed in the top track to prevent heavy panels from being pried upward and lifted off the bottom rollers from the outside. High-quality hardware integration protects against forced entry while maintaining smooth daily operation. Cylinder locks should feature hardened steel pins to resist drilling, and the interior thumb turns must be robust enough to engage the heavy locking hooks without snapping.
Formulas for determining the necessary rough opening must accommodate the frame, shims, and operational clearances. You must account for pocket door wall depth and structural framing. A 16-foot clear opening requires a significantly larger rough opening to house the nested panels when fully open. Miscalculating these dimensions leads to costly framing modifications on site.
The risks of header sag over 4-meter to 16-foot spans are severe. Structural engineers must specify steel flitch plates, wide flange steel beams, or engineered lumber (LVL) headers. This prevents the building's weight from transferring onto the door frame. Even a quarter-inch of deflection can crush the aluminum extrusion and permanently bind the sliding mechanisms. The header must be supported by adequate king and jack studs to transfer the load directly to the foundation. In retrofit scenarios, installing a massive steel beam often requires temporary shoring of the roof or floor joists above, adding significant labor and complexity to the framing phase.
Mandatory waterproofing steps during installation dictate the system's longevity. Designing sub-sill drainage and ensuring proper exterior slope mitigates water ingress. Sill pan flashing must integrate seamlessly with the building envelope. Failure to manage water at the sill guarantees interior rot and structural degradation over time. The sill pan must feature a rigid back dam and end dams to contain water, directing it outward through weep holes. When installing flush tracks, the concrete slab must be recessed, and a dedicated drainage channel must be piped into the exterior perimeter drain system to handle the volume of water collected during a heavy downpour.
Structural challenges arise when opening up existing load-bearing brickwork for retrofits. Temporary shoring and new steel lintels are mandatory to support the masonry above the new opening. Logistical considerations also apply to moving oversized glass panels onto residential jobsites. Specialized lifting equipment, such as vacuum suction cups and glazing robots, along with clear access routes, are required to safely install panels weighing several hundred pounds. In tight urban lots, craning the glass over the house into the backyard is often the only viable delivery method, requiring street closures and municipal permits.
Analyzing the extended lead times associated with custom panel heights (e.g., 10-foot doors) and non-standard widths is necessary for accurate project scheduling. Standard sizes offer predictable delivery and installation timelines, keeping the build on track. Custom configurations require bespoke engineering, specialized glass tempering, and unique extrusion cuts, which alter the project timeline significantly. Custom oversized glass also requires thicker panes to meet wind load requirements, which increases the overall weight of the door, necessitating an upgrade to heavy-duty roller carriages and reinforced tracks.
Balancing upfront capital expenditure against long-term energy savings requires a holistic view of the building envelope. Reduced HVAC loads stem directly from high-performance thermal breaks and Low-E glazing, lowering monthly utility bills. Lower maintenance and replacement costs are achieved by specifying premium hardware upfront. Cheap nylon rollers fail quickly under heavy loads, requiring expensive panel removal and track repairs down the line. Investing in stainless steel hardware, robust polyamide thermal struts, and high-DP rated weather stripping ensures the sliding patio doors operate flawlessly for decades, eliminating the need for premature replacement.
A: While standard panels cap around 60 inches, custom engineered aluminum panels can reach up to 10 feet wide depending on the glass weight and track system. Structural limits are dictated by wind load requirements and the maximum weight capacity of the roller carriages.
A: You need an additional 1/2 inch to 3/4 inch of clearance on all sides of the door frame for shimming and squaring. Pocketing systems require significantly more width to accommodate the wall cavity depth and the stacked panels.
A: Flush tracks are not inherently waterproof. They require integrated sub-sill drainage systems, weep holes, and proper exterior grading to channel water away from the interior during heavy rain. A recessed drainage trough is often required.
A: Standard sliders rest on their rollers constantly, creating friction against weather seals. Lift-and-slide doors use a handle mechanism to elevate the panel off the seals, allowing frictionless movement, and drop down to create an airtight seal when closed.
A: Keep the bottom track completely free of dirt, pet hair, and construction debris. Vacuum the track regularly and wipe it with a damp cloth. Avoid using heavy grease, which attracts grit and damages the stainless steel bearings.
A: Older, uninsulated aluminum frames do cause condensation. Modern architectural systems use polyamide thermal breaks to separate the interior and exterior metal, effectively stopping thermal bridging and preventing interior condensation in cold climates.


