
Views: 0 Author: Site Editor Publish Time: 2026-07-23 Origin: Site


Modern architecture relies heavily on seamless transitions between indoor and outdoor spaces. Homeowners and builders constantly look for ways to dissolve the physical boundaries separating living rooms from exterior decks, patios, or gardens. Achieving this effect requires large expanses of glass supported by frames capable of handling immense structural loads without obstructing the view. Frame material selection dictates both the aesthetic impact and the long-term structural integrity of the entire opening. Weak materials flex under wind loads or sag over time. This leads to operational failures, dragging panels, and compromised weather seals.
For minimalist residential design, aluminum patio doors stand out as the premier choice. Their exceptional structural capacity allows for ultra-slim profiles. This maximizes natural light while withstanding harsh environmental conditions. Understanding the technical specifications, configuration options, and performance metrics of these systems ensures a successful installation. We will look at how to specify the right system for your specific climate, structural requirements, and daily operational needs.
Evaluating frame materials requires looking beyond surface aesthetics. You must understand structural behavior, thermal performance, and maintenance demands over decades of exposure to the elements. Aluminum has dominated commercial glazing for decades, and those same structural benefits now drive high-end residential construction.
Aluminum extrusions offer specific mechanical advantages that other materials simply cannot match without heavy reinforcement. When you specify large openings, the frame must carry the dead load of the glass and resist wind deflection.
Historically, aluminum suffered from high thermal conductivity. Older frames transferred outside cold or heat directly into the home, leading to poor energy efficiency and interior condensation. Modern engineering completely resolves this issue through the integration of polyamide thermal breaks. These heavy-duty plastic insulators separate the interior and exterior aluminum extrusions. They effectively stop thermal bridging.
This technology eliminates condensation risks and allows aluminum frames to meet stringent energy codes. Manufacturers also use specialized gaskets and multi-chambered extrusion designs to further improve insulation. While the initial investment for thermally broken aluminum exceeds entry-level materials, the structural longevity and energy savings offset the upfront expenditure.
To understand why aluminum dominates modern design, you have to compare it directly against the alternatives. Each material behaves differently under load and weathering.
| Material | Structural Capacity | Profile Thickness | Maintenance Level | Moisture Resistance | Thermal Expansion |
|---|---|---|---|---|---|
| Aluminum | Excellent | Ultra-slim | Low | Excellent | Low |
| Vinyl | Low to Moderate | Bulky | Low | Excellent | High |
| Wood | Moderate to High | Thick | High | Poor (requires sealing) | Low |
| Fiberglass | High | Moderate | Low | Excellent | Low |
Vinyl frequently fails in large-span modern designs. It lacks the rigidity to support heavy glass without steel reinforcement, resulting in thick, visually intrusive frames. Vinyl also expands and contracts significantly with temperature changes, which can break weather seals over time. Wood offers natural warmth but demands a rigorous maintenance schedule to prevent moisture damage, UV degradation, and rot. Fiberglass provides good structural capacity but often lacks the ultra-narrow sightlines and crisp extrusion details achievable with aluminum dies.
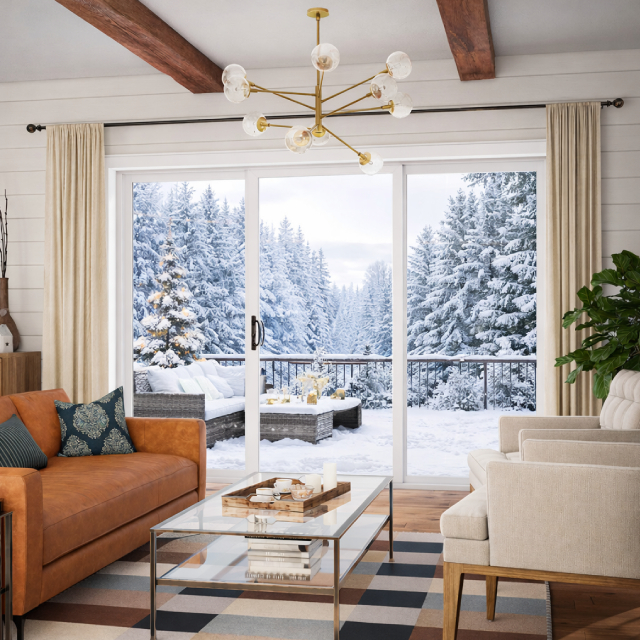
Selecting the correct operating style depends on spatial constraints, traffic flow, and the desired level of indoor-outdoor integration. You must evaluate how the doors will function daily, not just how they look on a floor plan.
Modern sliding patio door systems serve as the standard for contemporary homes. They operate on a track, meaning they require zero swing space. This makes them ideal for tight interiors or high-traffic exterior decks where swinging doors would hit furniture. Advanced lift-and-slide technology utilizes specialized hardware to lift massive, heavy glass panels off the weather stripping. When you turn the handle, the panel raises slightly, allowing it to glide effortlessly with a simple push. When locked, the panel drops down, compressing the seals for superior weather resistance.
Homeowners can choose between monorail systems for a sleek look or multi-track configurations. Multi-track systems allow multiple panels to stack neatly on one side or disappear entirely into a wall pocket. Pocketing systems require thicker wall framing to accommodate the hidden tracks, so you must plan for this during the initial architectural drafting phase.
Bi-fold doors operate like an accordion. They fold away to create completely unobstructed openings. This configuration maximizes ventilation and seamlessly merges the living room with the patio. You can specify panels that fold inward or outward, though outward folding is preferred to save interior floor space and prevent water from dripping inside when opening wet doors.
Because these systems are often top-hung, the structural header above the opening must possess significant load-bearing capacity. It must support the entire weight of the doors without sagging. If the header deflects even a quarter of an inch, the folding panels will bind and fail to operate. Proper structural engineering using steel flitch plates or engineered lumber during the framing stage is non-negotiable.
Traditional French doors feature wide stiles and rails, but modern iterations utilize ultra-slim aluminum profiles to reimagine this classic design. They work best in symmetrical architectural layouts or projects blending traditional and contemporary styles. Unlike sliders, French doors require dedicated floor space for their outswing or inswing operation. Outswing models generally provide better weather resistance because wind pressure pushes the door tighter against the weather stripping.
Aesthetic appeal must be backed by rigorous technical performance. You need to ensure a comfortable, secure, and quiet living environment regardless of the weather outside.
Evaluate U-Factors to understand the overall insulation value of the door assembly. Lower numbers indicate better heat retention. Solar Heat Gain Coefficients (SHGC) measure how much solar radiation passes through the glass. High-performance aluminum glass patio doors utilize double-glazed or triple-glazed insulated glass units filled with argon gas. The argon gas is denser than air, slowing thermal transfer between the panes.
Applying Low-E (low-emissivity) coatings tailored to your specific regional climate is mandatory. In cold climates, you want a coating that reflects interior heat back inside while allowing passive solar heat gain. In hot climates, you need a coating that blocks solar heat to reduce air conditioning loads. Warm-edge spacer bars between the glass panes further reduce condensation risks at the edge of the glass.
Large glass expanses require robust security measures. Multi-point locking mechanisms are essential for wide-span sliding and folding systems. These locks secure the active panel at several points along the frame with a single turn of the handle. This prevents intruders from prying the door away from the jamb.
For storm-prone regions, specify impact-resistant glass that meets local Design Pressure (DP) or Performance Grade (PG) ratings. Impact glass uses a tough polyvinyl butyral (PVB) interlayer that holds the glass together even if shattered. Ensure the hardware includes tamper-resistant keepers, anti-lift blocks in the tracks, and heavy-duty, recessed components that resist forced entry.
Urban or high-traffic environments demand superior acoustic insulation. Review the Sound Transmission Class (STC) and Outdoor-Indoor Transmission Class (OITC) ratings of the door assembly. Standard dual-pane glass offers minimal sound reduction. Upgrading to laminated glass, which features the same specialized plastic interlayer used in impact glass, significantly dampens sound vibrations. Using asymmetrical glass thicknesses (e.g., one 1/4-inch pane and one 1/8-inch pane) also disrupts different sound frequencies, reducing ambient noise transmission from traffic or neighbors.
Aluminum frames offer exceptional finish durability. Powder-coating provides a tough, environmentally friendly finish available in virtually any color. For exterior applications, specify AAMA 2604 or AAMA 2605 rated powder coats, which offer superior resistance to chalking and fading under intense UV exposure. Anodizing alters the surface chemistry of the aluminum, creating a metallic finish highly resistant to scratching and corrosion.
For maximum flexibility, specify dual-color frames. This allows you to choose one color for the interior to match your decor, and another for the exterior to comply with Homeowner Association (HOA) guidelines or exterior cladding colors.
Investing in high-quality fenestration impacts both the immediate construction budget and the long-term operational costs of the home. You must look past the initial purchase price to understand the true value of the system.
While standard retail sizes offer upfront savings, architectural designs often demand custom patio doors to achieve specific sightlines and structural spans. The initial premium for custom thermally broken aluminum systems yields superior long-term return on investment. These systems reduce monthly HVAC loads through advanced thermal performance. They also eliminate the recurring repair, painting, and replacement costs associated with degrading wood or warping vinyl frames. A well-maintained aluminum system will outlast the roof on your house.
Tailor your material specifications to the local environment. Coastal properties require specialized marine-grade finishes or heavy Class 1 anodizing to resist aggressive salt-air corrosion. Standard finishes will pit and oxidize rapidly near the ocean. Homes in extreme cold or high-altitude climates benefit from wider polyamide thermal breaks, capillary tubes to equalize glass pressure, and triple glazing to handle severe temperature differentials without interior condensation.
Even the highest-quality door system will fail if installed incorrectly. Large-format glass systems are exceptionally heavy and require specialized handling equipment, such as vacuum lifters, and experienced installation crews. Proper sequencing ensures the doors operate smoothly and remain watertight.
Structural preparation dictates the success of the operation. The rough opening header must be engineered to support massive glass spans without deflecting. A sagging header puts pressure on the sliding tracks, causing immediate operational failure and potential glass breakage. Engineers typically specify a maximum deflection limit of L/720 for large sliding doors.
Follow these critical installation steps to ensure long-term performance:
Selecting the right fenestration requires balancing visual goals with structural realities. You must prioritize thermal performance, structural rigidity, and appropriate hardware for your specific layout. Follow these next steps to finalize your project specifications:
A: Older, non-insulated aluminum frames can cause condensation in cold weather. Modern systems use polyamide thermal breaks that separate the interior and exterior metal. This effectively eliminates thermal bridging and prevents interior condensation, even in freezing climates.
A: High-quality, properly installed aluminum systems can last 30 to 40 years or more. The material resists rust, rot, and warping. You only need occasional hardware lubrication, weatherstripping replacement, and track cleaning to maintain smooth operation.
A: Yes. Manufacturers offer specialized sublimation processes or wood-grain powder coatings. These finishes mimic the appearance of natural timber while retaining the structural strength, rigidity, and low-maintenance benefits of extruded aluminum.
A: A lift-and-slide system uses specialized hardware that lifts the heavy door panel off the weather seals when you turn the handle. This removes friction, allowing massive glass panels to slide effortlessly along the track with minimal force.
A: Yes, provided they feature thermal breaks and high-performance insulated glass units. When combined with Low-E coatings, warm-edge spacers, and argon gas fill, they meet or exceed stringent modern energy codes.
A: Recessed tracks create a seamless, flush transition between indoor and outdoor floors. However, they require careful planning during the foundation or framing stage to accommodate the track depth and integrate proper drainage systems to prevent water intrusion.


