
Views: 0 Author: Site Editor Publish Time: 2026-07-17 Origin: Site


Architectural trends heavily favor daylighting, driving a strong preference for floor-to-ceiling glass. This aesthetic desire often collides with the strict engineering realities of structural load and thermal performance. Maximizing glass area inherently introduces vulnerabilities into the building envelope. Specifically, large transparent spans increase the risks of thermal bridging, structural deflection under wind loads, and excessive solar heat gain. Choosing the wrong frame profile or glazing specification compromises energy efficiency, building compliance, and daily operational comfort.
This guide serves as a technical framework for evaluating aluminum glass windows. We focus on balancing maximum visible light transmittance (VLT) with structural integrity, thermal efficiency, design aesthetics, and long-term return on investment. By understanding the interplay between frame mechanics and glass technology, you can specify fenestration systems that flood interiors with natural light without sacrificing performance on the job site.
Traditional window materials like wood and vinyl require thick, bulky profiles to support heavy, oversized glass units. This physical requirement directly reduces the amount of natural light entering the space. Every inch of frame material is an inch of lost transparent surface. When attempting to create expansive daylighting designs, these traditional materials force a compromise between structural stability and visible glass area. You end up with chunky frames that block the view and reduce the very light you want to capture.
Aluminum possesses an exceptionally high strength-to-weight ratio. This mechanical property permits the manufacturing of narrow frame profiles, commonly referred to as slim sightlines. By minimizing the opaque framing elements, aluminum systems directly increase the total transparent surface area of the opening. This structural efficiency is the primary reason metal frames dominate modern daylight-focused architecture. You get more glass and less frame, plain and simple.
Supporting heavy, multi-pane glazing units requires rigid framing that resists deflection. Aluminum frames handle the dead load of jumbo glass and the dynamic loads of wind pressure without warping or structural failure over time. Engineering mechanics dictate that the mullions and transoms must maintain strict deflection limits to prevent the insulated glass unit (IGU) seals from rupturing. Aluminum provides this rigidity even at minimal thicknesses. When we install these on high-exposure sites, we rely on specific structural checks:
Many property owners prefer the warm, traditional look of wood but want the daylighting benefits of thin frames. Achieving a high-daylight design while satisfying these aesthetic preferences is entirely possible. Ultra-slim aluminum profiles offer a minimalist approach that disappears into the architecture. Alternatively, aluminum-wood cladding systems or specific powder-coat wood-grain finishes deliver the visual warmth of timber without sacrificing the tensile strength needed to support maximum glass areas. You get the structural guts of metal with the visual appeal of wood.
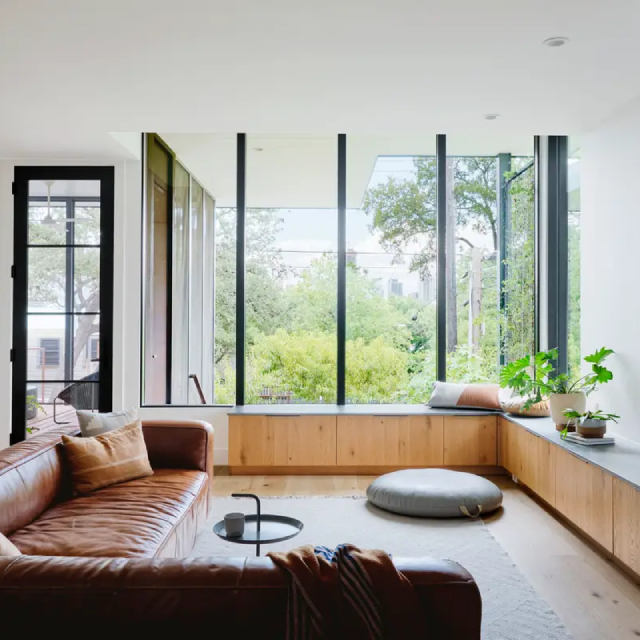
fixed picture windows establish the optimal baseline for daylighting. Because they do not open, they lack sashes, mullions, and heavy locking hardware. This absence of overlapping frame components results in an uninterrupted glass surface. You achieve the highest possible wall-to-glass ratio, allowing maximum sunlight penetration. Furthermore, custom glass windows can be tailored to fit non-standard openings, filling entire gable ends or irregular wall spaces with continuous glazing. We use these extensively when the primary goal is pure light capture.
Decorative grids, simulated divided lites (SDLs), and grilles-between-glass (GBGs) physically block light paths. Every horizontal or vertical bar disrupts daylighting efficiency and casts shadows into the interior. To maximize visible light transmittance, design gridless configurations. Unobstructed panes perform significantly better in daylighting metrics than heavily divided lites. If you want light, drop the grids.
Operable units like casement, awning, and sliding windows require thicker profiles to house hinges, tracks, and locking mechanisms. These functional requirements reduce the overall glass area compared to fixed units. A practical framework involves mixing operable units for necessary cross-ventilation with large fixed units dedicated purely to daylighting. This hybrid approach maintains indoor air quality while prioritizing light.
| Window Configuration | Light Transmittance Potential | Ventilation Capability | Frame Thickness Impact |
|---|---|---|---|
| Fixed Picture | Maximum | None | Minimal (Slimmest sightlines) |
| Casement | High | Excellent (100% opening) | Moderate (Requires sash frame) |
| Awning | High | Good (Rain protection) | Moderate (Requires sash frame) |
| Sliding | Medium | Moderate (50% opening) | High (Requires overlapping tracks) |
Specifying non-standard architectural shapes requires precise engineering. The specification process involves calculating exact load distributions for irregular geometries. Custom geometric configurations often carry longer manufacturing lead times and require specialized shipping and handling protocols. However, they are highly effective for capturing light in complex rooflines or vaulted spaces. We regularly template these openings on-site to ensure the factory builds the unit to exact field dimensions.
Adding a third pane of glass improves thermal insulation but introduces a light transmittance penalty. Each layer of glass reflects and absorbs a small percentage of visible light. double glazed aluminum windows are generally sufficient for moderate climates, offering an excellent balance of high VLT and adequate thermal resistance. Triple glazing becomes structurally and thermally necessary in extreme cold climates or areas requiring severe acoustic mitigation, though it requires thicker frames to hold the wider IGU.
Low-emissivity (Low-E) coatings reflect radiant heat while allowing visible light to pass through. However, these microscopic metallic layers do reduce the VLT percentage slightly. Soft coat Low-E generally offers better thermal performance and can be tuned for specific climates, while hard coat is more durable but less efficient. Selecting the right coating ensures you maximize light entry while strictly meeting local energy codes. We always check the manufacturer's center-of-glass VLT ratings before approving submittals.
There is an inverse relationship between allowing natural light and managing solar heat gain. High VLT often means higher solar heat gain, which can overload cooling systems in the summer. Glazing specifications must be climate-specific. South-facing walls benefit from lower SHGC ratings to block intense summer heat, while North-facing walls can utilize higher SHGC glass to capture ambient light without overheating the space.
| Glazing Type | Visible Light Transmittance (VLT) | Solar Heat Gain Coefficient (SHGC) | Best Application |
|---|---|---|---|
| Clear Double Glazing | High (70-80%) | High (0.60-0.70) | North-facing elevations, low-sun exposure |
| Double Glazing with Low-E (Soft Coat) | Medium-High (60-70%) | Low-Medium (0.25-0.40) | South/West elevations, mixed climates |
| Triple Glazing with Low-E | Medium (50-60%) | Low (0.20-0.30) | Extreme cold climates, high acoustic needs |
Designing for seasonal sun paths maximizes passive solar heating during colder months. Fall and winter low-angle sun can penetrate deeply into a room. Specifying high-VLT glazing with moderate SHGC on specific elevations captures this free heat. Overhangs or exterior shading devices can then be integrated into the architecture to block the high-angle summer sun, mitigating glare and cooling loads. This requires coordinating the window schedule with the architectural roof plan.
Aluminum is a highly conductive metal. Without intervention, it rapidly transfers outside temperatures indoors. Mandating the inclusion of polyamide thermal breaks within the frame profile is an absolute requirement. These non-conductive barriers separate the interior and exterior aluminum extrusions, preventing conductive heat transfer and eliminating the risk of interior condensation on the frames. Never install solid aluminum frames in conditioned spaces.
Oversized glass acts like a sail under high wind loads. If the aluminum frame lacks sufficient rigidity, the glass will bow. Excessive deflection stresses the IGU seals, leading to premature argon gas leakage and internal fogging. Consulting structural engineers is necessary to determine proper mullion reinforcement, ensuring the system withstands local wind pressure requirements without compromising the slim sightlines. We often use steel-reinforced mullions on spans exceeding ten feet.
Several pitfalls routinely compromise fenestration projects. Ignoring structural wind load requirements on oversized spans leads to catastrophic seal failure. Over-specifying dark, highly reflective glass coatings kills natural light, defeating the purpose of large windows. Neglecting regional thermal break codes results in failed building inspections. Choosing incompatible framing profiles complicates installation and voids manufacturer warranties.
Heavy aluminum units demand strict installation tolerances. The rough opening must be perfectly plumb, level, and square. Improper shimming creates pressure points that can crack jumbo glass panes. Furthermore, robust flashing protocols are required to prevent water ingress. The integration of the window frame with the building's weather-resistant barrier determines the long-term integrity of the envelope. We follow a strict sequence for these large units:
Thermally broken, custom-sized aluminum frames carry a higher initial premium than standard vinyl units. However, this upfront cost must be analyzed against the resulting energy performance. High-quality glazing reduces HVAC loads by stabilizing indoor temperatures. The durability of the materials means fewer replacements over the lifespan of the building, offsetting the initial expenditure. You pay more upfront for the extrusion quality, but you save on operational energy.
Maximizing the glass-to-wall ratio directly lowers active daytime electrical lighting demands. By flooding interiors with usable daylight, occupants rarely need artificial lights during standard operating hours. This daylighting offset significantly reduces long-term electrical consumption, providing a measurable return on investment month over month. We see commercial spaces cut their lighting loads drastically just by optimizing the window schedule.
Aluminum frames offer superior longevity, particularly when treated with high-grade finishes. Anodized finishes penetrate the metal, offering extreme resistance to scratching and corrosion. Powder-coated finishes provide a vast array of color options and excellent UV resistance. In harsh or coastal environments, specifying marine-grade powder coating prevents pitting and degradation, ensuring the frames maintain their aesthetic appeal for decades. Do not cheap out on the finish if you are building near salt water.
Modernizing a property with high-performance, architecturally significant glazing adds tangible appraisal value. Large expanses of glass are highly sought after in both residential and commercial real estate markets. The combination of abundant natural light, unobstructed views, and documented energy efficiency makes the property more competitive and desirable on the open market.
A: Older, non-thermally broken aluminum frames transfer cold easily. Modern systems use polyamide thermal breaks to separate the interior and exterior metal. This technology stops thermal bridging, keeping the interior frame warm and preventing heat loss, regardless of the glass size.
A: Maximum sizes depend on standard jumbo glass manufacturing limits, typically around 130 by 204 inches. Structural mullion requirements and local wind load codes dictate the final allowable dimensions. Oversized spans require engineered reinforcement to prevent dangerous glass deflection.
A: Aluminum possesses a much higher tensile strength than vinyl. This allows aluminum frames to be significantly thinner while supporting the same heavy double-glazed units. Thinner frames mean a larger glass surface area, directly resulting in more natural light entering the room.
A: Yes, slightly. Low-E coatings consist of microscopic metallic layers that reflect heat. While designed to be transparent, they lower the Visible Light Transmittance (VLT) by a small percentage and can impart a faint tint. Selecting high-VLT Low-E coatings minimizes this effect.
A: Non-standard shapes are not inherently prone to failure if manufactured to strict standards. Complex geometries like sharp triangles can create uneven stress points on the spacer bar. Proper engineering, rigid aluminum framing, and adherence to structural deflection limits prevent premature seal failure.
A: Condensation occurs when warm, moist indoor air hits a cold surface. Prevent it by specifying thermally broken aluminum frames and high-quality insulated glass with warm-edge spacers. Managing interior humidity levels through proper ventilation is critical during cold months.
A: Yes. You can specify aluminum frames with specialized wood-grain powder-coat finishes or use aluminum-clad wood systems. These options provide the aesthetic warmth of timber while maintaining the structural strength and slim sightlines required to maximize the total glass area.


