
Views: 0 Author: Site Editor Publish Time: 2026-07-19 Origin: Site


Modern architectural design relies heavily on transparency and industrial aesthetics. Specifying large-scale operable glazing requires moving beyond visual appeal to assess structural and environmental realities. Buyers often struggle to balance the aesthetic demands of modern designs with the technical requirements of structural integrity, thermal performance, and long-term mechanical reliability. To avoid costly failures like frame sagging, excessive condensation, or motor burnout, you must evaluate extrusion thickness, glass specifications, and thermal mitigation strategies before procurement. Selecting the right aluminum glass garage doors demands careful technical review to ensure the system performs reliably under varying environmental loads. You need to look at the exact engineering behind the panels, the track systems, and the weather sealing to guarantee the installation holds up against daily operation and harsh weather conditions.
Defining the primary use case establishes baseline requirements for insulation and weather sealing. A climate-controlled living space demands rigorous thermal mitigation compared to an unheated storage facility. You must align architectural goals with environmental realities to prevent performance failures. Evaluating specific residential and commercial scenarios helps determine operational frequency and privacy needs. High-traffic areas require robust hardware capable of handling continuous cycles.
Aluminum provides the necessary rigidity to support heavy glass panels without the excessive weight of steel or the susceptibility to rot found in wood. This weight-to-strength ratio allows for expansive glazing while keeping the overall door weight manageable for standard lifting hardware. Specifying full view garage doors means leveraging this material advantage to maximize light transmittance while maintaining structural stability under wind loads. When you plan an installation, you have to consider the exact dimensions of the rough opening and the headroom available for the track system.
You also need to consider the operational noise levels. If the door is installed below a living space or an office, you must specify nylon rollers and a belt-drive operator to minimize vibration transfer through the building structure. The structural header must be perfectly level, and the side jambs must be plumb. Any deviation in the framing will cause the door to bind in the tracks, leading to premature wear on the motor and potential stress fractures in the glass panels.
Evaluating the long-term durability of aluminum against traditional steel and wood alternatives reveals distinct structural and lifespan differences. Wood offers traditional aesthetics but carries a high susceptibility to rot, warping, and swelling. It requires regular painting or sealing to maintain its integrity. Steel provides high strength but risks red rust and corrosion, particularly in coastal or high-humidity environments. Its high weight-to-strength ratio also limits the amount of glass that can be safely incorporated without overloading the lifting mechanism.
Aluminum delivers high resistance to oxidation and corrosion. It remains lightweight but requires proper structural engineering to prevent deflection under heavy glass loads. Different climates dictate material choices. Coastal, humid, or high-rainfall regions benefit significantly from the natural corrosion resistance of aluminum frames. By eliminating the risk of rust and rot, aluminum frames reduce long-term maintenance demands while supporting modern architectural designs.
| Material | Corrosion Resistance | Weight-to-Strength Ratio | Maintenance Requirements | Ideal Application |
|---|---|---|---|---|
| Aluminum | High (Naturally resists rust) | Excellent for heavy glass loads | Low (Occasional cleaning) | Coastal areas, modern architecture, high-moisture environments |
| Steel | Low to Medium (Prone to red rust) | High (Heavy overall weight) | Medium (Requires rust prevention) | Industrial warehouses, dry climates, high-security facilities |
| Wood | Low (Prone to rot and warping) | Low (Heavy and less rigid) | High (Frequent painting/sealing) | Traditional residential designs, mild climates |
When you compare these materials in the field, aluminum consistently outperforms the others in applications requiring large expanses of glass. The extrusion process allows manufacturers to create complex profiles that integrate weather seals and thermal breaks directly into the frame. This level of engineering is difficult to achieve with roll-formed steel or milled wood. You also have to factor in the installation process. Aluminum sections are easier for crews to handle, reducing the risk of injury and speeding up the assembly time on site.
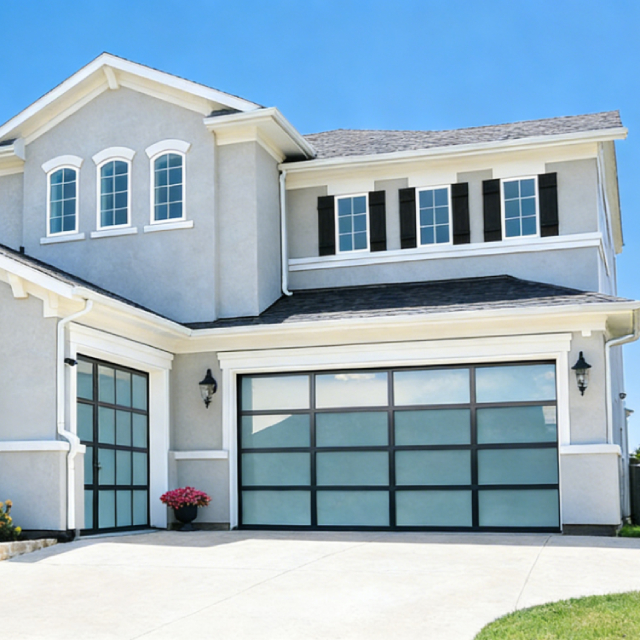
Buyers must request technical spec sheets verifying frame thickness. A minimum 2-inch thickness is standard for commercial-grade applications. Internal wall thickness at stress points should measure at least 0.125 inches to prevent hinge tear-out under heavy operational loads. Standard profiles offer ultra-slim sightlines, while heavy-duty profiles provide robust, industrial framing necessary for wider openings or high-wind areas. If the extrusion walls are too thin, the self-tapping screws used to attach the hinges will strip out after a few months of operation.
The number of vertical stiles and horizontal rails affects both visual symmetry and structural wind-load resistance. More grid sections increase rigidity but reduce the uninterrupted glass area. Frameless or hidden-frame designs utilize exterior-mounted glass panels to create a flush, modern aesthetic, but these require specialized structural adhesives and careful engineering to handle wind deflection. You must ensure the adhesive used is rated for extreme temperature fluctuations and UV exposure.
Finish options impact both aesthetics and maintenance. Anodized finishes offer superior scratch resistance and a distinct metallic aesthetic, though color matching can be limited. Powder coating provides a broad color spectrum and excellent UV resistance. Always verify that powder-coated finishes meet AAMA (American Architectural Manufacturers Association) standards to ensure long-term color retention and chalking resistance. A poor-quality powder coat will fade and peel within a few years, exposing the raw aluminum to the elements.
Building codes mandate the use of tempered glass for shatter resistance in overhead doors. When enhanced security or sound dampening is required, upgrading to laminated glass improves the Sound Transmission Class (STC) rating and prevents the glass from falling out of the frame if broken. Visual light transmittance (VLT) must be balanced with privacy needs. Tinted, frosted, obscure, or mirrored glass options provide varying degrees of privacy without sacrificing the modern aesthetic.
Alternative glazing materials like polycarbonate and acrylic panels serve as lightweight, highly impact-resistant alternatives to glass. These materials reduce the overall door weight, easing the strain on torsion springs and motors. However, they carry trade-offs regarding scratch resistance and potential UV yellowing over time. Polycarbonate is ideal for high-impact environments, but glass remains superior for long-term optical clarity. You have to weigh the risk of impact damage against the need for a pristine, scratch-free surface.
When specifying the glass thickness, you must ensure the aluminum frame channels are wide enough to accommodate the glazing beads and weather seals. If the glass is too thick for the extrusion, the seals will compress unevenly, leading to water leaks during heavy rainstorms. You also need to consider the altitude of the installation site. If you are installing insulated glass units at high elevations, you must specify capillary tubes to equalize the pressure inside the glass unit and prevent the panes from bowing or shattering.
Condensation forms on metal and glass doors in climate-controlled spaces when warm, moist interior air meets cold frame surfaces. Standard single-pane doors fail in cold climates, leading to water pooling and potential interior damage. Sealed, argon-filled dual-pane Insulated Glass Units (IGUs) combined with Low-E (low-emissivity) coatings block radiant heat transfer and help meet local energy codes. You cannot rely on single-pane glass if you plan to heat or cool the space behind the door.
To prevent the aluminum frame from acting as a thermal bridge, manufacturers inject polyurethane insulation into the aluminum rails and incorporate a polyurethane thermal break. This separates the interior and exterior metal surfaces, drastically reducing heat transfer. Specifying insulated glass garage doors requires verifying these thermal breaks. Furthermore, high-quality bottom astragals, side jamb seals, and header seals are necessary to prevent air and water infiltration around the perimeter of the opening.
The quality of the perimeter seals is just as important as the insulation inside the door panels. A heavy-duty, U-shaped EPDM rubber bottom seal will conform to slight irregularities in the concrete floor, blocking drafts and keeping out pests. The side jamb seals should feature a dual-flap design to maintain contact with the door face even under heavy wind loads. If the seals are stiff or brittle, they will fail to provide an adequate barrier against the elements.
The specific weight of glass panels requires custom-calculated, high-cycle torsion springs rather than standard extension springs. Springs should be rated for 25,000 to 50,000 cycles to ensure longevity under heavy loads. Commercial-grade, heavy-duty steel tracks and nylon-coated ball-bearing rollers ensure smooth, quiet operation and prevent track deflection during operation. You must never use standard residential hardware for heavy glass doors; the tracks will bend, and the rollers will fail prematurely.
Motor selection depends on the door's total weight and lifting requirements. Direct-drive (jackshaft) operators mount on the wall beside the door, freeing up ceiling space and handling heavy loads efficiently. Heavy-duty belt-drive systems offer quiet operation but must be rated for the increased starting torque required by heavy full-view doors. Ensure the selected motor includes soft-start and soft-stop features to reduce mechanical stress on the door sections.
The track radius must match the available headroom perfectly. If you force a standard 15-inch radius track into a space that only accommodates 12 inches, the door will bind as it transitions from vertical to horizontal travel. You also need to specify continuous angle mounting for the vertical tracks. This provides a solid, continuous attachment point to the wall framing, distributing the weight of the door evenly and preventing the tracks from pulling away from the wall under load.
Navigating local building codes is critical, particularly regarding wind load and hurricane compliance. Structural struts and upgraded track brackets must be integrated into the door design to meet high wind-load requirements without compromising the glass panels. A perfectly plumb and level opening is necessary to mitigate the risk of glass stress fractures caused by building settlement or improper track alignment. You have to verify the structural integrity of the building before you order the door.
Selecting a qualified aluminum garage door supplier mitigates installation risks. Evaluate suppliers based on their ability to provide custom engineering drawings, specialized installation crews, and comprehensive warranties. Warranties must explicitly cover IGU seal failure and finish degradation. A reliable supplier will verify all structural tolerances before manufacturing begins. They should send a technician to the site to measure the opening and check the framing for plumb and square.
You must also plan for the logistics of delivering and handling large, heavy glass sections. The site must have clear access for delivery trucks, and the installation crew must have the proper lifting equipment to move the panels into place safely. If the panels are mishandled during installation, the glass can chip or the frame can rack, compromising the weather seals and the structural integrity of the door.
Request detailed technical specification sheets from shortlisted suppliers to verify frame thickness and thermal break construction. Verify local wind load and energy code requirements with your building department before finalizing glass and frame specifications. Schedule a structural site inspection with a qualified installer to ensure the header and framing tolerances can support the specified door weight. Confirm warranty details specifically regarding glass seal failures and hardware cycle limits.
A: They can be highly energy efficient if specified correctly. You must choose models featuring dual-pane insulated glass units (IGUs) with Low-E coatings and aluminum frames equipped with true polyurethane thermal breaks to prevent heat transfer.
A: While aluminum frames are lighter than steel, the heavy glass panels make full view doors significantly heavier than standard uninsulated steel doors. Upgraded torsion springs and heavy-duty lifting hardware are required to manage this increased weight.
A: Yes. Most commercial-grade aluminum garage doors are designed to accommodate 1/2-inch to 1-inch thick insulated glass units. This is essential for climate-controlled spaces to prevent condensation and heat loss.
A: Standard aluminum can dent more easily than heavy-gauge steel upon direct impact. However, specifying commercial-grade aluminum with a minimum 2-inch frame thickness significantly increases impact resistance and structural rigidity.
A: Prevent condensation by specifying dual-pane insulated glass with argon gas fills and ensuring the aluminum frame includes a polyurethane thermal break. Proper perimeter weatherstripping also prevents cold air infiltration.
A: Commercial-grade aluminum garage doors typically feature a minimum frame thickness of 2 inches, with internal extrusion walls measuring at least 0.125 inches at critical stress points like hinge attachments.


