
Views: 0 Author: Site Editor Publish Time: 2026-07-11 Origin: Site


Modern architectural design relies heavily on expansive glazing and minimal sightlines, making the selection of fenestration systems a critical structural and aesthetic decision. Architects, builders, and property developers must balance the demand for maximum natural light with increasingly stringent energy codes, structural wind load requirements, and long-term maintenance demands. Selecting the right aluminum frame windows requires moving beyond basic aesthetics to evaluate thermal break technologies, structural performance metrics, and precise installation requirements to ensure long-term building envelope integrity. You need to understand how these systems interact with the surrounding wall assembly, how they handle dynamic weather loads, and what specific engineering modifications are necessary for large-scale applications. Proper specification prevents catastrophic water intrusion, thermal bridging, and premature finish degradation.
Establishing the required sightlines, mullion depths, and overall aesthetic language sets the foundation for fenestration selection. Projects leaning toward industrial, minimalist, or commercial aesthetics often dictate specific profile dimensions. You must coordinate these visual requirements with the structural realities of the building. Identifying specific climate zone requirements is equally critical. This includes targeting specific U-factors, Solar Heat Gain Coefficients (SHGC), Visible Transmittance (VT), and ensuring local building code compliance. Defining the expected lifecycle of the fenestration system and acceptable maintenance schedules for hardware and finishes in different environmental zones—such as coastal, urban, or high-altitude regions—ensures the selected aluminum window frames perform reliably over decades.
When evaluating performance baselines, you must look at the specific demands of the installation site. A high-rise application in a hurricane-prone region requires vastly different structural and water penetration resistance than a low-rise residential project in a mild climate. You have to calculate the exact wind loads and specify the extrusion wall thickness accordingly. Furthermore, the integration of the window system into the broader building envelope requires careful detailing of the rough opening, ensuring that the transition from the weather-resistive barrier to the window frame is seamless and durable.
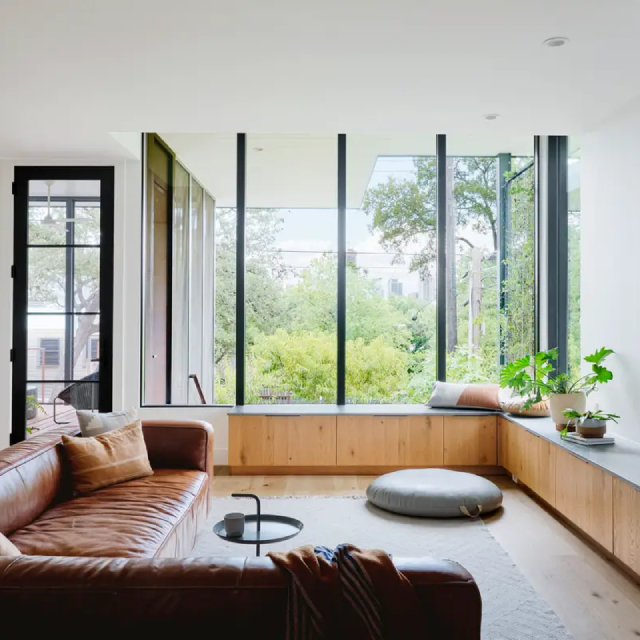
Fixed picture windows are evaluated for areas requiring maximum light transmittance and zero ventilation. Assessing structural limitations, deflection limits (typically L/175 or L/240), and glass-to-frame ratios of slim frame windows ensures they meet local structural codes. Understanding the engineering behind narrow sightlines reveals how they support heavy double or triple-pane insulated glass units (IGUs) without bowing under wind pressure. The structural integrity of these minimal profiles often relies on the glass itself acting as a structural element, or the inclusion of concealed steel reinforcements within the aluminum extrusion.
When specifying these units, you must consider the installation logistics. Large expanses of glass are incredibly heavy, requiring specialized lifting equipment and precise rough opening preparation. The framing must be perfectly plumb, level, and square to prevent undue stress on the glass, which can lead to spontaneous breakage. Furthermore, the thermal expansion of large aluminum frames must be accommodated within the perimeter sealant joints to prevent sealant failure and subsequent water intrusion.
Analyzing compression-seal mechanisms in casement and awning configurations highlights their superior air and water infiltration resistance. For sliding and tilt-turn units, evaluating multi-point locking mechanisms and hardware load capacities for large-format operable panels is necessary. Debris impact on track maintenance must also be considered. Seamlessly mulling operable units with fixed sections requires precise engineering to maintain consistent sightlines and structural integrity.
Operable windows introduce moving parts and weatherstripping, which are potential failure points if not properly specified and maintained. You need to select hardware that can handle the weight of the sash, especially when using triple glazing or laminated glass. The hinges, operators, and locking mechanisms must be robust and corrosion-resistant. In coastal environments, stainless steel hardware is mandatory to prevent premature failure due to salt spray.
Evaluating the manufacturing limits for radius, raked, and oversized custom shapes helps determine feasibility. Non-standard geometric designs often require structural reinforcement, such as internal steel sleeves or thicker aluminum walls. Addressing lead-time implications for custom die creation and specialized extrusion runs is vital when specifying custom aluminum windows.
Creating custom shapes involves bending or welding aluminum extrusions, which can alter the structural properties of the metal. You must work closely with the manufacturer to ensure that the custom shapes meet the required performance criteria. The thermal break must also be maintained through the custom geometry, which can be challenging with tight radii or complex angles. Detailed shop drawings and structural calculations are essential before approving any custom window fabrication.
The physics of thermal bridging in standard aluminum necessitates strut-based polyamide thermal breaks. Evaluating the performance impact of polyurethane poured-and-debridged systems versus multi-cavity polyamide struts reveals significant differences in energy retention. Matching frame thermal performance with appropriate low-E coatings, warm-edge spacers, and gas fills (Argon or Krypton) achieves desired whole-window NFRC energy ratings. Understanding Condensation Resistance (CR) ratings demonstrates how thermal breaks prevent interior condensation in cold climates.
A continuous thermal break is critical for preventing heat transfer through the frame. Polyamide struts offer superior structural integrity compared to poured-and-debridged systems, allowing for larger window sizes and heavier glazing. The width of the thermal strut directly correlates to the thermal performance of the frame; wider struts provide better insulation. You must also consider the placement of the thermal break within the frame profile to ensure it aligns with the thermal plane of the wall assembly.
Navigating AAMA/WDMA/CSA 101/I.S.2/A440 performance grades guides appropriate specification. Calculating design wind pressures (DP ratings) and structural test pressures (STP) is mandatory for mid-rise and high-rise applications. Evaluating internal aluminum wall thickness, alloy types (like 6063-T5 versus 6063-T6), and structural reinforcement configurations ensures the frames withstand environmental stresses.
| Performance Class | Typical Application | Minimum Design Pressure (DP) | Deflection Limit |
|---|---|---|---|
| R (Residential) | Single-family homes | 15 psf | L/175 |
| LC (Light Commercial) | Low-rise multi-family, small commercial | 25 psf | L/175 |
| CW (Commercial Window) | Mid-rise buildings, schools | 30 psf | L/175 |
| AW (Architectural Window) | High-rise, severe weather exposure | 40 psf | L/175 (L/240 for some components) |
Evaluating air infiltration rates under ASTM E283 testing standards minimizes drafts and energy loss. Analyzing water penetration resistance under static pressure (ASTM E331) and dynamic pressure (ASTM E547) prevents structural water damage, ensuring the building envelope remains secure during severe weather events. You must verify that the selected window system has been tested to meet or exceed the specific requirements of your project location.
Assessing the mass and stiffness of aluminum profiles aids in mitigating low-frequency urban noise, measured by OITC ratings. Pairing thermally broken frames with asymmetrical laminated glazing maximizes Sound Transmission Class (STC) ratings, providing superior acoustic comfort in noisy environments. The frame itself must be properly sealed to the rough opening to prevent sound flanking around the window unit.
Evaluating Class I (0.7 mil minimum thickness) versus Class II (0.4 mil) anodized finishes determines suitability for salt-spray and scratch resistance, while noting limitations in color consistency across batches. Assessing AAMA 2603, AAMA 2604, and AAMA 2605 certified PVDF (fluoropolymer) coatings verifies UV resistance, color retention, chalking resistance, and coastal environment durability. Utilizing thermal struts allows for two-tone finishes, matching distinct interior designs and exterior facade requirements.
| Finish Type | Specification Standard | Durability / Warranty Expectation | Best Application |
|---|---|---|---|
| Standard Baked Enamel | AAMA 2603 | 1-5 Years | Interior applications, mild climates |
| High-Performance Powder | AAMA 2604 | 5-10 Years | Standard commercial, moderate UV exposure |
| 70% PVDF (Fluoropolymer) | AAMA 2605 | 10-20+ Years | Coastal, high UV, monumental buildings |
| Class I Anodized | AAMA 611 | 10+ Years | High traffic areas, industrial aesthetics |
Evaluating multi-point locking systems, sash operators, and concealed hinges ensures security, optimal wind-load distribution, and clean aesthetics. Assessing the frame's glazing pocket depth confirms it can accommodate future upgrades to dynamic (electrochromic) glass, vacuum-insulated glass (VIG), or heavier acoustic IGUs. The hardware must be compatible with the specific aluminum extrusion profile to ensure proper operation and weather sealing.
Weighing the weight advantages and corrosion resistance of aluminum against the superior strength and ultra-narrow profiles of steel clarifies material selection. Aluminum remains the preferred standard for commercial and high-end modern residential projects due to structural rigidity, resistance to warping, and expansion/contraction compatibility with glass. While vinyl or fiberglass offer different properties, aluminum provides the necessary structural capability for expansive glazing.
Aluminum extrusions can be engineered with complex internal webs and chambers to maximize strength while minimizing weight. This allows for large window units that are easier to handle and install than comparable steel units. Furthermore, aluminum does not rust, making it highly durable in wet environments, provided it is properly finished and isolated from dissimilar metals.
Identifying common failure points in the rough opening, specifically regarding sill panning, end dams, and continuity of the weather-resistive barrier (WRB), prevents leaks. The necessity of compatible sealants—whether polyurethane, silicone, or hybrid—prevents chemical degradation of the window finish or the building envelope membrane. Proper installation requires a systematic approach to water management.
Installing aluminum in direct contact with dissimilar metals (like steel lintels, copper flashing, or concrete anchor bolts) or fresh masonry risks galvanic corrosion. Specifying appropriate dielectric separators, non-conductive shims, and bituminous coatings isolates the metal. Accounting for the coefficient of linear thermal expansion ensures adequate joint sizing and movement capability in sealants.
Early engineering coordination, detailed shop drawings, and structural calculations prior to extrusion release prevent on-site issues. Factoring in extended lead times for specialized finishes, custom dies, or imported thermal struts keeps projects on schedule. Strategies for phasing fenestration delivery with construction schedules prevent on-site storage damage and structural exposure.
A: Yes, provided they feature a polyamide thermal break. Modern thermally broken aluminum windows can meet or exceed strict energy codes when paired with high-performance Low-E glazing.
A: With a high-quality finish like AAMA 2605 paint or Class I anodizing and routine hardware maintenance, commercial-grade aluminum windows can easily last 30 to 40 years or more.
A: Slim frame windows utilize specialized engineering and sometimes steel reinforcement to minimize the visible aluminum sightline, maximizing the glass area without sacrificing structural integrity.
A: Older, non-thermally broken aluminum windows are prone to condensation. Modern frames with advanced thermal breaks isolate the interior metal from exterior temperatures, effectively eliminating this issue.
A: Yes, but they must be specified with marine-grade finishes, such as AAMA 2605 fluoropolymer coatings, and stainless steel hardware to resist salt spray corrosion.
A: Aluminum is significantly lighter and naturally resistant to rust. While steel can achieve even narrower sightlines and handle heavier loads, aluminum offers a highly practical balance of performance and lead times for most modern buildings.


