
Views: 0 Author: Site Editor Publish Time: 2026-07-11 Origin: Site


Maintaining indoor air quality and adequate ventilation during prolonged wet weather presents a distinct architectural challenge. When rain falls for days or weeks, occupants face a difficult choice. Keep standard sliding or double-hung windows closed and suffer from stale, humid air. Open them and risk immediate water ingress. This dynamic inevitably leads to moisture damage, frame warping, and degraded interior finishes. Standard window types simply lack the geometric design required to deflect falling water while simultaneously allowing air to flow freely into the living space.
To solve this structural limitation, builders and homeowners turn to aluminum awning windows. By hinging at the top and opening outward, these units create an integrated canopy that sheds water away from the wall opening. This technical guide evaluates the critical components necessary for high-moisture environments, detailing how to assess frame extrusions, weather sealing mechanisms, and thermal performance to ensure long-term reliability in rainy climates.
Defining success for fenestration in rainy regions requires strict criteria. A window must achieve zero water penetration under wind-driven rain, maintain structural stability under continuous moisture load, and operate reliably without swelling or binding. Traditional materials often fail these benchmarks on site. Wood absorbs moisture, swells, and rots over time. Vinyl distorts under temperature fluctuations and heavy wind loads, often leading to seal failure. Aluminum extrusions provide the rigid framework necessary to support heavy glass units while completely resisting moisture absorption.
The operational mechanics of top hung aluminum windows rely on basic physics to defeat gravity and rain. When you push the sash outward from the bottom, the angled glass acts as a physical shield. Raindrops strike the exterior pane, run down the surface, and drip off the bottom edge far clear of the interior sill. Meanwhile, the open bottom gap allows cooler, fresh air to enter the room, pushing warmer, stale air out. This continuous upward airflow occurs without exposing the interior space to direct moisture.
Material resilience heavily favors extruded aluminum in these applications. We constantly replace rotted wood frames on older homes in coastal areas. Unlike wood, aluminum is entirely immune to rot, fungal decay, and swelling. Unlike vinyl, it does not become brittle in freezing rain or warp under intense solar heat. However, raw aluminum is highly conductive. This inherent thermal conductivity means that cold exterior temperatures transfer rapidly to the interior surface. You must address this with thermal breaks in colder, wet climates.
Beyond structural integrity, modern aluminum profiles deliver sleek architectural aesthetics and low-maintenance longevity. The inherent strength of the metal allows manufacturers to design narrow sightlines, maximizing the visible glass area. Homeowners benefit from expansive views and abundant natural light without the constant upkeep of sanding, painting, or sealing required by organic frame materials exposed to constant wet weather.
| Frame Material | Moisture Resistance | Structural Rigidity | Thermal Conductivity | Maintenance Level |
|---|---|---|---|---|
| Extruded Aluminum | Excellent (Immune to rot) | High (Supports heavy glass) | High (Requires thermal break) | Low |
| Vinyl (PVC) | Good (Waterproof) | Low (Prone to warping) | Low (Natural insulator) | Low |
| Wood | Poor (Absorbs water) | Medium | Low (Natural insulator) | High (Requires sealing) |
| Fiberglass | Excellent | High | Low | Low |
Evaluating window performance begins with understanding Design Pressure (DP) and Water Penetration Ratings. Performance Grade (PG) labels indicate exactly how much wind and rain a window can withstand before failing. A high water penetration resistance test pressure, such as 12.0 psf or higher, means the window successfully blocked water entry during laboratory simulations of severe, wind-driven rainstorms. You must verify these ratings to ensure the window matches local climate demands. Never guess on DP ratings when building in a hurricane or high-wind zone.
Air infiltration and energy sealing ratings dictate how well the window performs when closed against a storm. Continuous compression seals play a vital role here. When you lock the sash, it pulls tightly against the frame, compressing the weatherstripping. This action prevents draft bypass and lowers air leakage rates (measured in cfm/ft²), ensuring the home remains warm and dry during freezing rain and high winds.
Condensation management requires specifying thermal break awning windows in any region experiencing cold rain. Standard aluminum frames suffer from thermal bridging. The cold exterior metal directly cools the interior metal. When warm, moist indoor air hits this cold interior frame, condensation forms immediately. Water puddles on the sill, and mold inevitably grows.
Thermal breaks solve this physics problem entirely. Manufacturers insert rigid polyamide struts between the interior and exterior aluminum extrusions. This non-conductive barrier severs the thermal bridge, keeping the interior frame surface close to room temperature. This direct separation prevents interior frame sweating, maintaining a dry and healthy indoor environment regardless of the freezing downpour outside.
Weatherstripping and gasket architecture dictate the lifespan of the window's seal. Multi-point compression seals are mandatory. High-quality EPDM (ethylene propylene diene monomer) or silicone gaskets vastly outperform standard foam weatherstripping. Foam degrades, absorbs water, and loses its memory over time. EPDM and silicone maintain their elasticity through decades of wet, fluctuating temperatures, ensuring a tight seal every time the window locks.
Glazing resilience must account for hail and storm debris, which frequently accompany heavy rain systems. Specifying tempered or laminated double-glazed units provides the impact resistance necessary to survive severe weather. Laminated glass offers the added benefit of remaining intact even if shattered, preventing sudden and catastrophic water entry during a major storm event. We always recommend upgrading to a minimum of 6mm outer pane thickness for coastal exposures.
Hardware and finish specifications determine the unit's visual and operational lifespan. Frames must feature AAMA 2604 or AAMA 2605-certified powder-coated or anodized finishes. These industrial-grade coatings prevent surface oxidation, chalking, and UV fading, even under constant moisture exposure. Furthermore, all scissor hinges, friction stays, and multi-point locking hardware must be forged from 300-series stainless steel. Standard steel hardware will rapidly rust and fail in high-humidity environments, rendering the window inoperable.
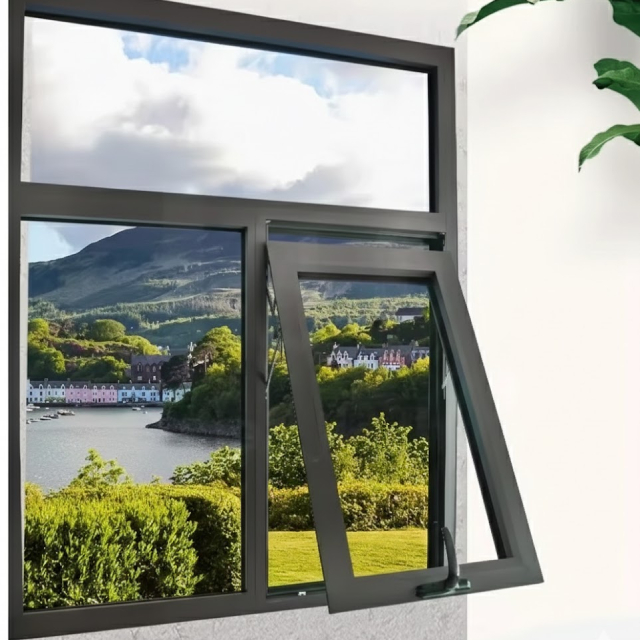
Strategic placement maximizes cross-ventilation while minimizing weather exposure. Positioning awning windows relative to prevailing winds and roof overhangs optimizes natural airflow. Placing them low on a wall allows them to capture cool breezes, while higher placements allow rising warm air to escape. Deep roof overhangs provide an additional layer of defense, shielding the open sash from the heaviest vertical downpours.
West-facing installations present a unique challenge. You deal with driving rain combined with intense afternoon sun. To optimize comfort, pair custom awning windows with high-performance Low-E glass coatings. These specialized metallic layers reject solar heat gain during sunny afternoons while still allowing the window to open for rain-safe ventilation when sudden evening storms roll in.
Sizing limitations depend heavily on weight considerations. The structural reality of a top-hung sash means the hinges bear the entire weight of the glass when open. Double or triple glazing adds significant mass. Manufacturers strictly limit the maximum width and height of the sash to prevent hinge failure, sagging, or operational binding over time. Exceeding these limits compromises the weather seal and endangers the occupants.
Managing external forces on open sashes requires robust hardware. Sudden wind gusts or heavy, wet snow accumulations exert immense pressure on the extended sash. Heavy-duty arm operators and friction stays are critical for structural survival. These components hold the window firmly in place, preventing the wind from slamming it shut or hyperextending the hinges.
Specifying custom dimensions becomes necessary when retrofitting older homes with non-standard rough openings. Custom sizing ensures a tight, plumb fit, which is essential for proper waterproofing. Additionally, custom units frequently serve as transoms, installed directly above fixed picture windows to provide ventilation without obstructing the primary view.
Choosing between window styles involves balancing ventilation volume against rain protection. Casement windows crank open fully, catching passing breezes and routing them into the room, offering near 100% open-area ventilation. However, their side-hinged design exposes the entire interior to rain. Awning windows restrict the total volume of airflow due to their limited opening angle, but they provide continuous, rain-protected ventilation that casements cannot match.
Wind load deflection further differentiates the two styles. Awning windows handle wind gusts efficiently. The top-hinged design allows the wind to push the sash down slightly, naturally deflecting the force. Casement windows act like sails. A strong gust catching an open casement sash exerts massive leverage on the hinges, frequently leading to bent hardware or shattered glass on exposed sites.
Security profiles heavily favor the awning design. The physical geometry of a top-hung sash, combined with lower-edge multi-point locks, provides superior resistance against forced entry. Prying an awning window open from the bottom requires overcoming the entire weight of the sash and the locking mechanism simultaneously. Side-hinged casements are comparatively easier to compromise with a pry bar.
Egress requirements present a critical limitation for awning windows. Building codes mandate specific clear opening dimensions for bedroom windows to allow emergency escape and rescue. Because awning windows feature central operating hardware and a restricted opening angle, they rarely meet these strict egress codes. You must verify local regulations and typically reserve awning windows for bathrooms, kitchens, living rooms, or as high transoms in bedrooms.
Flashing and waterproofing the rough opening determine the ultimate success of the installation. Even the highest-rated window will leak if the surrounding wall cavity is not properly sealed. Installers must execute a flawless water management strategy.
Maintenance of the scissor hinge mechanisms requires realistic expectations. Dirt, dust, and moisture inevitably accumulate in the bottom track of the friction stays. If left ignored, this debris causes the window to bind, making it difficult to crank open or pull shut tightly. Annual cleaning of the tracks, followed by an application of dry-silicone spray lubrication, ensures smooth operation and preserves the integrity of the compression seal.
Screen placement introduces specific interior design challenges. Because the window sash pushes outward, insect screens must be mounted on the interior face of the frame. This interior placement can interfere with certain window treatments, such as tight-fitting blinds or plantation shutters. You must plan your interior aesthetics around these screens, opting for roll-down screens or window treatments mounted outside the window recess.
A: Awning windows provide excellent protection during light to moderate vertical rain due to their canopy effect. However, heavy, horizontal wind-driven rain will eventually blow underneath the open sash and penetrate the interior. During severe storms with high winds, you must close and lock the windows to engage the compression seals.
A: Standard aluminum frames will sweat heavily in cold weather due to thermal bridging. Thermally broken aluminum frames solve this by using an internal polyamide strut to separate the exterior and interior metal. This prevents the cold from transferring inside, eliminating interior condensation and sweating.
A: Yes, when properly specified. Because the sash pulls tightly against the frame when locked, it compresses continuous EPDM or silicone gaskets. This multi-point compression creates a superior, draft-free airtight seal compared to sliding windows, making them highly energy efficient.
A: Extruded aluminum frames are incredibly rigid and easily support dead loads like accumulated snow. When paired with tempered or laminated impact-resistant glass and heavy-duty stainless steel friction hinges, the open sash can withstand significant physical impacts from hail and heavy wet snow.
A: Maximum sizing depends on the weight of the glazing and the capacity of the hinges. Generally, industry limits cap awning windows around 48 to 60 inches wide and 36 to 48 inches high. Exceeding these dimensions risks hinge failure and compromises the weather seal.
A: Cleaning presents a maintenance challenge. Unlike double-hung windows that tilt inward, awning windows push outward. Therefore, the exterior glass must be cleaned from the outside of the building. For second-story installations, this typically requires a ladder or an extendable cleaning pole.


