
Views: 0 Author: Site Editor Publish Time: 2026-08-02 Origin: Site


The architectural tension between preserving traditional home aesthetics—such as Colonial, Craftsman, or Victorian styles—and meeting modern demands for structural durability, low maintenance, and expansive natural views presents a distinct challenge. Traditional wood windows suffer from rot, paint peeling, expansion, and high maintenance costs. Standard vinyl alternatives feature bulky frames that ruin historic sightlines and lack the rigidity required for oversized openings. Upgrading to a modern aluminum single hung window provides a high-performance architectural alternative. These units pair commercial-grade structural integrity with the narrow, sleek profiles necessary to replicate classic traditional styles accurately, solving the core homeowner problem of balancing historical fidelity with modern performance.
Traditional architecture relies heavily on specific proportions, grid patterns, and deep shadow lines. The success of a replacement or historic remodel relies on maintaining these visual cues without compromising modern performance. Frame material dictates how well a window assembly can achieve these strict design parameters while handling the physical loads of modern insulated glass.
The inherent strength of aluminum permits frames that are significantly thinner than wood or vinyl. Historic wood windows typically featured narrow muntins and sashes to maximize the glass area within smaller rough openings. When replacing these units, thick vinyl frames drastically reduce the visible glass, altering the home's exterior proportions and darkening the interior spaces. Aluminum frames solve this visual discrepancy. Their high strength-to-weight ratio supports heavy insulated glass units using minimal frame material. This dramatically increases natural light and outdoor views while maintaining period-accurate proportions on traditional facades. You get the structural capacity of a commercial storefront system scaled down into a residential profile.
Architects specify these narrow profiles to ensure the glass-to-frame ratio matches the original blueprints of century-old homes. The extrusion process of aluminum allows for sharp, crisp edges that mimic the milled profiles of historic timber. This precision is impossible to achieve with vinyl, which requires thick, rounded extrusions to maintain any semblance of structural integrity.
Historic homes rarely feature standard rough openings. Design flexibility is necessary for matching non-standard historic dimensions, including arched, gothic, or geometric transoms. Specifying custom hung windows allows architects and builders to fill unique masonry or timber openings precisely without relying on excessive trim or filler panels. You can order these units to the exact millimeter, ensuring a tight fit that respects the original architectural envelope.
Authentic traditional styling requires the appearance of individual glass panes. Modern aluminum units utilize Simulated Divided Lites (SDLs) with internal spacer bars. These exterior and interior applied grilles replicate the authentic profile and shadow lines of historic muntins while retaining the energy efficiency of a single, continuous insulated glass pane. The internal shadow bar is a non-negotiable feature for historic review boards, as it tricks the eye into seeing individual panes of glass even upon close inspection.
Assessing how frame material impacts the maximum allowable window size, wind-load resistance, and long-term structural stability is vital for any renovation. Aluminum outperforms traditional materials across these evaluation dimensions, providing a rigid backbone for heavy modern glazing.
A prominent modern architectural trend involves utilizing larger glass expanses within traditional design frameworks. Homeowners want the classic look of a hung window but scaled up to capture expansive views. Vinyl frames lack the rigidity for these applications, often requiring bulky steel reinforcements that further widen the sightlines and complicate the installation process.
An aluminum frame supports heavier, multi-pane, or impact-rated laminated glass effortlessly. The material prevents frame deflection, sagging, or sash binding, ensuring smooth operation even in massive, oversized traditional window openings. When you install a six-foot-tall sash, you need the confidence that the bottom rail will not bow under the weight of the glass over time. Aluminum provides that guarantee.
Material longevity dictates the long-term success of a window upgrade. Vinyl expands and contracts significantly during temperature swings, leading to seal failure and warped frames. Wood absorbs moisture, swells, and eventually rots if not meticulously maintained with frequent painting and caulking.
Aluminum resists warping, cracking, and bending entirely. In harsh coastal or high-humidity historic districts, aluminum demonstrates remarkable resistance to structural breakdown. When properly finished, it withstands salt spray corrosion and handles intense coastal wind loads without compromising the building envelope. The structural integrity remains static regardless of the moisture content in the air or extreme thermal cycling.
| Material | Structural Rigidity | Expansion/Contraction Rate | Moisture Resistance |
|---|---|---|---|
| Aluminum | Excellent (Supports oversized glass) | Minimal | Impervious to moisture |
| Wood | Moderate | Moderate | Poor (Prone to rot and swelling) |
| Vinyl | Low (Requires steel reinforcement) | High (Prone to warping) | High (Waterproof but degrades in UV) |
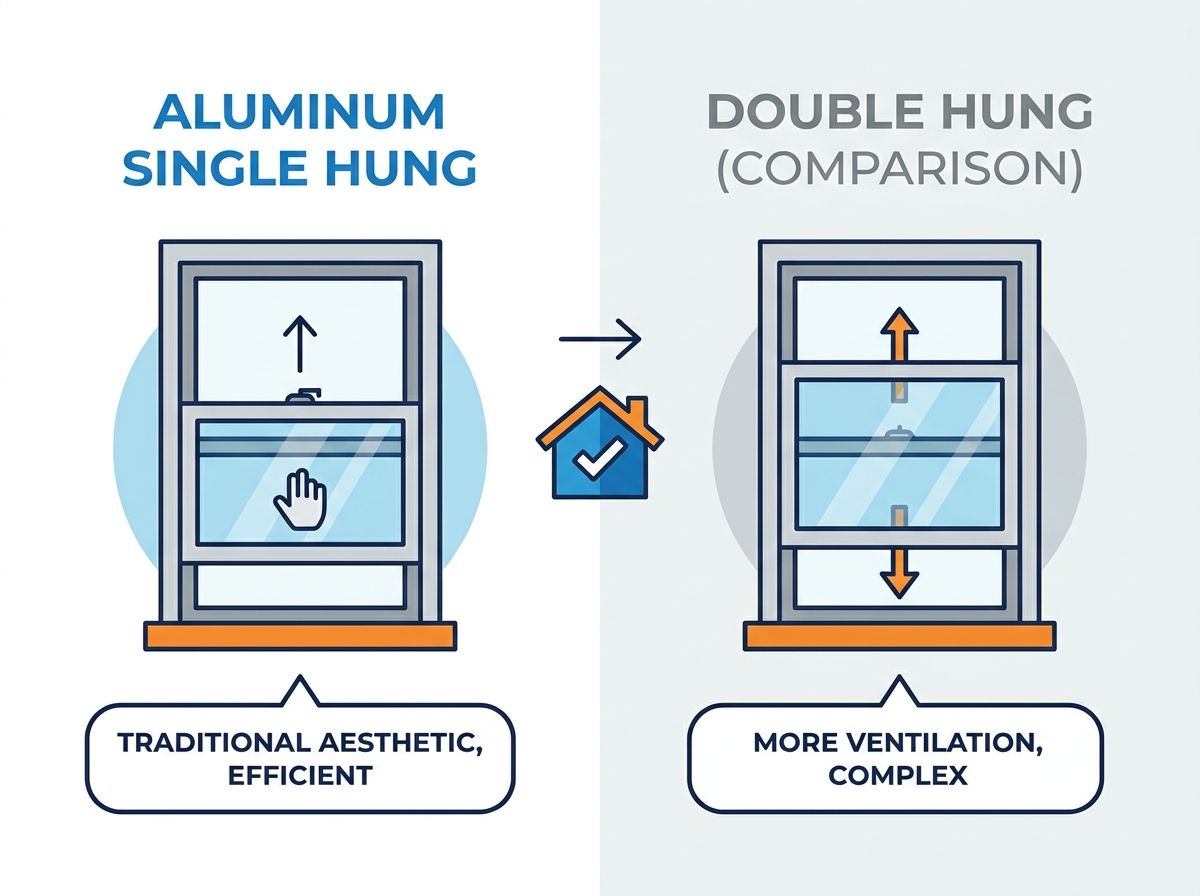
Comparing the two most common traditional window operating styles helps determine the best fit for specific structural requirements. While both offer a classic aesthetic, their mechanical differences impact performance, weather sealing, and long-term maintenance.
The primary mechanical difference lies in operation: a single hung window features an operable bottom sash and a fixed top sash, whereas double hung windows allow both sashes to move. This distinction heavily influences weather resistance and air infiltration rates.
The permanently sealed upper sash of a single hung unit creates an airtight barrier against drafts, dust, and wind-driven rain. By eliminating the upper operating gap and the associated weatherstripping, single hung configurations consistently outperform older double hung designs in structural air infiltration tests. You eliminate an entire horizontal plane where water and air typically breach the building envelope.
Every moving part in a window assembly represents a potential point of failure. Single hung configurations drastically reduce the number of moving parts, tension balances, and weatherstripping wear points. You cut the mechanical complexity of the unit in half.
Fewer operational components translate directly to lower long-term maintenance requirements. The fixed top sash ensures the structural integrity of the upper frame remains intact for decades, reducing the risk of mechanical failure and the need for frequent hardware replacements. You will not have to replace upper sash balances or deal with a top sash that slowly drifts downward over time.
Upfront cost differences between single hung and double hung units can impact a project's budget allocation. Single hung units require less hardware and simpler manufacturing processes, making them highly efficient to produce and install.
This provides a framework for strategic budget allocation. Builders can utilize single hung units on the first floor or in hard-to-reach areas. The savings can then be reallocated to maximize the budget for premium finishes, custom SDLs, or specialty historic glass packages. You optimize the project budget by only paying for operability where it is functionally necessary.
Historical skepticism regarding the thermal conductivity of metals often deters homeowners from choosing aluminum. Modern thermal barrier solutions have completely transformed the energy performance of these windows, making them suitable for the strictest energy codes.
Modern thermal break technology utilizes polyurethane or polyamide struts to structurally separate the interior and exterior aluminum extrusions. This physical barrier stops the transfer of heat and cold through the metal frame. The exterior metal can freeze while the interior metal remains at room temperature.
Thermally broken single hung aluminum windows easily meet or exceed stringent modern energy codes. They prevent thermal bridging, eliminate draft issues, and keep interior temperatures stable regardless of exterior weather conditions. You get the strength of metal without the thermal penalty.
Pairing aluminum frames with high-performance dual or triple-pane insulated glass units (IGUs) is necessary for optimal performance. Advanced glazing technologies dictate the overall U-factor and Solar Heat Gain Coefficient (SHGC) of the window assembly.
Moisture is the enemy of traditional home interiors. Cold metal frames historically caused interior condensation, which ruins plaster, drywall, and wood trim. Water pooling on the sill leads to extensive interior damage.
The combination of physical thermal breaks and warm-edge spacers inside the glass unit effectively mitigates interior condensation. By keeping the interior surface temperature of the window closer to the room's ambient temperature, modern aluminum windows protect historic interior elements from moisture damage. You eliminate the sweating frames that plagued mid-century aluminum windows.
Identifying potential roadblocks in the specification, design approval, and installation phases ensures a smooth renovation process. Proactive planning mitigates common architectural and structural challenges associated with historic retrofits.
Strict architectural review boards or Homeowners Associations (HOAs) may initially reject non-wood replacement materials, fearing a loss of historic character. They often have blanket bans on modern materials until proven otherwise.
Provide actionable strategies for presenting custom aluminum samples. Focus on demonstrating the narrow sightline profiles, historical paint color matches, and authentic SDL muntin depths. Physical mock-ups often secure approvals by proving the visual fidelity of the modern material. Bring a corner sample to the board meeting to show the exact extrusion profile and the internal shadow bar of the SDL.
Aluminum frames require precise rough opening preparation. Direct contact with dissimilar materials can cause galvanic corrosion, while improper sealing leads to water intrusion behind the historic facade.
Follow strict installation best practices. Utilize non-conductive, non-metallic shims to isolate the frame. Apply compatible high-performance sealants and implement robust sill pan flashing systems to ensure a watertight, structurally sound installation. Never let raw aluminum touch pressure-treated lumber or copper flashing without a protective barrier membrane.
Fading, chalking, or pitting of the frame finish over time due to UV exposure or atmospheric salt can ruin the exterior aesthetic of a traditional home. A failed finish requires complete replacement.
Compare finish options carefully based on the environment. Anodized finishes are highly durable for coastal environments. High-performance AAMA 2605 powder-coated finishes are essential for matching classic matte, wood-like, or traditional architectural paint tones required in historic districts. The AAMA 2605 specification ensures the paint contains fluoropolymer resins that resist fading for decades.
A: Yes. Modern units utilize thermal breaks, specifically polyamide struts, that separate the interior and exterior metal. Combined with high-performance Low-E coatings and Argon gas fills, they meet strict local energy codes and prevent thermal transfer.
A: Aluminum offers significantly thinner sightlines, superior structural rigidity, and complete resistance to warping. It holds larger glass spans without the bulky, thick frames required by vinyl, maintaining authentic historic proportions.
A: Absolutely. Manufacturers use AAMA 2605 matte powder-coated finishes, precise historic paint color matching, and Simulated Divided Lites (SDLs) with internal spacer bars to mimic the visual depth and shadow lines of painted wood.
A: Single hung units are generally more cost-effective. Because the top sash is fixed, they require fewer moving parts and simpler hardware, offering a budget-friendly option for extensive historic renovations without sacrificing aesthetics.
A: Yes. Installers must use proper sill pan flashing, non-metallic shims, and specific sealants. Isolating the aluminum frame from dissimilar metals and treated lumber is crucial to prevent galvanic corrosion.
A: They utilize advanced glazing packages with specialized Low-E coatings. These coatings block harmful UV and infrared rays, directly preventing the fading and degradation of historic hardwood floors, paint, and antique fabrics.
A: You can expect a 30-to-40+ year lifespan. When specified with high-quality AAMA 2605 finishes, thermally broken frames, and corrosion-resistant hardware, they provide decades of structural stability and minimal maintenance.


