
Views: 0 Author: Site Editor Publish Time: 2026-07-20 Origin: Site


Selecting the right patio door for a major renovation requires balancing architectural aesthetics with long-term structural and thermal performance. Homeowners and builders frequently struggle to maximize natural light and indoor-outdoor flow without compromising on weather resistance, security, or energy efficiency. Traditional materials often force a compromise between thick, obstructive frames and long-term durability. Modern engineering has repositioned metal frames as a premium solution. This guide evaluates the technical realities, performance metrics, and installation requirements of upgrading to an aluminum patio door system for your renovation.
Modern renovations prioritize expansive views and uninterrupted sightlines. You need maximized glass areas and minimal frame obstruction to capture natural light effectively. Thick frames block sightlines and disrupt the visual connection to the outdoors, making spaces feel confined. Aluminum solves this structural challenge by supporting massive glass panes using incredibly thin profiles. The metal's high tensile strength prevents the frame from bowing under the immense weight of double or triple-pane glass.
You also need seamless, low-threshold transitions between interior flooring and exterior decking. This design approach expands the perceived living space, blending the indoors with the outside environment. Flush tracks create a continuous flow from the living room to the patio. They remove tripping hazards and enhance the modern aesthetic. Achieving this requires precise floor leveling and advanced drainage planning during the rough framing stage.
Local weather extremes dictate material choices on any job site. High wind loads, extreme heat, heavy rain, and coastal salt exposure quickly degrade inferior building materials. You need frames that resist warping, expansion, and contraction under severe thermal stress. Vinyl often warps or sags in extreme summer heat, compromising the weather seal. Wood swells when exposed to moisture and shrinks in dry winter air. Aluminum maintains its structural integrity across extreme temperature fluctuations, ensuring the panels slide smoothly year-round.
Preventative protection against biological threats is equally critical for long-term performance. You must eliminate risks of wood-boring insect damage, like termites or carpenter ants, and rot from water pooling at the sill. Metal frames offer complete immunity to these biological vulnerabilities. They do not absorb moisture, meaning they will never rot, splinter, or provide a food source for pests. This makes them ideal for ground-level installations where moisture exposure is constant.
Traditional sliding systems operate on a simple bottom-rolling track mechanism. Heavy-duty tandem rollers carry the weight of the active panels, gliding along a raised stainless steel rail. These configurations work exceptionally well for standard renovation openings and simple retrofits where the header cannot support top-hung weights. They provide reliable operation and straightforward installation for experienced framing crews.
You can configure them to slide open from the center or stack to one side, depending on the wall layout. This flexibility suits most residential floor plans. When dealing with multi-slide setups, the track depth increases with each additional panel. A four-panel stacking system requires a significantly wider sill framing than a standard two-panel slider. You must account for this increased jamb depth during the initial wall framing phase.
Oversized panels require advanced hardware to function properly. Lift-and-slide mechanisms utilize a specialized handle and internal gear system to physically lift the door panel off the weatherstripping. This action reduces friction to near zero. You can move massive, heavy panels weighing hundreds of pounds with a single hand. This mechanism is critical for the effortless operation of oversized aluminum glass patio doors.
When the handle is turned to the closed position, the panel lowers back down. It locks securely into the track, compressing the heavy-duty EPDM rubber gaskets. This creates an airtight and watertight seal that standard sliding doors cannot match. The compression seal provides superior acoustic insulation and exceptional resistance to high wind-driven rain, making it the standard for high-end coastal builds.
Folding systems offer complete wall-opening capabilities, transforming a solid barrier into an open-air transition. The panels fold back against themselves like an accordion, stacking neatly at the edge of the opening. This completely removes the barrier between inside and outside. You must evaluate space requirements carefully before specifying these units. The folded panels need dedicated room to stack without obstructing walkways or furniture.
Structural load considerations are vital for folding units. Top-hung systems require robust header support because the entire weight of the door hangs from the top track. If the header sags even a fraction of an inch, the doors will bind. Bottom-rolling custom patio doors transfer the weight to the floor track, which is often easier to accommodate in retrofits. Your structural engineer will determine the best approach based on your existing wall framing and load paths.
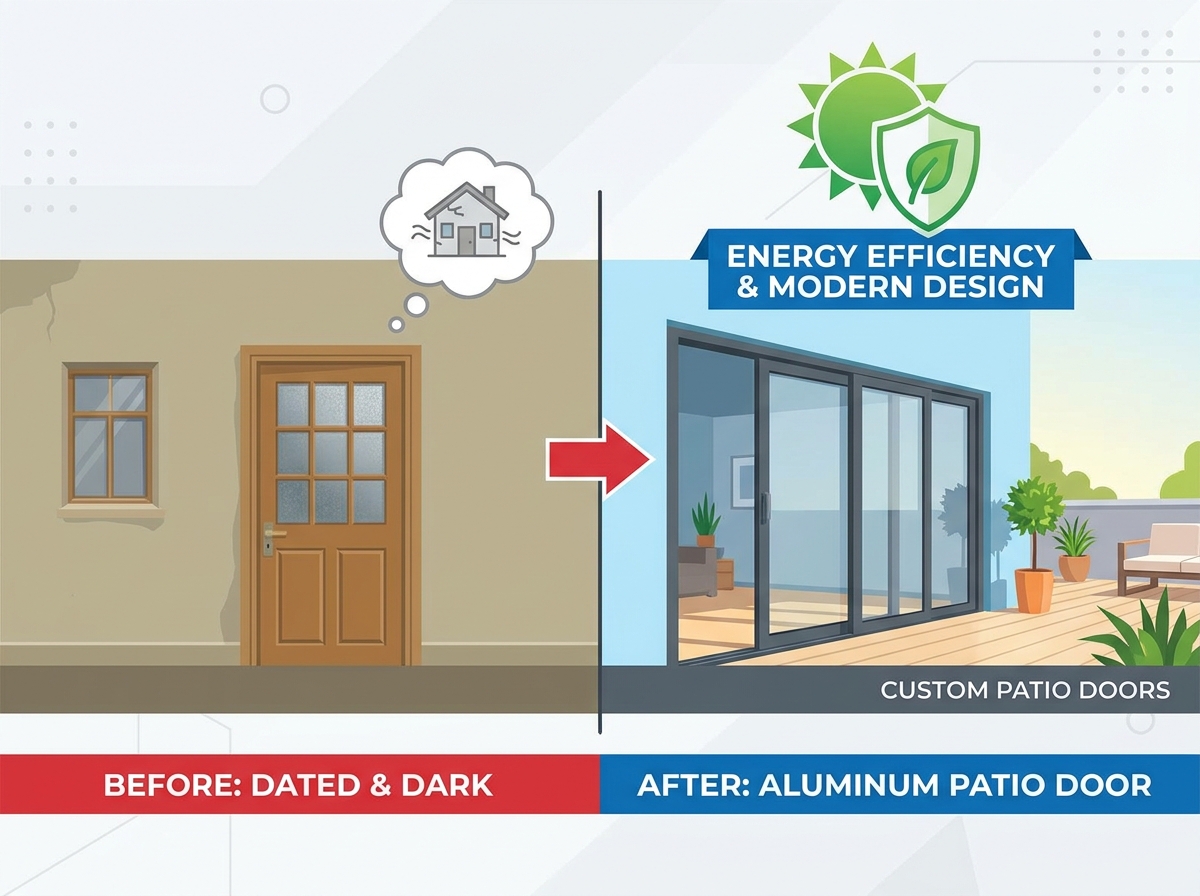
Aluminum possesses an exceptional tensile strength-to-weight ratio. This allows manufacturers to engineer frame profiles as narrow as one inch. Narrow frames maximize the glass viewing area and flood interiors with natural light. In modern architecture, the goal is to make the frame disappear entirely. You must balance this maximum daylight with privacy needs and solar control.
Performance glass solutions offer excellent options for managing light and privacy. Tinted glass reduces glare in south-facing rooms. Reflective coatings provide daytime privacy while rejecting solar heat. Smart glass transitions from clear to opaque instantly via an electrical current, offering privacy on demand. Integrated between-the-glass blinds offer maintenance-free privacy control without accumulating dust or interfering with the sliding mechanism.
Older metal frames conducted heat rapidly, leading to condensation and drafts. Modern systems utilize advanced thermally broken frames. Manufacturers insert rigid polyamide struts between the interior and exterior aluminum profiles. These struts act as an insulator, preventing conductive heat loss from the warm interior to the cold exterior. You must evaluate U-factors and Solar Heat Gain Coefficients (SHGC) when selecting modern frames for your climate zone.
Lower U-factors indicate better insulation against cold weather. Lower SHGC numbers mean the glass blocks more solar heat, keeping the house cooler in summer. Double and triple-pane Low-E glazing plays a massive role in overall system performance. These glass packages directly reduce monthly heating and cooling bills.
| Glass Package Type | Typical U-Factor | Typical SHGC | Best Climate Application |
|---|---|---|---|
| Double-Pane Clear | 0.45 - 0.55 | 0.60 - 0.70 | Mild, temperate climates |
| Double-Pane Low-E (Argon) | 0.28 - 0.35 | 0.25 - 0.40 | Mixed climates, standard residential |
| Triple-Pane Low-E (Krypton) | 0.18 - 0.25 | 0.15 - 0.25 | Extreme cold or high-heat regions |
Aluminum naturally forms a protective oxide layer when exposed to air. This science of aluminum oxidation prevents deep structural rusting and water damage. Premium factory finishes enhance this natural durability, ensuring the frames look new for decades. Anodized surfaces integrate the color into the metal itself through an electrochemical process. This creates an incredibly hard, scratch-resistant surface that will never peel or flake.
Powder-coated surfaces bake dry paint onto the frame under high heat. This provides a thicker, more vibrant finish available in custom colors. Both options offer maximum scratch, fade, and salt-air resistance when specified to AAMA 2605 standards. Popular choices include classic white, architectural bronze, and modern black. These finishes require simple cleaning with mild soap and water, eliminating the need for harsh chemicals or repainting.
Choosing the right material requires understanding the fundamental trade-offs. Each option presents distinct advantages and limitations on the job site. Vinyl is common in budget builds but lacks the structural rigidity for large openings. Wood offers traditional beauty but demands constant upkeep to prevent deterioration.
| Material | Structural Rigidity | Maintenance Level | Weather Resistance |
|---|---|---|---|
| Vinyl | Low (Requires steel reinforcement) | Low | Moderate (Prone to UV degradation) |
| Wood | Moderate | High (Requires painting/sealing) | Low (Susceptible to rot and pests) |
| Aluminum | High (Supports massive glass panels) | Low (Wash with soap and water) | High (Immune to rot, rust, and UV) |
Heavy-duty sliding systems represent a significant initial investment for any renovation budget. However, you must analyze the long-term value and performance. Metal frames eliminate ongoing maintenance requirements. You avoid the scraping, painting, and staining associated with wood doors. Energy savings accumulate over time due to advanced thermal breaks and high-performance Low-E glass packages.
You also eliminate premature replacement cycles. Vinyl doors often fail after a decade of harsh sun exposure, requiring complete tear-outs and replacements. Metal systems last for decades without losing their structural integrity or aesthetic appeal. Furthermore, expansive glass walls dramatically increase property curb appeal, natural light, and overall home value, making it a highly sought-after feature for future buyers.
Installing heavy, oversized panels introduces severe structural risks if not managed correctly. The primary danger is header sag. If the beam above the door deflects even a quarter of an inch, it will crush the door frame. This renders the sliding mechanism inoperable and can shatter the glass. Mitigation requires consulting a licensed structural engineer before ordering any materials.
The engineer will calculate deflection limits based on the roof load and the span of the opening. You may need to install a steel I-beam, a flitch plate, or an engineered lumber header (LVL) to support the massive weight. The framing must be perfectly plumb, level, and square to handle the tight tolerances of premium sliding systems.
Operational failure risks rise significantly with out-of-plumb tracks. Heavy door panels will not slide smoothly if the track is uneven. Water intrusion presents another major risk, especially with flush tracks that sit level with the interior floor. Mitigation involves implementing robust flush-track drainage systems and precise installation techniques.
Standard window installers often lack the expertise for complex, heavy sliding systems. The sheer weight of the panels and the precise tolerances require specialized knowledge and equipment, such as vacuum glass lifters. Improper installation voids manufacturer warranties and guarantees operational failure. Mitigation involves strictly vetting contractors before signing a contract.
Look for specific manufacturer certifications and factory training. Certified installers understand the nuances of track leveling, panel adjustment, and specialized weatherproofing details. They know how to properly shim the jambs and adjust the roller heights for flawless operation. Hiring certified professionals ensures your investment functions perfectly and maintains complete warranty validity.
To ensure your renovation is successful, follow these actionable next steps:
A: Yes, modern systems are highly efficient. They utilize thermally broken frames with polyamide struts that stop cold transfer. When paired with triple-pane Low-E glass and argon gas fills, they meet or exceed stringent cold-climate energy codes.
A: No. Unlike steel, aluminum does not rust. It naturally oxidizes to form a protective layer. Premium anodized or powder-coated finishes further protect the metal, making it highly resistant to corrosion, even in harsh coastal environments.
A: A thermally broken frame features a reinforced polymer barrier inserted between the interior and exterior metal profiles. It is necessary because metal conducts heat. The break stops thermal energy transfer, keeping interiors warm in winter and cool in summer.
A: With proper installation and basic cleaning, these systems easily last 30 to 40 years or more. Their resistance to warping, rotting, and UV degradation gives them a significantly longer lifespan than standard vinyl or wood alternatives.
A: It depends on the panel weight and existing framing. Standard replacements might work, but oversized or multi-panel systems usually require a structural engineer to assess the header. Heavy panels can cause header sag if not properly supported.
A: Anodizing is an electrochemical process that fuses color directly into the metal, creating an extremely hard, scratch-resistant surface. Powder coating bakes dry paint onto the surface, offering a wider variety of vibrant, custom colors and a thicker protective layer.
A: No. Aluminum possesses exceptional structural stability. Unlike vinyl, which can soften and warp under intense direct sunlight, metal frames maintain their rigid shape and operational smoothness regardless of extreme temperature fluctuations.


