
Views: 0 Author: Site Editor Publish Time: 2026-08-06 Origin: Site


The architectural standard for residential and commercial spaces demands maximum daylight penetration. Achieving this introduces structural and thermal vulnerabilities. Balancing expansive, unobstructed views with strict energy codes, structural load requirements, and long-term maintenance realities presents a significant challenge. Traditional framing materials require thick profiles that reduce glass area or warp under heavy glazing loads, compromising the intended design.
The modern aluminum glass door serves as the engineered solution bridging the gap between aesthetic demands for natural light and technical requirements of durability, load-bearing capacity, and climate control. By leveraging advanced extrusion techniques and thermal management systems, these doors provide a robust framework for large-scale glazing.
Thick frames restrict daylight and disrupt visual flow. Buyers need a material that minimizes the frame-to-glass ratio without compromising security or structural stability. Aluminum provides the necessary mechanical properties to achieve this balance effectively. When you look at the physical demands placed on large exterior openings, the framing material must resist wind loads, dead loads from the glass, and operational stresses.
Extruded aluminum possesses a strength-to-weight ratio that significantly outperforms uPVC, fiberglass, and timber. This inherent rigidity prevents deflection under wind loads and the dead weight of heavy glass. Because the material does not bend or warp easily, manufacturers can reduce frame widths to mere inches. These ultra-slim sightlines allow for larger expanses of unobstructed glass, maximizing daylight penetration while maintaining the structural integrity required for large openings.
In field applications, a standard vinyl frame might require steel reinforcement to span a six-foot opening, resulting in a bulky profile. Aluminum extrusions, particularly those using 6063-T5 or 6063-T6 alloys, achieve the same or greater spans with a fraction of the visible material. This means the sightlines—the visible width of the frame when looking straight at the door—can be reduced to as little as 3/4 of an inch in some premium sliding systems. The result is a nearly invisible barrier between the interior and exterior.
Maximizing natural light often requires accommodating large, heavy glass units, including double, triple, or acoustic laminated glazing. Aluminum profiles are engineered with deep glazing pockets designed to securely hold these thicker glass packages. The structural stability of modern glass doors relies on these robust pockets to distribute the weight evenly, preventing the glass from shifting or compromising the weather seal over time.
A standard double-pane insulated glass unit (IGU) typically measures around one inch in total thickness. However, high-performance acoustic or triple-pane units can exceed 1.5 inches. Aluminum frames are extruded with specific glazing stops and heavy-duty setting blocks that accommodate these massive glass packages. The rigidity of the aluminum ensures that the frame does not bow under the immense weight of the glass, which can easily exceed several hundred pounds per panel in large sliding or folding configurations.
Maximizing the glass area with ultra-slim frames profoundly affects interior spaces. Large, transparent barriers create a perceived spatial expansion, blurring the line between indoor and outdoor environments. This increased daylight penetration supports biophilic design principles, improving interior color rendering and reducing reliance on artificial daytime lighting. The psychological benefits of abundant natural light are well-documented, contributing to more comfortable and visually appealing living spaces.
From a design perspective, the ability to run floor-to-ceiling glass without heavy horizontal mullions breaking the sightline changes the entire feel of a room. Architects leverage this capability to draw the eye outward, making smaller interior footprints feel significantly larger. The structural capacity of aluminum makes these expansive, uninterrupted views possible without requiring intermediate structural supports that would otherwise chop up the visual field.
Daylight penetration must often be balanced with functional ventilation needs. Sliding, folding, and multi-slide configurations offer expansive views while allowing for significant airflow when opened. Specification strategies should include screen integration and dual-action ventilation options, such as tilt-turn mechanisms. These systems maintain high mechanical resistance and weather tightness when closed, while providing controlled ventilation without fully opening the door.
Integrating screens into large multi-panel systems requires careful planning. Retractable screens built into the jambs or pleated screens that pull across the opening are common solutions. The aluminum framing must be designed to house these screen cassettes seamlessly so they do not detract from the clean lines of the primary door system. Proper specification ensures that the home receives adequate cross-ventilation while keeping insects out, all without sacrificing the primary goal of maximum daylight.
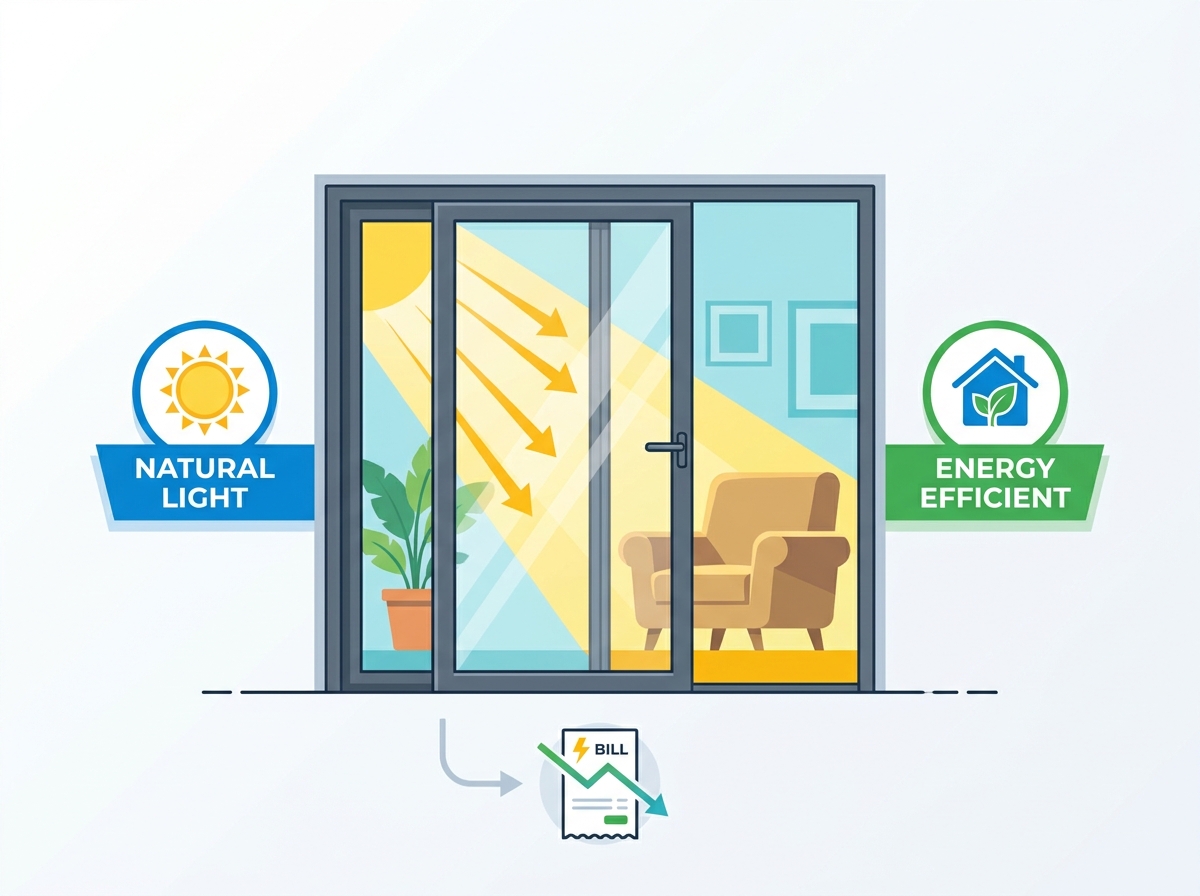
Historically, metal frames were thermal liabilities, prone to condensation and heat loss. Buyers must evaluate how modern systems overcome aluminum's natural conductivity to meet stringent energy codes. The evolution of thermal management in metal fenestration has completely changed the viability of aluminum in extreme climates.
Thermal bridging occurs when a highly conductive material, like solid aluminum, creates a direct path for heat transfer between the interior and exterior of a building. This is a primary failure point in cheap aluminum doors. Modern systems solve this by integrating reinforced polyamide struts. These struts separate the interior and exterior aluminum extrusions, effectively halting conductive heat transfer and preventing interior condensation.
The depth of the thermal break directly correlates to the frame's insulating capacity. A standard thermal break might be 14mm deep, while high-performance systems designed for passive house standards utilize polyamide struts up to 32mm or more. These struts are mechanically crimped into the aluminum extrusions, creating a composite profile that retains the structural strength of aluminum while offering the thermal resistance of a non-conductive material. This engineering prevents the interior frame from becoming cold to the touch during winter, eliminating the risk of condensation and subsequent water damage to interior finishes.
The frame is only part of the equation; the glass dictates the majority of thermal performance. Specifying energy efficient glass doors requires selecting the right Low-Emissivity (Low-E) coatings and inert gas fills, such as argon. Low-E coatings should be tailored to the building's solar orientation. For example, specific coatings can block summer heat gain on south-facing elevations while retaining winter warmth on north-facing exposures.
Argon gas is pumped into the space between the glass panes, replacing standard air. Argon is denser than air, which slows down the transfer of heat through the IGU. When combined with warm-edge spacer bars—which separate the glass panes using non-conductive materials rather than standard aluminum spacers—the overall thermal efficiency of the glass unit increases dramatically. The combination of Low-E coatings, argon gas, and warm-edge spacers is standard practice for achieving high energy ratings.
When evaluating thermal performance, two primary metrics dictate efficiency. Understanding these numbers is necessary for passing local building inspections and ensuring long-term comfort.
Buyers should compare these metrics against local building codes, ENERGY STAR requirements, or Passive House standards to ensure compliance and optimal performance. A door with a low U-Factor but a high SHGC might be perfect for a cold climate where passive solar heating is desired, but it would be a poor choice for a hot climate where air conditioning loads are the primary concern.
Assessing the long-term operational realities of aluminum versus competing materials is critical for ensuring lasting performance and minimizing maintenance requirements. The physical properties of the framing material dictate how the door will perform a decade after installation.
Aluminum exhibits exceptional mechanical resistance under physical stress, high winds, and heavy usage. These physical properties prevent structural deformation, ensuring long-term operational ease. Where wood might swell or vinyl might sag under extreme temperatures, aluminum maintains its dimensional stability, keeping sliding tracks aligned and weather seals intact.
This dimensional stability is particularly important for large multi-panel systems. If a frame sags even a fraction of an inch, the interlocking weather strips between the panels will fail to engage properly, leading to air and water leaks. Furthermore, a sagging frame will put undue stress on the rolling hardware, making the doors difficult or impossible to open. Aluminum's rigidity ensures that the frame remains square and true, preserving the integrity of the weather seals and the smooth operation of the hardware.
Aluminum possesses an inherent resistance to rust, but surface finishes provide essential protection against environmental degradation. The choice of finish impacts both the aesthetic longevity and the maintenance requirements of the door.
| Finish Type | Application Process | Durability Profile | Best Application |
|---|---|---|---|
| Anodized | Electrochemical integration that hardens the surface. | Extremely hard, scratch-resistant, cannot peel or flake. | High-traffic areas, coastal salt air, extreme UV exposure. |
| Powder Coating | Baked-on paint applied electrostatically. | Highly durable, resistant to chipping and fading. | Projects requiring specific color matching or custom aesthetics. |
| Fluoropolymer (PVDF) | Liquid resin applied and baked at high temperatures. | Maximum resistance to chalking, fading, and chemical degradation. | Harsh industrial environments, monumental commercial buildings. |
Heavy glass doors place significant stress on hinges, rollers, and tracks. Standard hardware will degrade quickly under these loads. It is vital to specify stainless steel, precision-bearing hardware to prevent operational failure over time. High-quality rollers ensure that even massive panels glide smoothly, reducing wear on the track and extending the lifespan of the entire system.
For sliding systems, the bogie wheels (the roller assemblies) carry the entire weight of the glass. Upgrading to tandem stainless steel rollers with sealed precision bearings is a requirement for panels exceeding 200 pounds. For folding systems, the top-hung carriers and bottom guide rollers must be engineered to handle the dynamic loads of the panels as they stack. Specifying heavy-duty hardware prevents the doors from dropping out of alignment, which is the most common cause of operational failure in large opening glass walls.
Evaluating the long-term value requires looking beyond the initial purchase price. Wood doors require regular sanding, sealing, and painting to prevent rot and moisture damage. Vinyl doors can become brittle over time due to UV exposure and may require complete replacement if the frames warp. Aluminum systems require minimal maintenance—typically just routine cleaning of the tracks and occasional lubrication of the hardware.
The extended lifespan of an aluminum system means fewer replacement cycles over the life of the building. When factoring in the reduced maintenance labor, the elimination of painting supplies, and the avoidance of premature replacement, the lifecycle value of aluminum heavily outweighs materials that degrade faster under environmental stress.
A high-quality door will fail if improperly integrated into the building envelope. Proper planning and execution during the installation phase are paramount. The interface between the door frame and the rough opening is where most failures occur.
Large multi-panel or folding aluminum glass doors require robust load-bearing support above the opening. Header deflection is a critical risk; if the header sags under the weight of the structure above, it can crush the door frame or cause the sliding mechanisms to bind. Mitigating this risk requires structural engineering consultations to ensure the header can support the span without deflecting beyond the door manufacturer's tolerances.
Most manufacturers specify a maximum allowable header deflection of 1/8 inch to 1/4 inch over the entire span of the opening. Achieving this strict tolerance often requires the installation of steel I-beams, flitch beams, or engineered glulam beams. The framing contractor must understand these tolerances before the rough opening is constructed. If the header deflects after the doors are installed, the panels will pinch in the tracks, rendering them inoperable and potentially shattering the glass under the compressive load.
Threshold selection involves balancing aesthetics with weather performance. Flush sills provide a seamless transition between indoor and outdoor spaces but carry a higher risk of water intrusion. Weathered or raised sills offer superior water ratings but introduce a potential tripping hazard. Regardless of the sill type, integrated drainage systems, including weep holes and sub-sill pans, are necessary to manage water effectively and prevent structural damage.
A sub-sill pan is a continuous piece of flashing installed directly on the rough floor before the door frame is set. It captures any water that manages to bypass the primary weather seals and directs it back to the exterior. When specifying flush sills for a seamless indoor-outdoor transition, the exterior patio must be sloped away from the door, and a linear trench drain is often required immediately outside the sill to handle heavy downpours. Failure to manage water at the sill level will result in moisture penetrating the subfloor, leading to rot and structural decay.
Large glass areas often raise concerns regarding vulnerability. Modern systems address this through the integration of multi-point locking systems that secure the door at several points along the frame. Additionally, the use of PVB interlayers in laminated glass enhances both forced-entry resistance and acoustic dampening. This combination provides robust security and high Sound Transmission Class (STC) ratings, ensuring a quiet and secure interior.
Multi-point locks engage heavy-duty hooks or shoot bolts into the frame with a single turn of the handle. This prevents the door from being pried open and pulls the panel tightly against the weather stripping, enhancing both security and thermal performance. For sound insulation, laminated glass disrupts sound waves more effectively than standard tempered glass. Specifying dissimilar glass thicknesses within the IGU (e.g., one 1/4-inch pane and one 1/8-inch pane) further improves acoustic performance by blocking different sound frequencies.
Aligning product capabilities with specific project requirements ensures the selected door performs as intended within its specific environment. A systematic approach to specification prevents costly errors and ensures long-term satisfaction.
A frequent mistake is value-engineering the thermal break out of the specification to reduce upfront costs, which invariably leads to poor thermal performance and condensation issues. Another significant danger is mismatching the door's design pressure rating with the geographic location's weather realities. Installing a standard door in a high-velocity hurricane zone will result in catastrophic failure during extreme weather events.
Contractors also frequently underestimate the floor leveling requirements for large sliding systems. The sill must be installed perfectly level; any deviation will cause the heavy panels to roll open or closed on their own, or bind in the tracks. Shimming a massive aluminum sill requires high-density composite shims placed at frequent intervals to support the weight of the glass without compressing over time.
An aluminum glass door remains the optimal choice for projects prioritizing maximum natural light, modern aesthetics, and long-term structural stability, provided thermal breaks and high-performance glass are specified correctly. To move forward effectively:
A: Thermally broken aluminum frames combined with insulated glass units prevent the temperature differentials that typically cause interior condensation. The polyamide thermal break stops the cold exterior temperatures from reaching the interior frame surface.
A: They generally require a higher initial investment than vinyl and some wood options. However, their superior durability, resistance to warping, and minimal maintenance requirements often result in lower long-term replacement and upkeep costs.
A: Aluminum's exceptional strength-to-weight ratio allows for extensive custom sizing. Individual panels can often exceed 5 to 6 feet in width and 10 feet in height, enabling massive, unobstructed glass walls.
A: Anodizing is an electrochemical process that integrates with the metal, creating an extremely hard, durable surface highly resistant to scratches and corrosion. Powder coating is a baked-on paint application that offers a wider variety of color options.
A: Yes, when properly specified. They utilize robust multi-point locking hardware that secures the panel at multiple points. Incorporating tempered or laminated safety glass further ensures they meet strict security and impact standards.
A: By utilizing Low-E glass and thermal breaks, these doors significantly reduce solar heat gain during the summer and minimize heat loss during the winter. This thermal management lowers overall HVAC energy consumption and improves interior comfort.


