
Views: 0 Author: Site Editor Publish Time: 2026-07-31 Origin: Site


The architectural shift toward expansive glass spans and seamless indoor-outdoor transitions introduces strict structural, thermal, and wind-load challenges that traditional glazing materials struggle to meet. Specifying windows for large openings requires balancing the desire for minimal sightlines against the physical realities of heavy glass weights, building deflection, and stringent energy codes. Materials like vinyl or wood often require bulky profiles to prevent sagging, warping, or cracking over large spans. An engineered aluminum frame window resolves the tension between aesthetic intent and structural necessity. It offers the high rigidity required for oversized glazing, delivers a sleek, contemporary look derived from commercial engineering, and integrates modern thermal technologies to maintain building envelope performance.
Large window openings place immense physical demands on the surrounding frame. Dead loads from oversized double- or triple-glazed units exert constant downward pressure. Live loads from wind pressure and seismic activity introduce dynamic lateral forces. Framing materials must manage these combined stresses without bowing or failing. Standard residential materials quickly reach their structural limits when spanning wide architectural openings. Engineers calculate these loads accurately to specify appropriate extrusion depths and reinforcement strategies. We see this daily on job sites where underspecified frames buckle under the sheer weight of insulated glass units. You need a material that fights back against gravity and wind shear.
Materials must resist expansion, contraction, and cracking during extreme temperature fluctuations. Poor dimensional stability leads to seal failure, drafts, and structural degradation over time. When a frame expands at a different rate than the glass it holds, the resulting stress compromises the insulated glass unit. Aluminum exhibits excellent dimensional stability. It maintains its shape and structural integrity across broad temperature ranges. This stability ensures that gaskets and weatherstripping remain fully engaged, protecting the interior environment. We rely on this stability to prevent the dreaded seal failure that plagues lesser materials after a few harsh winters.
Controlling air leakage in large spans dictates occupant comfort and energy efficiency. Excessive airflow near massive openings causes localized drafts and temperature imbalances. These drafts force HVAC systems to work harder, causing spikes in utility bills. A well-engineered frame utilizes multi-point locking mechanisms and continuous compression gaskets. These components work together to seal the perimeter tightly against wind-driven air and moisture infiltration. You cannot afford a leaky frame when dealing with a ten-foot-tall opening facing prevailing winds.
Architects constantly seek a sleek, minimalist aesthetic with maximum daylighting. However, this visual goal cannot compromise local building codes or the building envelope's integrity. Achieving this balance requires materials capable of supporting heavy loads with minimal mass. The frame must disappear visually while performing structurally. This strict requirement eliminates many traditional framing options for expansive architectural glazing projects. We often have to reject wood or vinyl simply because they require too much bulk to meet the wind load requirements of a specific site.
The inherent tensile strength of an aluminum window frame supports heavy, oversized glass units effectively. Vinyl tends to warp under heavy loads, while wood can sag over wide spans. Aluminum's structural capacity prevents these failures. Extruded aluminum profiles feature specific internal webbing to maximize the moment of inertia. This precise engineering provides the necessary stiffness to resist deflection under severe wind loads. On coastal projects, we depend on this rigidity to keep the glass from blowing out during severe weather events.
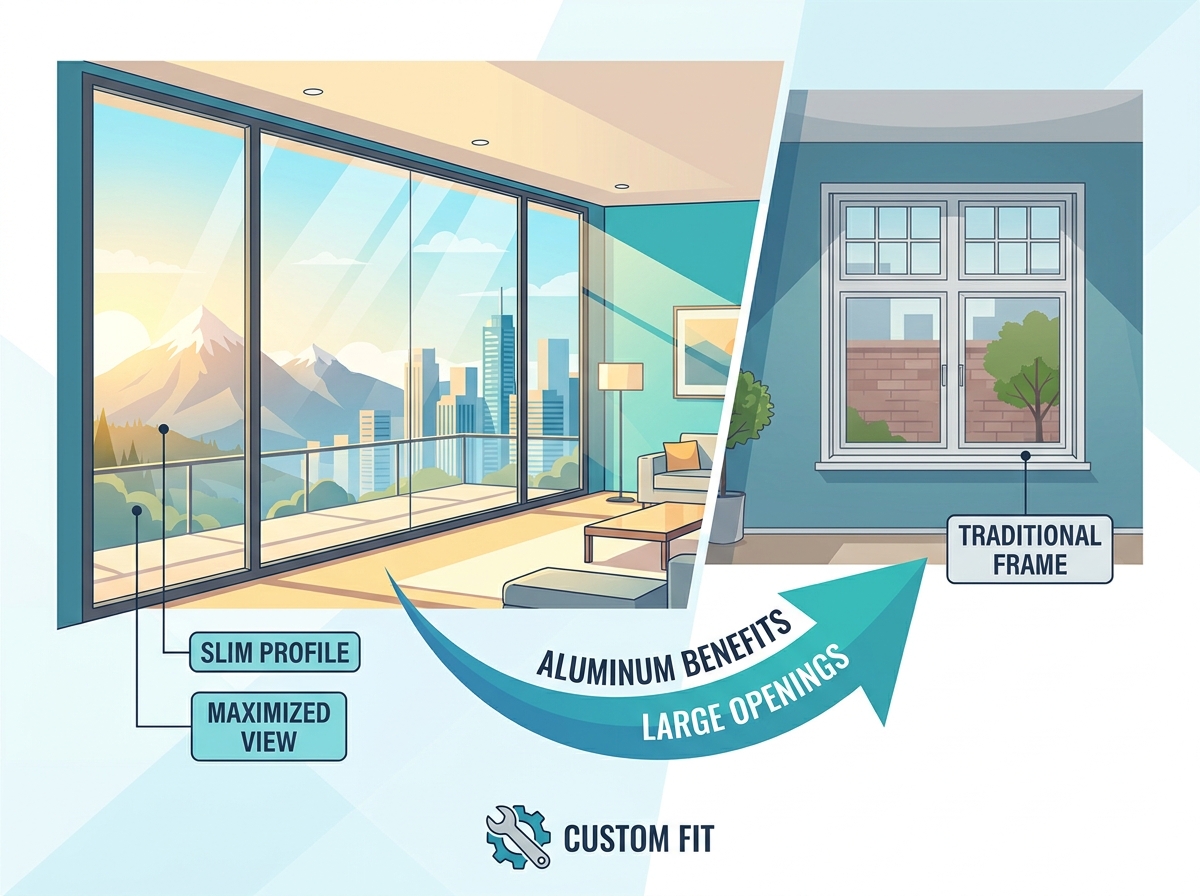
Aluminum's exceptional structural capacity allows manufacturers to dramatically reduce the frame profile. A slim frame window maximizes the glass-to-frame ratio, delivering a highly sought-after contemporary architectural aesthetic. Narrow sightlines blur the boundary between interior and exterior spaces. Despite their minimal visual footprint, these slim profiles retain the structural muscle required to secure massive panes of heavy architectural glass safely. You get the look of a glass wall with the performance of a structural barrier.
Commercial-grade receptor systems allow for building settling and thermal expansion. These two-piece framing systems absorb structural movement without transferring stress directly to the glass. Receptors act as a buffer zone between the rigid building structure and the window frame. This engineered flexibility prevents glass breakage and seal failures during normal building lifecycle shifts or seismic events. We install receptors on almost every large-scale project to give the building room to breathe.
Systems engineered with sub-frames and receptors offer a major lifecycle advantage. They allow the window to be serviced or replaced in the future without tearing open the exterior wall envelope. This non-destructive replacement method protects interior finishes and exterior cladding. It significantly reduces the labor and material waste associated with future building upgrades or necessary window replacements. You save thousands in drywall and siding repairs down the road.
Historical skepticism regarding aluminum's natural conductivity is no longer valid. Modern engineering utilizes polyamide insulating struts or polyurethane pour-and-debridge systems. These technologies mechanically separate the interior and exterior aluminum extrusions. This thermal break effectively severs the conductive pathway. It prevents exterior cold or heat from transferring to the interior frame surface, drastically improving overall energy performance. We test these systems on-site with thermal imaging cameras, and the difference is night and day compared to older, non-broken frames.
Engineered gasket systems and multi-point compression locks minimize air infiltration rates. Tested via ASTM E283 standards, these components ensure a consistent indoor climate. Continuous weatherstripping creates a tight seal around operable sashes. This meticulous approach to air tightness prevents energy loss and protects against water penetration during severe weather events. You need multiple layers of defense to keep water out of a building.
Specifiers must evaluate U-factors, Solar Heat Gain Coefficients (SHGC), and Condensation Resistance Factors (CRF). These metrics dictate the performance of a large-format window.
| Metric | Definition | Ideal Target for Large Spans |
|---|---|---|
| U-Factor | Measures the rate of heat transfer. | Lower is better (e.g., < 0.30). |
| SHGC | Measures solar radiation admitted. | Climate dependent (Low for hot climates). |
| CRF | Measures resistance to condensation. | Higher is better (e.g., > 60). |
Lower U-factors indicate better insulation. SHGC measures how well the window blocks heat from sunlight. A high CRF ensures the interior frame resists condensation buildup during cold weather, protecting adjacent interior finishes from moisture damage.
The frame must work in tandem with high-performance Low-E glass coatings. Warm-edge spacers and insulating gas fills, such as argon or krypton, are equally necessary. This synergy achieves overall fenestration energy compliance. The frame and the glass function as a unified thermal barrier. Optimizing both components is mandatory for meeting stringent modern energy codes in large-span applications. We never install a high-end frame with cheap glass; it defeats the entire purpose of the system.
Fixed architectural windows present different structural requirements than massive operable systems. Lift-and-slide, multi-slide, pivot, or heavy-duty casement configurations demand robust hardware and reinforced framing. Moving massive glass panels requires precision-engineered rollers and tracks. The frame must remain perfectly rigid to ensure smooth operation and maintain tight weather seals over decades of frequent use. If the frame deflects even a fraction of an inch, those massive doors will bind and fail to operate.
Finish options dictate long-term durability and low maintenance. Class I anodized finishes offer excellent surface hardness. High-performance fluoropolymer architectural coatings, meeting AAMA 2605 standards, provide superior resistance to UV degradation, chalking, and color fading. In coastal zones, these premium finishes protect the aluminum substrate from aggressive salt spray and corrosive environmental elements. We always specify AAMA 2605 for any project within five miles of the ocean.
A custom aluminum window can be engineered with interior-glazed options. This configuration allows for simplified glass replacement from inside the building. It eliminates the need for expensive exterior scaffolding or swing stages. Interior glazing is particularly advantageous in multi-story or restricted-access applications, streamlining long-term facility maintenance and reducing operational risks. You do not want to rent a crane just to replace a broken pane of glass on the fourth floor.
Premium aluminum systems carry a higher upfront material cost than vinyl or standard wood. However, this initial expenditure must be weighed against lifecycle longevity. Factoring in a 30- to 50-year lifespan reveals significant value. Near-zero maintenance requirements and a drastically reduced risk of structural failure make aluminum a financially sound choice for high-end residential and commercial projects. You pay more upfront, but you avoid replacing the windows in fifteen years.
| Material | Structural Strength | Maintenance Level | Sightline Profile |
|---|---|---|---|
| Aluminum | High | Low | Ultra-Narrow |
| Vinyl | Low | Low | Bulky |
| Wood | Medium | High | Thick |
| Steel | Very High | Medium (Rust Risk) | Narrow |
Vinyl lacks structural stiffness for large spans, leading to bowing, seal failures, and bulky sightlines. Wood offers excellent thermal insulation but requires high maintenance to prevent rotting, cracking, and warping in humid or wet climates. Steel offers comparable strength but at a significantly higher cost, heavier weight, and elevated risk of rust if the finish is compromised. Fiberglass has limited custom extrusion flexibility, fewer corner-joining options for massive custom openings, and potential finish degradation under high UV exposure.
Large aluminum windows demand strict installation requirements. Structural framing must be perfectly plumb, level, and square. Uneven substrates cause binding of operable sashes or uneven load distribution on the frame. Installers must use laser levels and precise shimming techniques. Proper substrate preparation prevents operational failures and ensures the window performs exactly as engineered. We spend hours prepping the rough opening before we even uncrate the window.
Galvanic corrosion occurs when aluminum contacts structural steel shims, fasteners, or alkaline masonry materials in the presence of moisture. This chemical reaction degrades the aluminum rapidly. Mitigation strategies are mandatory. Installers must use stainless steel fasteners, bituminous isolation coatings, or dielectric separators. Isolating the aluminum frame from incompatible materials ensures long-term structural integrity. We paint the steel lintels with a heavy bituminous coating before setting any aluminum frame against them.
Transporting, staging, and hoisting oversized, heavy aluminum-framed glass units presents significant logistical challenges. These massive units require specialized crane lifting equipment and heavy-duty vacuum cups. Precise site coordination is essential to move units safely into position. Mishandling during installation can damage premium finishes, warp frames, or shatter expensive architectural glass. You need a dedicated rigging crew to handle these units safely.
A: Aluminum spans significantly wider and taller dimensions than vinyl or wood due to its superior strength-to-weight ratio. Custom aluminum frames easily support glass panels exceeding 10 feet in height. Vinyl and wood require bulky reinforcements or mullions to prevent sagging over similar spans.
A: No. Modern frames utilize advanced thermal breaks, such as polyamide struts, which separate the interior and exterior metal. Combined with continuous compression gaskets, these systems effectively prevent thermal bridging, eliminate interior condensation, and block drafts.
A: A standard frame consists of continuous extruded metal, which easily conducts heat and cold. A thermally broken frame features a non-conductive structural insulator placed between the interior and exterior aluminum profiles, drastically improving energy efficiency and insulation.
A: Yes. Slim frames feature specific internal webbing and high-tensile aluminum alloys. When properly specified and tested to strict architectural standards, they safely resist severe wind loads and structural deflection in demanding coastal environments.
A: Many commercial-grade aluminum systems use a receptor and sub-frame design, or feature interior glazing stops. This allows technicians to remove and replace the glass unit from the inside without disturbing the exterior cladding, waterproofing, or surrounding wall structure.
A: Aluminum requires minimal maintenance. Routine cleaning with mild soap and water removes dirt and debris. High-performance factory finishes, like AAMA 2605 fluoropolymer coatings or Class I anodizing, resist fading, chalking, and corrosion without the need for repainting.
A: Yes, galvanic corrosion occurs when aluminum touches dissimilar metals like steel in wet conditions. Installers prevent this by using dielectric separators, bituminous coatings, or stainless steel fasteners to physically isolate the aluminum from the steel.


