
Views: 0 Author: Site Editor Publish Time: 2026-07-11 Origin: Site


Modern architectural design relies heavily on expansive glass and minimal sightlines. This creates a structural tension between aesthetic desires and building envelope performance. Specifying the wrong door material for large openings leads to structural deflection, thermal bridging, high maintenance cycles, compromised energy code compliance, and diminished property valuation. Evaluating an aluminum door requires looking past the aesthetic appeal. You must understand its structural strength-to-weight ratio, thermal break technology, safety profiles, and long-term lifecycle costs compared to steel, wood, or vinyl alternatives. We see many projects fail because teams ignore the engineering reality of moving massive glass panels. The right specification balances narrow profiles with the rigidity needed to carry heavy glazing loads across wide apertures.
The shift toward indoor-outdoor living requires doors that can span wide apertures without obstructing views. Multi-slide, pivot, and bi-fold systems demand materials capable of supporting massive glass panels while maintaining effortless operation. Wood is susceptible to moisture expansion and requires thick profiles for structural integrity. Steel offers immense strength but introduces extreme weight, complex fabrication timelines, and potential rust issues in damp environments. A successful architectural door must balance narrow sightlines, structural rigidity under wind loads, impact resistance, ease of operation, and strict adherence to energy efficiency standards.
Architects face the constant challenge of maximizing daylight openings while ensuring the building envelope remains secure and weather-tight. The structural demands placed on large moving glass walls are immense. The framing material must resist twisting, bowing, or sagging under the dead load of insulated glass units. Furthermore, the system must integrate seamlessly with the surrounding wall construction. You need flush thresholds that do not compromise water management or air infiltration ratings.
When evaluating site conditions for large-format glazing, field teams must follow strict assessment protocols to ensure the opening can handle the specified system. Ignoring these steps leads to binding tracks and failed weather seals.
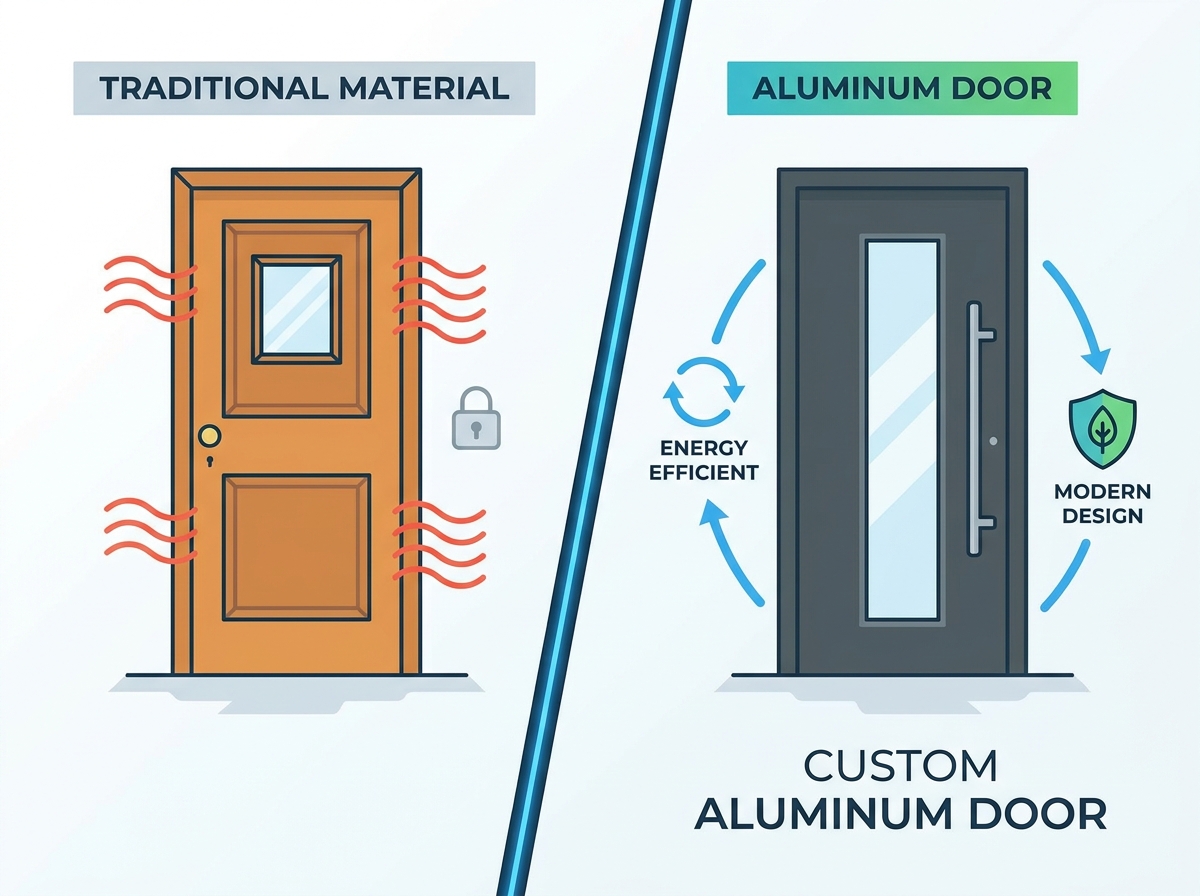
Aluminum possesses an inherent rigidity that prevents frame distortion. This allows it to carry the heavy dead loads of modern architectural glazing. This strength-to-weight ratio is mandatory for oversized panels. The material maintains a weather-tight seal under high wind pressures. This makes it highly suitable for high-rise or coastal applications where wind load and deflection resistance dictate the design. Modern aluminum door systems withstand heavy physical usage, impacts, and forced entry attempts without structural denting or frame compromise.
The extrusion process allows manufacturers to engineer complex internal webbing within the frame profiles. This internal geometry maximizes the structural moment of inertia while keeping the exterior sightlines minimal. When subjected to positive and negative wind loads, the rigid frames prevent the glass from flexing beyond acceptable limits. This ensures the structural silicone and perimeter weatherstripping remain intact over decades of heavy use.
We often see standard residential doors fail under the sheer weight of triple-pane acoustic glass. Aluminum extrusions, particularly those utilizing 6063-T5 or 6063-T6 alloys, provide the necessary yield strength to prevent the stiles from bowing. This rigidity keeps the multi-point locking mechanisms aligned, ensuring the door can be secured effortlessly even after years of operation.
Historically, aluminum's natural thermal conductivity presented a significant flaw in building envelope design. Modern engineering addresses this through the integration of structural thermal breaks. Manufacturers typically utilize polyamide struts reinforced with glass fibers. These non-conductive barriers separate the interior and exterior aluminum extrusions, effectively halting thermal bridging. Thermally broken frames, combined with low-E insulated glass units, achieve compliance with strict energy codes and mitigate interior condensation.
Optimizing the U-Factor and Solar Heat Gain Coefficient (SHGC) depends heavily on the width and design of these polyamide struts. Wider thermal breaks offer superior insulation. This allows a modern aluminum door to meet passive house standards. The structural integrity of the thermal break is equally important. It must transfer the dead load of the glass between the inner and outer frame components without shearing or degrading over time.
In cold climates, a continuous thermal boundary is non-negotiable. If the aluminum frame bridges the cold exterior air to the warm interior, condensation forms immediately on the interior extrusions. This moisture damages adjacent drywall, rots hardwood floors, and promotes mold growth. High-performance polyamide breaks eliminate this risk entirely by keeping the interior frame surface temperature above the dew point.
The natural oxidation process of aluminum protects it from rust. This makes it highly viable for diverse climates. Specialized finishes allow the framing to resist degradation from acid rain, urban smog, salt spray, and harsh cleaning agents. Unlike wood or vinyl, aluminum does not swell, shrink, or warp in extreme temperature fluctuations. This dimensional stability ensures consistent hardware operation and seal integrity over decades of use.
Furthermore, aluminum is a class-A fire-rated, non-combustible material. This provides a significant safety advantage over timber or PVC alternatives. This is particularly relevant in wildfire-prone regions or dense urban zones with strict fire separation requirements. The material will not fuel a fire or release toxic halogens when exposed to extreme heat.
When specifying materials for harsh environments, understanding the exact performance metrics of the framing system prevents costly replacements. The table below outlines how aluminum compares to other common materials regarding environmental resilience.
| Material | Moisture Resistance | Thermal Expansion | Corrosion Risk | Fire Rating |
|---|---|---|---|---|
| Architectural Aluminum | Excellent (Impervious) | Low | None (Oxidizes/Protects) | Non-Combustible |
| Solid Wood | Poor (Swells/Rots) | Moderate | N/A (Decay Risk) | Combustible |
| Vinyl (uPVC) | Excellent | High (Warps in heat) | None | Melts/Releases Toxins |
| Carbon Steel | Moderate (Requires paint) | Low | High (Rusts if scratched) | Non-Combustible |
Utilizing narrow stiles and rails maximizes the daylight opening. This achieves the minimalist glass wall effect highly sought after in contemporary design. Engineering flush sill transitions allows for seamless indoor-outdoor flow while maintaining necessary water penetration resistance. The structural strength of aluminum permits these ultra-narrow sightlines without compromising the door's ability to operate smoothly or seal tightly against the elements.
A well-executed aluminum door design integrates concealed hinges, recessed handles, and hidden drainage systems. These refined details eliminate visual clutter. They allow the architecture and the surrounding landscape to take precedence. The precision of aluminum extrusion ensures crisp, sharp corners and perfectly aligned joints that wood and vinyl simply cannot replicate.
Architects frequently specify custom grid patterns or simulated divided lites (SDL) to match historical contexts while utilizing modern materials. Aluminum allows for incredibly thin muntin bars applied directly to the glass surface. This provides the illusion of true divided lites without sacrificing the thermal performance of a single, continuous insulated glass unit.
Evaluating the durability, color retention, scratch resistance, and chemical resistance of different finishing processes is essential. Anodizing is an electrochemical process that thickens the natural oxide layer. This results in an extremely hard, scratch-resistant surface. Powder coating involves applying a dry powder that is cured under heat. This offers a vast spectrum of colors and excellent UV resistance.
A custom aluminum door can be tailored to match specific architectural palettes. Manufacturers often provide dual-finish options. This allows for different interior and exterior colors to match distinct design schemes. High-performance fluoropolymer (PVDF) coatings provide exceptional resistance to chalking and fading. This ensures the facade maintains its original appearance for decades.
Choosing the correct finish dictates the maintenance schedule and long-term appearance of the installation. Field teams must understand the differences to advise clients accurately.
| Finish Type | Application Process | Scratch Resistance | Color Options | Best Application Environment |
|---|---|---|---|---|
| Class I Anodized | Electrochemical bath | Exceptional | Limited (Metallics, Bronze, Black) | High-traffic commercial, urban |
| AAMA 2605 Powder Coat | Electrostatic spray & bake | High | Unlimited (Custom RAL matching) | Coastal, high UV exposure |
| AAMA 2604 Powder Coat | Electrostatic spray & bake | Moderate | Unlimited | Standard residential, low UV |
| Liquid PVDF (Kynar) | Liquid spray & bake | Moderate | Unlimited | Monumental architecture |
Aluminum is approximately one-third the weight of steel. This drastic reduction in mass reduces the strain on hinges, rollers, and automated opening mechanisms. It leads to smoother operation and fewer hardware failures over time. Aluminum generally offers a more accessible specification profile and faster fabrication timeline than custom architectural steel. Steel often requires specialized welding and complex anti-corrosion treatments.
While steel provides unmatched tensile strength for incredibly narrow sightlines, the weight penalty is severe. A massive steel pivot door requires heavy-duty floor closers and reinforced subfloors. Aluminum achieves similar aesthetic goals through clever extrusion geometry while remaining light enough for manual operation by a single person.
Specifying aluminum eliminates the need for cyclical sanding, sealing, or repainting associated with timber doors. Calculating the long-term financial impact over a 20- to 30-year period reveals that the durability of aluminum offsets its initial specification costs. You must factor in the maintenance and replacement requirements of inferior materials. Specifying high-quality architectural aluminum impacts modern residential resale value. It reinforces luxury branding and premium market positioning.
Fiberglass attempts to mimic wood while offering better weather resistance, but it lacks the structural rigidity of aluminum. Fiberglass frames often require thicker profiles to support heavy glass, defeating the purpose of modern minimalist design. Aluminum remains the only material that successfully combines ultra-narrow sightlines, structural integrity, and zero-maintenance longevity.
Large door systems require perfectly level tracks. Any deflection in the building's structural header will cause the doors to bind, drag, or fail completely. Close coordination between the architect, structural engineer, and door manufacturer is required. You must specify appropriate steel I-beams or engineered lumber headers with strict deflection limits, typically L/720 or better. The dead load of the roof and upper floors must be entirely supported by the header, transferring zero weight onto the door frame.
If the header sags even a quarter of an inch, the sliding panels will pinch against the upper track. This destroys the weatherstripping and makes the doors impossible to move. We always recommend installing a slip joint or deflection channel at the head of the door frame to accommodate minor structural settling without transferring loads to the aluminum extrusions.
Even with a thermally broken frame, poor installation practices can create thermal bypasses. Uninsulated shims or continuous metal flashing without thermal breaks will compromise the system's energy performance. Utilizing proper perimeter sealing techniques, compatible flashing membranes, and ensuring the thermal break aligns perfectly with the building envelope's insulation layer mitigates this risk. The installation gap must be filled with low-expansion polyurethane foam to maintain the thermal boundary.
Installers must avoid driving fasteners directly through the thermal break strut. Puncturing the polyamide barrier with a steel screw creates a direct conductive path for heat and cold. All anchoring must occur through the designated structural webbing of the aluminum profile, maintaining the integrity of the thermal separation.
Standard hardware components may corrode or fail prematurely in harsh environments, even if the aluminum frame survives. Specifying marine-grade stainless steel (316L) hardware and specialized coastal finish warranties is mandatory for beachfront properties. Regular maintenance, including rinsing salt deposits from tracks and lubricating multi-point locking mechanisms, ensures the system remains operational in corrosive atmospheres.
Galvanic corrosion is a major risk when dissimilar metals come into contact in a saltwater environment. Installers must use dielectric separation tapes or specialized coatings when mounting stainless steel hardware to aluminum frames. This prevents the aluminum from acting as an anode and degrading rapidly around the fastener points.
A: Yes, provided they are manufactured with high-quality polyamide thermal breaks and paired with high-performance insulated glass to prevent heat transfer and condensation.
A: With proper specification and minimal maintenance, architectural-grade aluminum doors typically last 30 to 45 years, outlasting wood and vinyl alternatives.
A: Anodizing is an electrochemical process that integrates with the metal for extreme scratch resistance, while powder coating applies a baked-on dry powder that offers a wider variety of custom colors.
A: Yes, but it requires specific marine-grade powder coating or high-build anodized finishes, alongside 316-grade stainless steel hardware to prevent salt-air and chemical corrosion.
A: Because modern aluminum doors often carry large, heavy panes of glass, the building's structural header must be engineered to strict deflection limits to prevent the door tracks from binding.
A: Upfront costs for architectural aluminum are generally higher than standard wood or vinyl, but the lifecycle value is superior due to the near elimination of maintenance and replacement needs.
A: Yes, aluminum is a non-combustible material that offers superior performance in fire-rated applications and extreme heat compared to wood, PVC, or vinyl.


