
Views: 0 Author: Site Editor Publish Time: 2026-07-24 Origin: Site


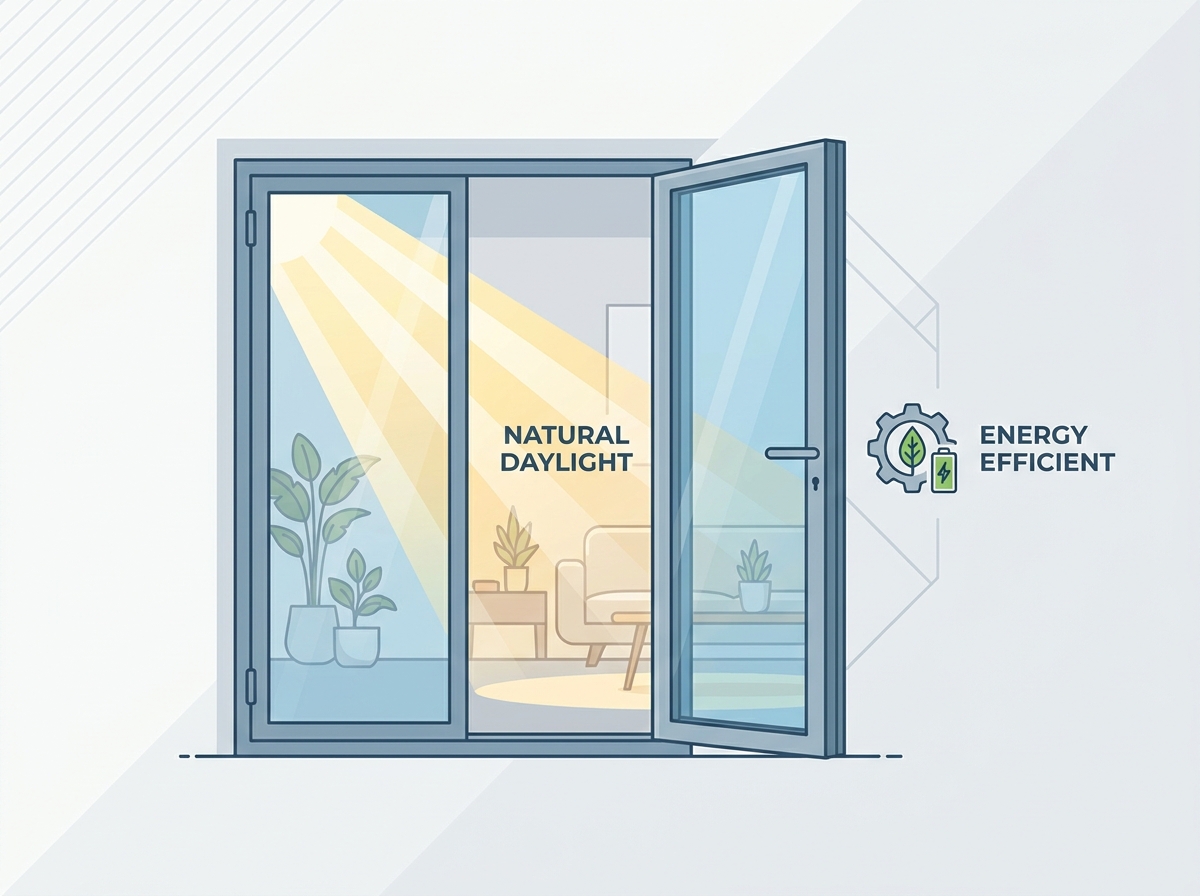
The architectural demand for maximum natural light often creates a conflict between aesthetic goals and structural or thermal realities. Expanding daylighting through large entryways or patio systems typically introduces vulnerabilities—specifically thermal bridging, frame warping under heavy glass loads, and compromised security. Traditional framing materials struggle to support massive transparent areas without adding bulky profiles that defeat the purpose of expansive glazing. Evaluating how an aluminum door with glass resolves the tension between expansive daylighting and structural integrity reveals distinct advantages. By leveraging a high strength-to-weight ratio, advanced thermal mitigation technologies, and robust long-term performance metrics, these systems provide a reliable framework for oversized panels. The result is a seamless integration of indoor and outdoor environments that meets strict building codes while flooding interiors with natural light.
Traditional door materials require thick frames to support the weight of large glass panels. This inherently reduces the amount of natural light that can enter a space. When structural demands dictate wider stiles and rails, the transparent surface area shrinks, limiting daylight penetration and obstructing sightlines. You end up with a wall of frames rather than a wall of glass. We see this frequently in older residential remodels where standard timber frames were used to fill large openings, resulting in dark, segmented interiors.
Aluminum possesses exceptional tensile strength, enabling manufacturers to engineer minimal frame profiles. These narrow sightlines maximize the glass-to-frame ratio, allowing significantly more daylight into the building envelope. Compared to standard wood or vinyl profiles, extruded aluminum can increase the daylighting area by a substantial margin. Thinner frames mean less visual interruption, creating a nearly invisible boundary between interior spaces and the exterior environment. In field applications, we often replace bulky six-inch wood stiles with aluminum profiles as narrow as one or two inches. This physical reduction in frame mass directly translates to measurable increases in visible light transmittance across the room.
Oversized glass panels carry immense weight, pushing the technical limits of standard framing systems. A single piece of insulated double glazing can easily exceed 300 pounds. Extruded aluminum profiles effectively manage structural deflection, remaining rigid even under heavy wind and dead loads. Operable aluminum glass doors utilize heavy-duty roller systems and reinforced tracks to ensure smooth operation. Whether configured as sliding, folding, or pivot mechanisms, the metal framework prevents sagging and maintains precise alignment over time. Stainless steel tandem rollers housed within the bottom rail distribute this massive weight evenly across the track, preventing the bottom extrusion from crushing or deforming.
Maximizing natural light fundamentally alters how residential zones function. In living rooms, kitchens, and primary suites, expansive glazing visually expands interior volume. Rooms appear larger and more inviting. By pulling daylight deeper into the floor plan, these systems drastically reduce reliance on artificial lighting during the day. The strategic placement of large transparent panels optimizes passive solar gain in colder climates while enhancing the overall spatial dynamic. When you walk into a room featuring floor-to-ceiling glass, the eye naturally extends past the physical boundary of the wall, tricking the brain into perceiving a much larger square footage.
Expansive glass views must be balanced with the need for natural ventilation, particularly during high-heat seasons. Operable sash systems integrated into the framework allow for high-volume fresh air intake without compromising structural integrity. Engineering considerations ensure that sliding or folding panels operate seamlessly, providing cross-ventilation that cools interiors naturally. This dynamic airflow management improves indoor air quality and occupant comfort. Multi-slide configurations can pocket entirely into a wall cavity, completely removing the barrier between the living room and the patio, allowing prevailing breezes to flush stale air from the house in minutes.
Historically, metal frames suffered from high thermal conductivity, leading to heat loss and interior condensation. Modern engineering addresses this flaw by integrating advanced thermal barriers and specifying the right glass packages, transforming these units into highly effective climate control systems. We no longer have to accept freezing interior frames during winter months.
Thermal bridging occurs when a highly conductive material transfers heat directly from the interior to the exterior. To prevent this, manufacturers insert reinforced polyamide struts between the interior and exterior aluminum extrusions. This thermal break interrupts the conductive path. The integration of polyamide significantly improves condensation resistance and lowers the overall U-factor, making them true energy efficient glass doors suitable for extreme climates. The extrusion process involves rolling the inner and outer aluminum profiles onto the rigid polyamide strut, creating a composite frame that retains structural rigidity while completely isolating the temperature zones.
The performance of the frame relies heavily on the accompanying glazing specifications. Double-pane configurations suit moderate climates, while triple-pane units provide necessary insulation for severe weather zones. Applying Low-E (low-emissivity) coatings and filling the airspace with Argon or Krypton gas balances visible light transmittance (VLT) with the Solar Heat Gain Coefficient (SHGC). This combination reflects interior heat back into the room during winter and blocks solar radiation during summer. We always check the specific climate zone requirements before ordering, as a high solar heat gain glass might be perfect for a north-facing wall in Minnesota but disastrous for a west-facing wall in Arizona.
| Glazing Type | Typical U-Factor | Best Climate Application | Primary Benefit |
|---|---|---|---|
| Standard Double Pane (Clear) | 0.45 - 0.50 | Mild / Temperate | Basic weather protection, high visible light. |
| Double Pane with Low-E & Argon | 0.28 - 0.32 | Mixed Climates | Excellent balance of insulation and solar control. |
| Triple Pane with Low-E & Krypton | 0.18 - 0.22 | Extreme Cold | Maximum thermal retention and condensation resistance. |
Urban environments demand high thermal and sound insulation levels. Combining thermally broken aluminum frames with laminated or asymmetrical glass thicknesses drastically improves Sound Transmission Class (STC) ratings. Laminated interlayers dampen acoustic vibrations, blocking traffic and neighborhood noise. The airtight rubber seals and multi-point locking mechanisms further prevent air infiltration, ensuring dual-performance insulation that keeps interiors quiet and temperature-controlled. Using two different thicknesses of glass in the same insulated unit disrupts different sound wave frequencies, preventing resonance and keeping street noise outside where it belongs.
Benchmarking materials based on maintenance, durability, and architectural flexibility highlights why metal extrusions often outperform traditional alternatives for large-format openings. Field experience consistently shows that material selection at the design phase dictates the maintenance schedule for the next thirty years.
Wood offers natural thermal resistance and a classic aesthetic. However, it is highly susceptible to moisture, warping, and rot. Wood frames require rigorous, ongoing maintenance, including frequent sanding, sealing, and painting. Aluminum eliminates the risk of rot and expansion or contraction binding. It provides a dimensionally stable structure that withstands harsh weather without the heavy maintenance burden associated with timber. I have replaced countless wooden patio sliders that rotted at the sill because the exterior cladding failed, a problem completely avoided with extruded metal.
Vinyl is a cost-effective insulator but presents severe structural limitations when supporting heavy, oversized glazing. Under high temperatures, vinyl is prone to thermal expansion, warping, and UV degradation, which can lead to operational failures and compromised seals. Aluminum offers superior dimensional stability. It maintains its structural integrity under extreme heat and heavy loads, ensuring that large panels glide smoothly without binding or sagging. If you try to build a ten-foot-tall sliding panel out of vinyl, the frame will flex under its own weight, causing the rollers to drag and the weatherstripping to fail.
Steel provides exceptional strength and ultra-narrow sightlines but comes with an ultra-premium cost and massive weight. The heavy weight of steel complicates installation and requires specialized hardware. Aluminum delivers a highly favorable strength-to-weight ratio, offering similar aesthetic benefits at a fraction of the weight and cost. Additionally, aluminum naturally resists rust, making it a superior choice for long-term corrosion resistance. Moving a steel unit into a residential backyard often requires a crane, whereas aluminum units can usually be maneuvered by a skilled glazing crew.
Selecting the right system requires evaluating several critical factors before procurement to ensure long-term performance and aesthetic alignment. You cannot simply order a unit based on rough opening dimensions; you must specify the hardware, finish, and weather ratings.
Surface treatments dictate the lifespan and appearance of the frame. Anodized finishes penetrate the metal, offering extreme scratch resistance and a metallic aesthetic. Powder-coated finishes provide a vast array of color options and create a durable, protective layer. For coastal environments, specifying finishes that meet AAMA 2604 or 2605 standards is non-negotiable. These high-performance coatings mitigate UV degradation and salt-spray corrosion, ensuring the frame retains its integrity. Standard builder-grade paint will chalk and flake within five years if exposed to harsh afternoon sun or ocean air.
Slim profiles do not compromise safety. Assessing multi-point locking systems is essential for ensuring enhanced security and lifelong robustness. These locks secure the panel at multiple points along the jamb, preventing forced entry. Furthermore, modern glass doors are fully compatible with smart-lock technologies and commercial-grade access control systems, allowing for seamless integration into connected homes and secure facilities. The locking hooks engage directly into the metal jamb, making it nearly impossible to pry the panel away from the frame.
Extreme weather demands rigorous water management. Understanding Design Pressure (DP) ratings helps determine the system's ability to withstand wind and rain. Sill designs play a major role; stepped sills offer superior water resistance compared to flush sills. Internal drainage weep systems must be engineered to channel water away from the interior, preventing water ingress during heavy storms and maintaining a dry building envelope. We always recommend a sill pan flashing beneath the track to catch any incidental moisture and direct it outward over the weather barrier.
A common misconception is that metal frames inherently suffer from poor thermal performance. Verifying modern NFRC energy performance ratings proves that thermally broken systems meet stringent energy codes. Another perceived disadvantage is the initial capital requirement. However, calculating the lifecycle longevity and low-maintenance requirements demonstrates a highly favorable return on investment, as these systems outlast cheaper alternatives by decades. You pay for the engineering upfront, but you save on energy bills, replacement parts, and maintenance labor over the life of the building.
Identifying potential failures in the specification and installation phases prevents costly delays and operational issues down the line. The best product in the world will fail if installed incorrectly.
Oversized panels require perfectly plumb, level, and square rough openings. Even minor structural settling can cause operational failure, binding, or seal damage. To mitigate this risk, mandate laser-level site surveys before installation. Utilize engineered headers to prevent downward deflection onto the frame. Always employ certified installation teams experienced with heavy-duty architectural glazing to ensure precise alignment and long-term functionality.
Custom extrusions and specialized glass packages often carry extended lead times, which can disrupt construction schedules. Align procurement schedules with construction phases early in the project. Factor in freight logistics for oversized panels, as specialized transport and on-site handling equipment are often required. Accurate forecasting prevents bottlenecks and keeps the project on track. We always order these units the moment the framing plan is finalized, as waiting until the drywall is up will guarantee a massive delay.
To successfully integrate expansive daylighting into your next project, follow these actionable steps:
A: Yes. Modern systems utilize reinforced polyamide thermal breaks that separate the interior and exterior metal profiles. When combined with Low-E coatings and argon-filled insulated glass units, they prevent heat transfer and meet or exceed strict building energy codes.
A: Thermally broken frames mitigate the temperature differentials that traditionally cause condensation. By stopping the cold exterior temperatures from reaching the interior metal surface, modern engineered frames keep the interior dry and comfortable.
A: They require minimal maintenance. The powder-coated or anodized finishes resist fading and corrosion. Routine upkeep generally involves periodic cleaning of the bottom tracks to remove debris and a visual inspection of the weatherstripping to ensure a tight seal.
A: Absolutely. The inherent strength of extruded aluminum prevents the frame from being easily manipulated. When paired with multi-point locking hardware and tempered or laminated safety glass, these slim-profile systems offer exceptional security against forced entry.
A: You can expect a lifespan of 30 years or more. Their longevity is driven by the dimensional stability of the metal, high-quality factory finishes that resist environmental degradation, and the use of heavy-duty, replaceable rolling hardware.
A: Yes. Engineered aluminum profiles possess the tensile strength required to support the heavy weight of triple-pane glazing. However, accommodating the extra weight requires specifying upgraded heavy-duty track and roller hardware to maintain smooth operation.
A: They perform exceptionally well. The density of the metal framework, coupled with dual-pane or laminated acoustic glass and airtight rubber weather seals, blocks sound waves effectively. This provides high acoustic insulation, making them ideal for busy urban zones.


