
Views: 0 Author: Site Editor Publish Time: 2026-07-17 Origin: Site


The architectural demand for expansive indoor-outdoor transitions often clashes with the structural and material limitations of traditional fenestration. Spanning large widths—typically over 10 to 15 feet—introduces significant mechanical risks. You face header deflection, thermal inefficiency, operational binding, and material degradation over time. Heavy insulated glass units place immense strain on framing systems. This exposes the weaknesses of conventional patio sliders and standard French doors. Analyzing how an aluminum bifold door addresses these engineering challenges reveals a highly stable, long-term solution. By leveraging advanced metallurgy and precision track hardware, these systems overcome the structural hurdles that cause traditional framing materials to fail at scale. We see this constantly on job sites where undersized headers meet oversized glass. Upgrading the frame material changes the entire dynamic of the opening.
Wide architectural spans introduce complex physics into building design. When you remove a large section of a load-bearing wall, the structural header must support the roof load above while maintaining absolute zero deflection. Heavy insulated glass units add immense downward strain to this header and the track systems below. A single large glass panel can weigh well over 200 pounds. Multiply this across a multi-panel system, and the dead load becomes substantial. Traditional framing materials fail under these conditions. They bind, drag, or require excessively bulky profiles to handle the weight. Wood frames sag over time, while vinyl lacks the tensile strength to support heavy double or triple glazing without thick internal steel reinforcements. This creates a functional bottleneck where the desire for large glass areas conflicts with the physical limitations of the frame. On the job site, we frequently replace failed vinyl systems that simply could not handle the dead load of the glass over a 15-foot span.
Large, continuous surface areas act like sails against wind loads. They must resist high positive and negative pressures without bowing or breaking the weather seal. Moisture penetration presents another severe risk. Expansive openings expose interior spaces to driving rain, requiring robust threshold drainage systems. Temperature fluctuations cause materials to expand and contract. Over a 20-foot span, inferior materials will expand significantly under direct sunlight, causing the door panels to warp and stick in their tracks. The system must maintain its structural integrity and weather tightness regardless of external environmental stressors. We measure this using Design Pressure (DP) ratings. A high DP rating indicates the door can withstand severe weather, which is non-negotiable for coastal or high-altitude installations.
Commercial installations, such as restaurant storefronts and hotel lobbies, demand high-frequency cycle testing. These doors open and close hundreds of times daily. The hardware, hinges, and roller carriages must withstand relentless wear and tear. Residential applications experience lower cycle frequencies but prioritize acoustic insulation, thermal performance, and ease of operation for homeowners. Engineering a system that satisfies both commercial durability standards and residential performance metrics requires a highly resilient base material. Aluminum meets these dual demands by providing commercial-grade strength in profiles slim enough for high-end residential aesthetics. You get the heavy-duty roller bearings needed for a restaurant patio, packaged in a sleek frame suitable for a luxury living room.
Wood frames offer traditional aesthetics but introduce severe maintenance realities. Timber absorbs moisture, leading to warping, rotting, and cracking over time. In wide spans, even a slight warp in a single wooden panel will misalign the entire folding mechanism. Wood requires constant refinishing, sanding, and sealing to protect it from UV degradation and moisture ingress. Aluminum eliminates these risks entirely. It does not absorb water, rot, or warp. Once installed, an aluminum frame maintains its exact factory dimensions for decades, ensuring smooth operation without the heavy maintenance burden inherent to timber frames. We have pulled out countless rotted wood frames that looked beautiful on day one but failed structurally within five years due to poor maintenance.
Vinyl, or UPVC, is a common budget-friendly material, but it performs poorly in large architectural openings. The core issue lies in its high thermal expansion coefficient. Under direct sunlight, vinyl frames heat up and expand rapidly. In a wide span, this expansion causes the panels to stick, sag, and bind within the tracks. Over time, the structural integrity of vinyl degrades, leading to permanent deformation. Aluminum possesses a much lower thermal expansion coefficient. It remains dimensionally stable under extreme heat and cold. This rigidity is absolutely necessary for multi-panel folding glass doors, allowing them to operate flawlessly regardless of seasonal temperature shifts. When you try to force a warped vinyl door along its track, you end up stripping the roller carriages and damaging the sill.
| Material | Structural Rigidity | Thermal Expansion | Maintenance Level | Lifespan in Wide Spans |
|---|---|---|---|---|
| Aluminum | Exceptional | Very Low | Minimal (Cleaning/Lubrication) | 30+ Years |
| Wood | Moderate | Low (but absorbs moisture) | High (Sanding/Painting/Sealing) | 10-15 Years (if maintained) |
| Vinyl (UPVC) | Poor | High | Low | 5-10 Years (prone to sagging) |
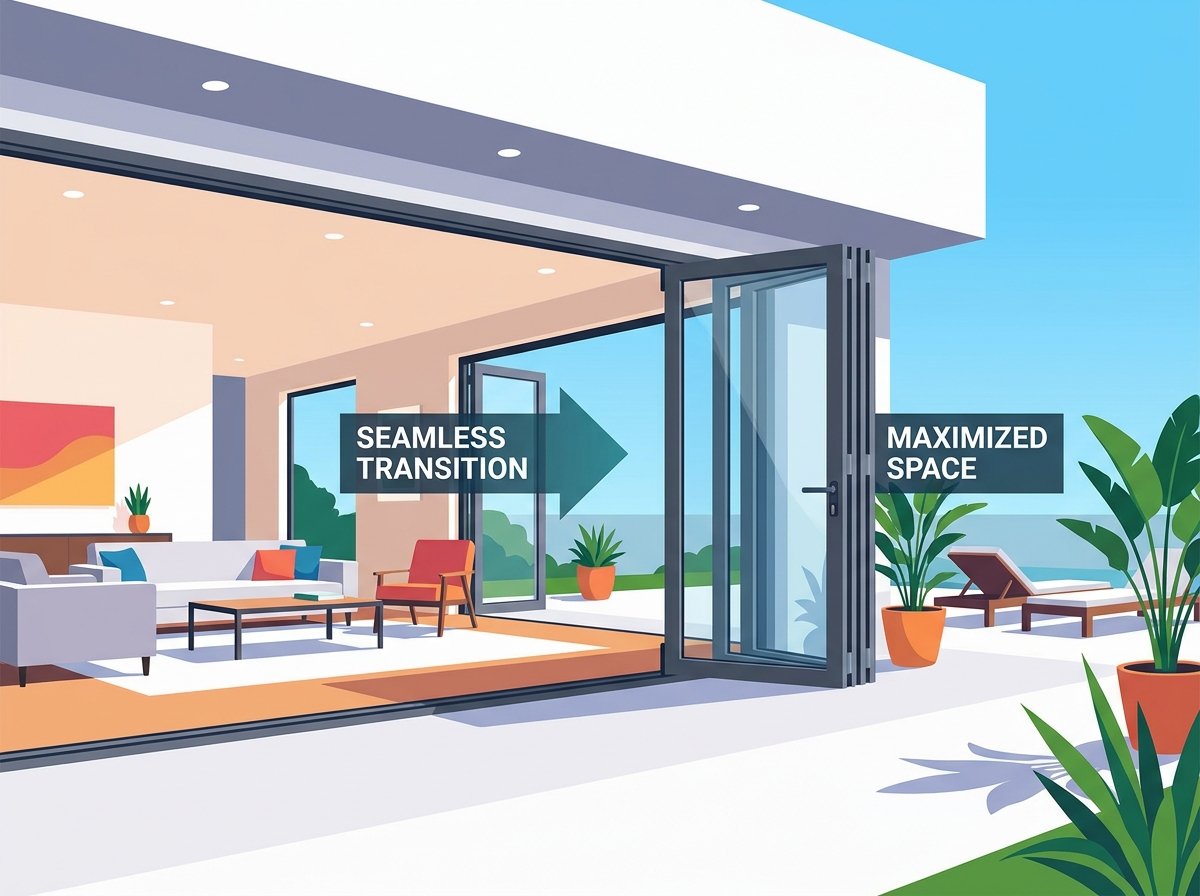
The concertina folding mechanism fundamentally changes how interior and exterior spaces interact. Traditional sliding doors require at least one fixed panel, permanently blocking half of the aperture. Bifold systems eliminate this restriction. The panels fold back against themselves and stack neatly at the edge of the opening. This mechanism opens up to 90% of the structural aperture. The stacked panels maintain a minimal footprint, maximizing usable floor space. This space efficiency allows for a seamless, unobstructed flow between living rooms and outdoor patios, fundamentally altering the spatial dynamics of the property. When we frame a 20-foot opening, the client actually gets 18 feet of clear, walkable space, unlike a slider where they would only get 10 feet.
Architectural flexibility is a primary advantage of these systems. You can select the stack direction based on interior furniture layouts and exterior patio clearance. Inward-folding systems protect the panels from exterior elements when open, while outward-folding systems preserve interior floor space. We always evaluate the roof overhang and interior floor plan before specifying the fold direction.
Leveraging aluminum's immense tensile strength allows manufacturers to drastically reduce the thickness of the frame profiles. Narrow sightlines mean less visible metal and more visible glass. This maximizes natural light transmission into the building interior. The outcome is uninterrupted visual continuity between the inside and outside environments. Heavy glass units are securely held by minimal framing, achieving a modern, minimalist aesthetic without sacrificing structural safety or wind load resistance. Some modern aluminum profiles offer sightlines as narrow as 4-3/4 inches where the panels meet, which is impossible to achieve with wood or vinyl without the frame snapping under wind pressure.
Factory-applied finishes protect the metal from environmental degradation. Powder coating involves applying a dry powder to the aluminum and curing it under heat, creating a hard, durable skin. Anodizing uses an electrochemical process to thicken the natural oxide layer on the metal's surface. Both methods prevent rust, fading, and UV degradation. For harsh, coastal, or high-moisture environments, marine-grade powder coating provides exceptional resistance against salt spray and oxidation, ensuring the frames retain their structural and aesthetic integrity for decades. We specify AAMA 2605 certified finishes for any project within five miles of the ocean to guarantee the coating will not pit or blister.
Aluminum is naturally highly conductive, which historically posed thermal challenges. Modern systems solve this through the critical necessity of polyamide thermal breaks. Manufacturers extrude the interior and exterior aluminum profiles separately and join them with a reinforced polyamide strip. This thermal break prevents conductive heat transfer from the outside in, or the inside out. When evaluating these systems, you must assess U-factors and Solar Heat Gain Coefficients (SHGC). Pairing a thermally broken frame with argon-filled, low-E coated glass ensures strict compliance with local building and energy codes, minimizing HVAC loads. We regularly install these systems in cold climates where the exterior frame is freezing, but the interior frame remains at room temperature to the touch.
Selecting the correct track mechanism dictates the structural preparation required for the building. This is a major decision point during the framing stage.
| System Type | Load Distribution | Operational Characteristics | Structural Requirements |
|---|---|---|---|
| Top-Hung | Weight is suspended from the top track. | Smoother operation; keeps debris out of the bottom guide track. | Requires highly robust, engineered structural headers with zero deflection. |
| Bottom-Rolling | Weight rests entirely on the floor track. | Reliable operation; rollers carry the dead load directly on the sill. | Ideal for retrofits where overhead support is limited or difficult to reinforce. |
Threshold selection balances accessibility with weather resistance. Flush tracks sit level with the finished floor, creating seamless, ADA-compliant indoor-outdoor transitions. However, flush tracks offer minimal protection against standing water. Rebated or weather-rated tracks feature a raised lip that creates a physical barrier against wind-driven rain. For exposed environments, a rebated track is absolutely necessary to prevent water ingress and maintain the internal building envelope. We often recess the rebated track into the subfloor to achieve a lower profile while maintaining the weather seal.
The most critical installation risk involves structural header deflection. If the header sags even a few millimeters under the weight of the roof or the door system itself, it transfers that load directly onto the door frames. This causes the entire system to bind, drag, or fail completely. Mitigation requires mandating a consultation with a structural engineer before ordering the doors. The engineer must specify appropriate steel beams or LVL (Laminated Veneer Lumber) beams capable of supporting the specific dead load of the chosen custom patio doors. We never install a top-hung system without a stamped engineering drawing confirming the header capacity.
These systems operate on tight mechanical tolerances. They exhibit strict intolerance to out-of-plumb, out-of-level, or out-of-square openings. If the sill is not perfectly level, the panels will lean, creating uneven gaps and compromising the weather seals. Mitigation requires strict adherence to professional installation tolerances. Installers must use laser leveling tools to ensure the opening is perfectly square before securing the outer frame. Shimming and packing must be executed with absolute precision to prevent operational failure.
The initial capital expenditure for architectural-grade aluminum systems is higher than standard vinyl or wood sliders. However, this upfront cost must be analyzed against extended replacement cycles. Aluminum frames do not require the costly bi-annual painting or sealing that wood demands. They do not suffer the premature structural failure common to wide-span vinyl doors. The reduced maintenance costs and the elimination of early replacement cycles yield a highly favorable lifecycle return on investment. You pay more on day one, but you avoid the tear-out and replacement costs at year ten.
Integrating premium architectural glazing directly impacts overall property valuation. High-quality aluminum bifold doors serve as a major focal point, enhancing buyer appeal in the residential market. In commercial settings, they drastically improve curb appeal and customer experience. The ability to completely open a facade increases the usable square footage of a restaurant or retail space, driving measurable revenue increases that offset the initial installation costs. Appraisers consistently note these systems as premium upgrades that elevate the comparable value of the property.
A: Yes. Modern aluminum frames utilize polyamide thermal breaks that stop conductive heat transfer. When paired with argon-filled double or triple glazing and low-E coatings, these systems meet or exceed strict local energy codes, effectively insulating your home against extreme temperatures.
A: Individual panels can typically be engineered up to 4 feet wide and 10 feet tall. Depending on the configuration and track system, total system widths can often exceed 40 feet, allowing for massive, uninterrupted architectural openings.
A: No. They require minimal upkeep compared to wood. Routine maintenance involves clearing debris from the bottom track, annually lubricating the hinges and roller carriages, and wiping down the frames with mild soapy water to preserve the powder-coated finish.
A: A daily traffic door is created by designing the system with an odd number of panels. This allows one panel to operate independently on standard hinges, providing quick entry and exit without the need to unlock and fold back the entire door system.
A: Yes. Aluminum's structural strength allows it to be customized for retrofits, segmented curves, or 90-degree floating corner configurations. However, retrofitting requires a structural engineer to ensure the existing header can support the new load.
A: Top-hung systems suspend the door weight from the upper header, offering smoother operation but requiring massive overhead structural support. Bottom-rolling systems shift the dead weight to the floor track, making them ideal for retrofits where overhead load capacity is limited.
A: Aluminum performs exceptionally well on the coast if properly specified. You must request a marine-grade powder coating, which applies a thicker micron layer to the metal. This specialized finish prevents pitting, blistering, and oxidation caused by harsh salt spray.


