
Views: 0 Author: Site Editor Publish Time: 2026-07-30 Origin: Site


Designing or retrofitting compact spaces—such as bathrooms, kitchens, basements, and tiny homes—presents a strict set of architectural constraints regarding natural light, ventilation, and exterior clearance. Traditional window operations often fail in tight footprints by sacrificing operable area, obstructing exterior walkways, or leaking during inclement weather. Specifying an aluminum awning window addresses these spatial limitations through its unique top-hinged mechanics and high strength-to-weight ratio. This configuration pushes the sash outward from the bottom, creating a protective glass canopy over the wall opening. Architects and builders rely on this design for continuous airflow. However, utilizing this fenestration style requires a careful evaluation of thermal performance, hardware limits, and installation realities to ensure long-term structural integrity.
Small rooms demand highly efficient building materials. Defining the mandatory requirements for small-room fenestration includes maximizing the daylight opening while maintaining occupant privacy. You also need efficient air exchange to prevent moisture buildup. High-humidity zones like bathrooms degrade rapidly without proper ventilation. Wall space remains severely limited in these areas, meaning every square inch of the building envelope must perform multiple functions simultaneously. When framing out a bathroom or a narrow kitchen galley, the rough opening dimensions restrict how much glass you can physically install. You have to account for headers, jack studs, and the necessary flashing tape, which further reduces the actual visible glass area.
Limited interior wall space restricts the use of in-swinging windows. Hoppers and European tilt-turn units require clear interior swing paths. They interfere with cabinetry, plumbing fixtures, and furniture placement. Out-swinging units solve the interior clearance problem, but they introduce exterior clearance challenges. You must balance ventilation capacity against exterior pedestrian hazards. Standard window types frequently fail to meet these combined criteria, forcing builders to compromise on either airflow or usable space.
Standard window configurations present specific mechanical limitations in tight footprints. Sliders are prone to track debris and only offer 50% ventilation capacity because one sash remains fixed. They struggle to catch passing side breezes effectively. Double-hung units require a high vertical space footprint and feature intrusive meeting rails that block sightlines. Casements catch wind well, but their side-hinged operation leaves interiors highly vulnerable to sudden rain, as the entire vertical opening remains exposed to falling water.
| Window Type | Ventilation Capacity | Rain Protection | Interior Clearance Needed | Exterior Clearance Needed |
|---|---|---|---|---|
| Slider | 50% | Poor | None | None |
| Double-Hung | 50% | Poor | None | None |
| Casement | 100% | Poor | None | High |
| Awning | 100% | Excellent | None | Moderate |
| Hopper | 100% | Moderate | High | None |
The mechanics of the top hung aluminum window rely on specialized friction hinges. The top hinge secures the sash to the upper frame, allowing the bottom edge to swing outward. This mechanism acts as a structural canopy. Gravity assists the closure process, pulling the sash down against the weatherstripping. The outward-angled glass sheds water away from the rough opening. This simple physics application solves the primary ventilation problem in wet climates, keeping the interior dry while exhausting stale air.
Industry terminology often causes specification errors on the job site. You must distinguish the operable awning window from exterior window awnings. Exterior awnings are static metal or fabric shading overhangs attached above a frame. An operable awning window is the actual glass sash. When open, the sash behaves similarly to a fixed overhang. It protects the opening from precipitation while allowing air passage. Misunderstanding these terms leads to incorrect ordering and project delays.
Material selection dictates long-term performance. Aluminum offers distinct structural advantages over alternative framing materials. When comparing aluminum to vinyl, aluminum prevents warping under severe thermal stress. Vinyl expands and contracts significantly, leading to seal failure and cracked glazing beads. Aluminum allows for significantly thinner frame profiles, increasing the glass area. Compared to wood, aluminum eliminates moisture rot concerns. Wood frames absorb ambient moisture and swell, causing the sash to bind in the frame. This is a known failure point for high-humidity compact spaces like bathrooms and kitchens.
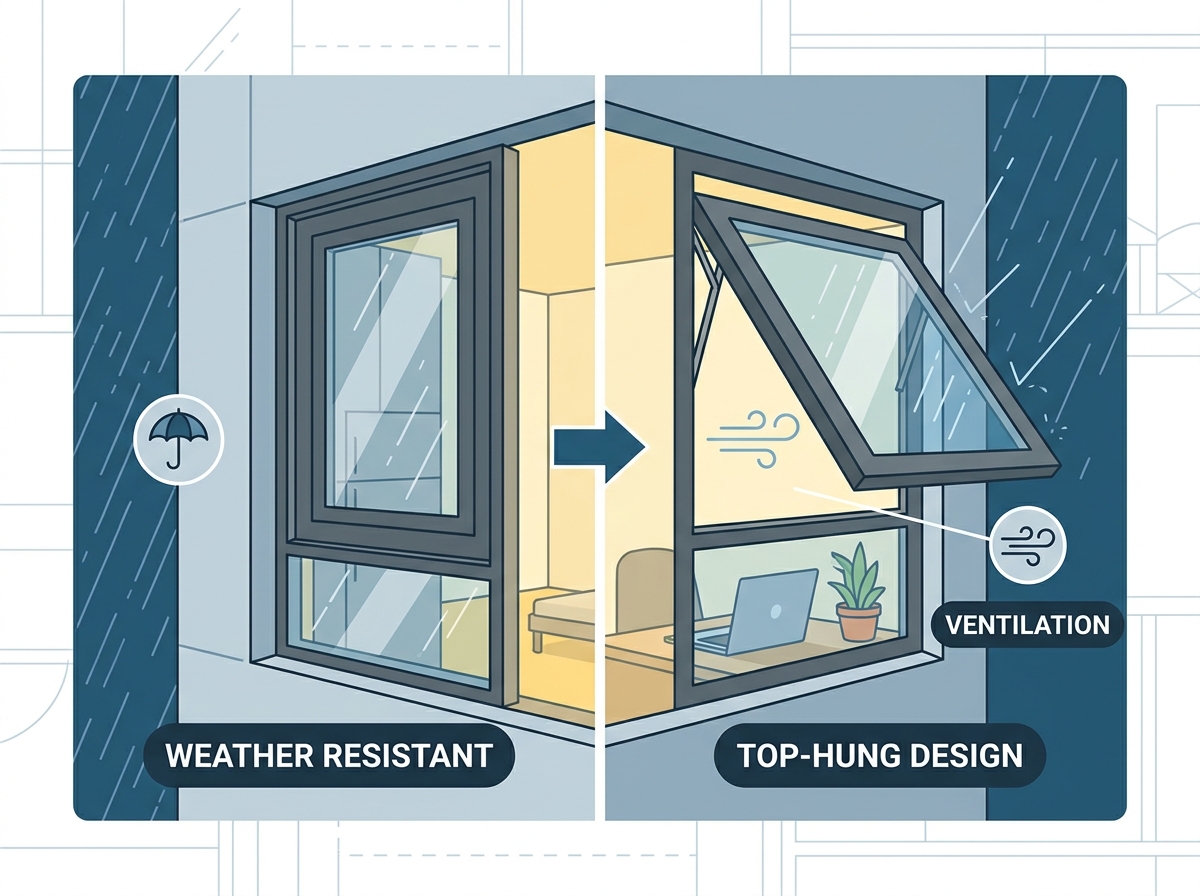
The outward-angled sash deflects rain effectively, allowing for continuous indoor air quality management without water intrusion. You can leave the sash partially open during light storms to vent shower steam or cooking odors. The open sash design pulls in and channels passing breezes. It captures airflows from multiple directions into the living space. This multi-directional breeze capture outperforms units restricted to single-plane airflow, making the room feel fresher without relying on mechanical exhaust fans.
Modern fenestration relies heavily on compression seals. As wind blows against the building exterior, it pushes the awning sash tighter against the weather stripping. This positive pressure creates a highly weather resistant window. Multi-point locking systems engage the sash at several perimeter locations. This prevents sash deflection and eliminates air infiltration under high wind loads. The hardware pulls the sash tight against the bulb seals, stopping drafts completely.
Narrow sightlines maximize natural light. The high tensile strength of extruded aluminum allows for minimal frame-to-glass ratios. Bulky vinyl frames consume valuable opening space, which is detrimental in a small bathroom. Slim aluminum profiles make small rooms feel larger by maximizing the visible transmittance. They allow maximum daylight to penetrate deep into the compact interior footprint, reducing the need for artificial lighting during the day.
The angled glass pane provides passive solar benefits. When open, the sash helps block and diffuse direct high-angle summer sun. This offers localized UV mitigation, protecting indoor furnishings and kitchen cabinets from fading. During winter, the closed unit allows low-angle sun to heat the space. You can further enhance this by specifying low-emissivity coatings tailored to your specific climate zone.
Strategic placement enhances functionality. Placing these units high on the wall creates a clerestory effect. Clerestory placement vents rising hot air efficiently while maintaining total privacy from exterior sightlines. This configuration is standard practice for ground-floor bathrooms and tight property lines where neighboring houses sit just a few feet away. You get the ventilation and light without sacrificing personal privacy.
Hardware weight limits dictate sizing constraints. You must examine the maximum width-to-height ratios before the scissor-hinge hardware degrades. Oversized sashes cause the bottom rail to bow under the weight of heavy insulated glass units. Friction stays lose their holding power if the glass is too heavy, causing the window to slam shut unexpectedly. Consult manufacturer engineering charts to determine maximum allowable sash weights before finalizing your window schedule.
Specialized hardware ensures safe, controlled ventilation. You can specify restricted friction stays that limit the opening angle. Multi-stage locking handles allow you to lock the sash in a partially open position. This permits continuous passive ventilation overnight. It keeps the home secure while cycling fresh air through the compact space. Snubbers installed on the hinge side prevent the sash from bowing outward under negative wind pressure.
Energy code compliance requires modern thermal break technology. Historical aluminum frames suffered from high thermal conductivity, transferring exterior cold directly to the interior and causing condensation. Modern frames utilize polyamide thermal breaks. These structural plastic insulators separate the interior and exterior aluminum extrusions. Combined with low-E insulated glass units and argon gas fills, they easily meet stringent local energy codes and prevent interior frame sweating.
Ground-level applications demand robust security features. A custom awning window offers inherent defensive advantages. Their typical high-wall placement deters casual intrusion. Robust multi-point locks resist pry bars. The narrow opening angles make them physically difficult for intruders to breach, even if the glass is compromised. You can also specify laminated impact glass for additional security in vulnerable locations.
Exterior protrusion creates potential walkway hazards. You must calculate the outward swing arc accurately. Mitigate risks by ensuring ground-level installations do not project into high-traffic exterior paths. Avoid swinging sashes over decks, narrow patios, or property lines. Building codes strictly regulate projections into public rights-of-way. Always measure the exterior clearance before framing the rough opening.
Cleaning and maintenance present distinct challenges. Acknowledging the difficulty of cleaning the exterior glass from the inside is necessary. Second-story installations often require exterior ladder access for washing. You must also evaluate friction-hinge and operator-arm lubrication schedules. Debris buildup in the scissor hinges causes premature mechanical failure. Apply a dry silicone spray to the hinges annually to maintain smooth operation.
Lifecycle value justifies the initial investment. Thermally broken aluminum carries higher upfront material and fabrication costs than standard vinyl. However, you must compare this against its 30-plus year lifespan. The low maintenance requirements and high structural reliability yield excellent long-term performance. Aluminum frames do not degrade under heavy UV exposure, maintaining their factory finish for decades without chalking or fading.
A: Yes, when properly specified. Modern units utilize polyamide thermal breaks that separate the interior and exterior metal profiles, stopping heat transfer. Combined with dual or triple glazing, low-E coatings, and tight compression seals, they meet or exceed strict energy codes.
A: Generally, no. Their top-hinged opening mechanism and scissor-hinge hardware restrict the clear opening area. The sash sits directly in the exit path, disqualifying them for emergency egress under most residential building codes.
A: The projecting sash acts as an architectural scoop. When pushed outward, the angled glass captures parallel airflows moving along the exterior wall and redirects them into the interior living space.
A: Yes, during light to moderate rain. The outward-angled sash acts as a canopy, shedding water away from the opening. The compression seals prevent water intrusion around the frame perimeter.
A: The difference lies in hinge placement. Awning units are top-hinged and swing upward from the bottom. Casements are side-hinged and swing outward like a door. Awnings provide better rain protection, while casements offer larger clear openings.
A: You secure them using restricted friction stays and specialized multi-stage locking handles. These components allow you to lock the sash in a fixed, partially open position, providing airflow while preventing the window from being forced open from the outside.


