
Views: 0 Author: Site Editor Publish Time: 2026-08-04 Origin: Site


The defining characteristic of modern architecture—expansive, uninterrupted glazing—creates a fundamental structural and thermal challenge for builders and architects. Standard, off-the-shelf fenestration forces compromises on the job site. Builders often have to choose between thick, intrusive frames that ruin design intent, or materials that fail to support the weight and wind loads of large-format glass. Specifying a custom aluminum window bridges the gap between ambitious architectural vision and strict building code compliance. We see this constantly in the field where generic units buckle under heavy triple-pane loads or fail water penetration tests. Engineered solutions provide the necessary load-bearing capacity, thermal efficiency, and precise aesthetic alignment required for high-end facades. You need systems designed specifically for your rough openings to prevent water intrusion and structural sagging over time, ensuring the building envelope performs exactly as designed.
Standard vinyl or wood frames lack the structural rigidity required to support heavy, triple-glazed, or oversized architectural glass without excessive, sightline-ruining reinforcement. When pushing the boundaries of daylighting and open-concept living, architects quickly realize that off-the-shelf products cannot handle the structural demands of massive glass expanses. The weight of heavy insulated glass units (IGUs) causes inferior materials to sag, warp, or fail over time. This compromises both the weather seal and the visual integrity of the facade. On a job site, trying to force a standard unit into a custom application usually results in blown seals and callbacks within the first year.
Modern projects require fenestration that maximizes daylighting, facilitates seamless indoor-outdoor flow, and meets stringent structural wind-load resistance requirements. A custom approach allows engineers to calculate exact load distributions and specify the necessary aluminum extrusion thickness to carry the weight safely. This ensures the structural integrity of the building envelope while maintaining the clean, unobstructed views that define contemporary architecture. You get a frame that actually holds the glass without deflecting under lateral wind pressure.
A custom aluminum window can be engineered to mimic historic steel-frame aesthetics, utilizing simulated divided lites to match heritage requirements, or achieve ultra-low-profile, flush-mounted contemporary frames. The extrusion process allows manufacturers to create highly specific profiles that cater to exact architectural demands. Whether a project requires the industrial look of narrow sightline steel replacements or the nearly invisible framing of modern curtain walls, aluminum provides the necessary malleability and strength. We often use these profiles to satisfy strict historical review boards while upgrading the building's energy performance.
Adapting custom window profiles to fit unique spatial geometry, including rakes, curves, and floor-to-ceiling corner glazing, is essential for luxury and commercial scalability. Off-the-shelf windows are rigidly rectangular and limited in size. Custom fabrication allows for trapezoidal shapes to follow vaulted rooflines, curved tracks for organic building forms, and structural silicone glazing for dramatic, mullion-free corner windows that dissolve the boundary between interior and exterior spaces. When you need a window to follow the exact pitch of a custom roofline, standard units simply will not work.
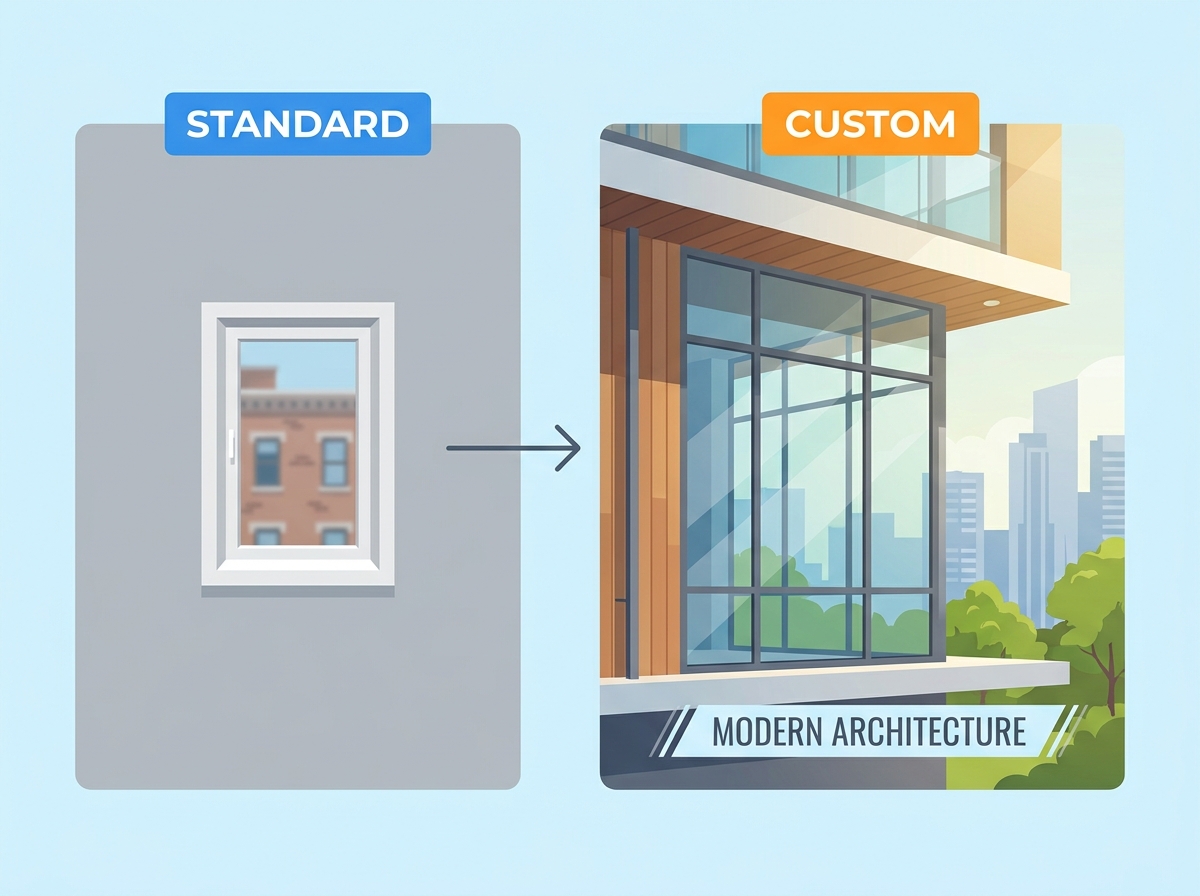
Utilizing the inherent strength of extruded aluminum achieves minimalist frames, delivering the coveted modern aluminum window aesthetic without compromising load-bearing capacity. The primary advantage of aluminum is its exceptional strength-to-weight ratio. This allows manufacturers to reduce the visible frame width (the sightline) while still supporting heavy, multi-pane glass units. The result is a higher glass-to-frame ratio, maximizing natural light and views. You get the sleek look clients want without the structural failures that keep project managers awake at night.
Evaluating how custom extrusions prevent glass deflection and seal failure under high wind pressures is critical in luxury residential and commercial applications. High wind loads exert immense pressure on large glass panels. If the frame deflects (bends) too much, the glass can shatter, or the seals of the IGU can break, leading to condensation and loss of thermal performance. Custom engineering ensures the aluminum profiles have the necessary moment of inertia to resist deflection and maintain structural stability under extreme environmental stress. We always check the engineering calcs to ensure the mullions can handle the specific site's wind load requirements.
Comparing finish durability standards, such as AAMA 2605 specifications, is vital for coastal and high-pollution environments. Anodizing provides an extremely hard, integrated surface layer that resists corrosion and wear, ideal for harsh climates. Powder coating offers a broader spectrum of colors and, when formulated to high-performance standards (like fluoropolymer resins), delivers exceptional resistance to fading, chalking, and chemical degradation. Choosing the wrong finish for a marine environment guarantees pitting and corrosion within a few years.
| Finish Type | Durability Standard | Best Application Environment | Visual Characteristics |
|---|---|---|---|
| Class I Anodized | AAMA 611 | Coastal, High-Traffic Commercial | Metallic, matte, penetrates the aluminum surface. |
| High-Performance Powder Coat | AAMA 2605 | High UV exposure, Extreme Weather | Vibrant solid colors, smooth or textured, sits on top of the metal. |
| Standard Powder Coat | AAMA 2603 | Interior or Mild Exterior | Basic colors, prone to fading under heavy UV. |
Meeting exact design specifications with dual-color options—different interior and exterior frame colors—allows architects to match distinct interior design palettes and exterior facade materials. A building might feature a dark bronze anodized exterior to blend with masonry, while the interior frames are powder-coated crisp white to complement modern, minimalist interior finishes. This level of customization is rarely available in standard window lines and requires precise manufacturing processes to separate the finishes at the thermal break.
The critical role of advanced polyamide thermal breaks in separating the interior and exterior aluminum profiles prevents heat transfer. Historically, aluminum's high thermal conductivity made it a poor insulator, leading to heat loss and interior condensation. Modern thermal break technology inserts a non-conductive structural polymer between the inner and outer aluminum extrusions, effectively stopping the flow of thermal energy and dramatically improving the window's insulation value. Without a proper thermal break, an aluminum frame acts like a radiator, pulling the cold straight into the building.
Custom configurations allow for precise tuning of U-factors and Solar Heat Gain Coefficients (SHGC) through the integration of low-E coatings and argon or krypton-filled glazing packages. By selecting specific glass treatments and optimizing the thermal break width, custom aluminum windows can meet or exceed the most stringent local energy codes, contributing significantly to a building's overall energy efficiency and occupant comfort. We routinely specify different low-E coatings for different elevations of the same building to manage solar heat gain effectively.
Designing custom profiles to accommodate heavy-duty, multi-point locking systems and concealed hinges enhances security and clean aesthetics. Standard hardware often looks bulky and compromises the minimalist lines of modern architecture. Custom systems integrate robust locking mechanisms directly into the extrusion design, providing superior forced-entry resistance while keeping the hardware hidden from view when the window is closed. You want the security of a bank vault without the visual clutter of exposed hinges and strike plates.
Achieving high Design Pressure (DP) ratings and Sound Transmission Class (STC) ratings is essential for extreme weather zones or high-noise urban environments. Custom engineering allows for thicker glass, asymmetrical glazing (using panes of different thicknesses to disrupt sound waves), and enhanced weatherstripping. This results in windows that can withstand hurricane-force winds and significantly reduce noise infiltration, creating a secure and quiet interior environment. When building near an airport or a busy highway, upgrading the STC rating through custom glazing is non-negotiable.
Specifying operable versus non-operable units based on cross-ventilation requirements, egress compliance, and structural load distributions is a fundamental step in facade design. Fixed windows offer the highest structural integrity and thermal performance for large expanses where ventilation is not required. Operable units, such as casements and awnings, provide necessary airflow and emergency egress but require careful engineering to support the weight of the moving sash. You cannot simply scale up a standard casement hinge and expect it to hold a 200-pound triple-glazed sash.
Utilizing premium friction hinges, heavy-duty window balance springs, and multi-point lock actuators ensures effortless operation of heavy, oversized sashes. A large custom casement window requires specialized hardware to allow a user to open and close the window smoothly without excessive force. This hardware also ensures the sash pulls tightly against the weatherstripping when locked to maintain a watertight seal. If the hardware is undersized, the sash will sag, drag on the sill, and eventually fail to lock properly.
Engineering recessable tracks and flush thresholds maintains weatherproofing performance while enabling seamless indoor-outdoor living. Multi-slide and lift-and-slide systems are popular for opening entire walls to the exterior. Custom engineering ensures the tracks can be buried flush with the finished floor, eliminating tripping hazards, while still incorporating sophisticated drainage systems to manage water infiltration during heavy rain. We spend a lot of time detailing the sill pan and drainage plane to ensure these flush tracks do not channel water into the living space.
Leveraging custom aluminum engineering supports massive, centrally balanced single-pane pivot windows that act as architectural focal points. Pivot windows rotate on a central axis, allowing for incredibly large, single-piece glass panels that operate with minimal effort. The custom aluminum frame must be precisely engineered to handle the point loads at the pivot hardware and maintain structural rigidity across the expansive glass surface. The structural header above a pivot window must be perfectly level and capable of carrying the roof load without transferring any weight onto the window frame itself.
The exact manufacturing tolerances of custom aluminum windows minimize reliance on site adjustments, reducing structural, flashing, and waterproofing errors. When a made to order window is fabricated to exact rough opening dimensions, the installation process becomes significantly more predictable. This precision reduces the need for excessive shimming or field modifications, which are common sources of water leaks and air infiltration in standard window installations. A tight, predictable fit allows the installation crew to focus on executing the waterproofing details perfectly.
To ensure a flawless field integration, crews must follow strict protocols:
Simple wash and clean schedules are required to preserve powder-coated and anodized finishes, compared to the frequent painting or staining required by wood. Aluminum does not rot, warp, or suffer from termite damage. Maintaining the aesthetic appeal of a custom aluminum window generally involves routine cleaning with mild soap and water to remove dirt and environmental pollutants, ensuring the finish remains vibrant for decades. Abrasive cleaners or harsh chemicals will degrade the finish and void the manufacturer's warranty.
Designing frames to allow easy access to serviceable wear-and-tear components, such as gaskets, weatherstripping, and balance springs, ensures decades of smooth operation. While the aluminum frame and glass will last indefinitely, moving parts and rubber seals will eventually degrade. Custom systems are often engineered with replaceable components, allowing maintenance teams to swap out worn weatherstripping or hardware without needing to replace the entire window unit. This serviceability is a major factor in the long-term lifecycle value of the system.
The upfront investment in custom aluminum windows pays dividends in architectural freedom, thermal compliance, structural reliability, and long-term asset appreciation. The ability to precisely control sightlines, finishes, and performance metrics allows architects to execute uncompromising designs while meeting rigorous building codes. By choosing custom fabrication, builders avoid the hidden costs of field modifications and premature failures associated with inferior, off-the-shelf products. You get a system engineered for the specific demands of your site, ensuring lasting performance and aesthetic integrity.
A: Modern custom aluminum windows utilize advanced polyamide thermal breaks. These non-conductive struts separate the interior and exterior aluminum profiles, stopping thermal bridging. Combined with high-performance insulated glass units, this technology prevents interior surfaces from reaching the dew point, effectively eliminating condensation issues common in older metal windows.
A: Yes, extruded aluminum possesses an exceptional strength-to-weight ratio. Custom profiles can be engineered with increased depth and wall thickness to easily carry the substantial weight of triple-glazed units, meeting stringent passive house thermal requirements while maintaining relatively narrow sightlines.
A: Anodizing is an electrochemical process that thickens the natural oxide layer on the aluminum, creating an extremely hard, metallic finish highly resistant to corrosion. Powder coating applies a dry powder that is cured under heat to form a durable, uniform layer, offering a much wider variety of solid colors and textures.
A: Watertight installation relies on precise manufacturing tolerances and proper integration with the building's weather-resistive barrier. Specify custom profiles with integral nail fins or receptor systems designed for your specific flashing details, and ensure installers follow strict, documented waterproofing protocols during integration.
A: Absolutely. Manufacturers can engineer custom extrusions to replicate the narrow sightlines and specific profiles of historic steel or wood windows. By utilizing simulated divided lites and custom color matching, these modern windows meet historic preservation board requirements while providing contemporary thermal and structural performance.


