
Views: 0 Author: Site Editor Publish Time: 2026-07-28 Origin: Site


Selecting the right glazing impacts both exterior aesthetics and operational overhead. Facility managers, developers, and architects constantly balance competing priorities on the job site. You must meet strict energy codes and high-traffic durability requirements. You also need effective sound attenuation and modern visual appeal. Achieving all this without inflating lifecycle maintenance demands careful specification. Modern commercial aluminum windows address these exact challenges directly. They provide advanced structural rigidity and thermal break innovations. These systems deliver verifiable long-term return on investment for retail and office environments.
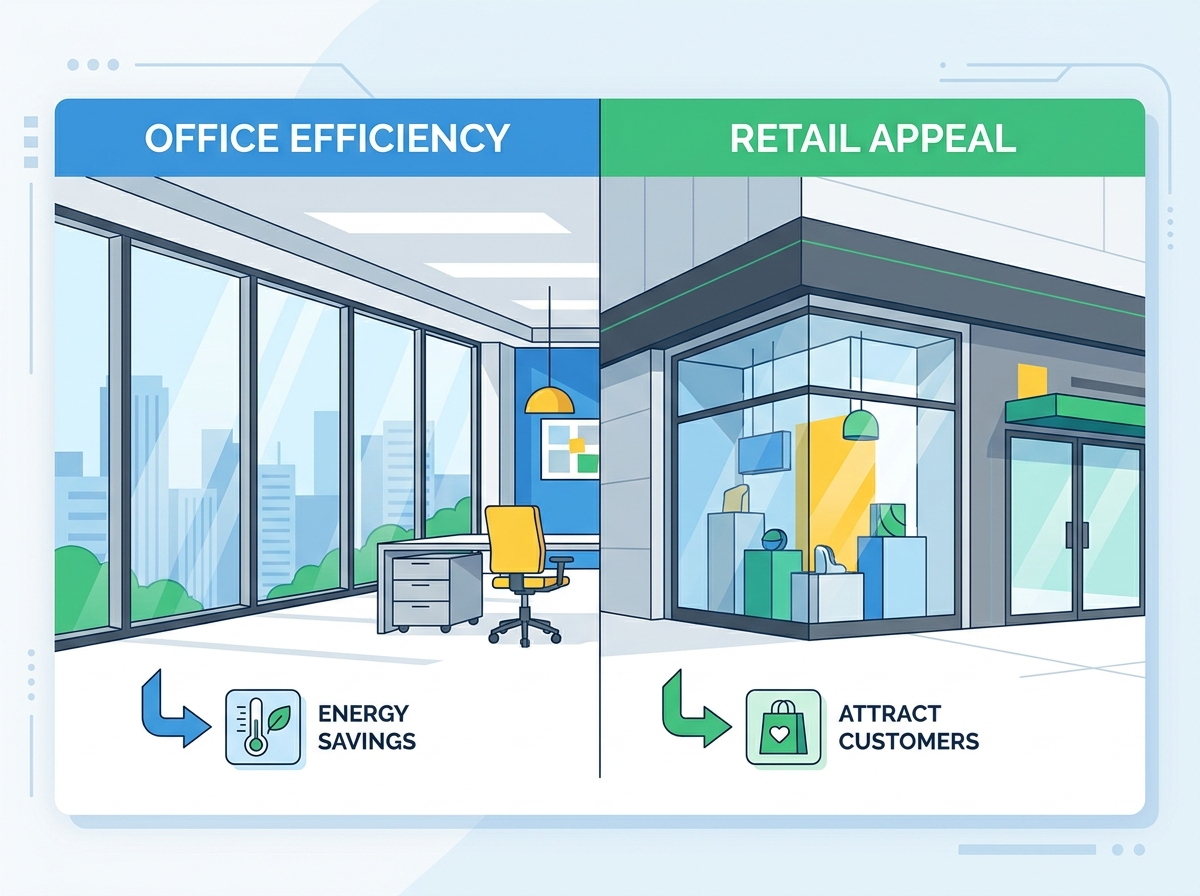
Modern office spaces demand maximum natural light penetration. Unobstructed sightlines enhance occupant productivity and support biophilic design principles. Retail environments require expansive, clear-view storefronts. Slim profile frames help drive foot traffic by optimizing merchandise visibility. Architects must analyze profile depths and sightline options carefully. These choices ensure the glazing matches modern design requirements without compromising structural integrity. You will often see narrow sightlines specified to maximize the glass-to-frame ratio. This approach requires robust internal extrusion geometries to handle the dead load of heavy insulated glass units. Field teams must coordinate closely with fabricators to ensure these slim profiles can physically support the specified glass makeups without deflecting under wind loads.
When designing retail facades, the visual transition between the exterior and interior matters. Flush glazing systems and structurally glazed mullions minimize the visible metal on the exterior. This creates a monolithic glass appearance. Office buildings benefit from ribbon window configurations that stretch across the entire elevation. These continuous bands of glass require precise expansion mullions to accommodate thermal movement. If you ignore thermal expansion in long runs of aluminum framing, the system will buckle or compromise the perimeter sealant joints. Proper detailing at the design phase prevents these costly field failures.
Navigating commercial energy codes is a primary project requirement. You must meet specific thermal transmittance (U-factor) and Solar Heat Gain Coefficient (SHGC) targets outlined in ASHRAE 90.1 or the IECC. Mid-to-high-rise office applications require strict structural and design pressure (DP) wind load ratings. Coastal hurricane zones demand even higher thresholds. Reviewing water penetration resistance standards prevents envelope failures during extreme weather events. Adhering to AAMA/WDMA/CSA specifications ensures the building remains watertight. Structural engineers calculate the required moment of inertia for the window mullions based on the building's height, exposure category, and local wind speeds. They use these calculations to select the appropriate aluminum extrusion profiles.
Performance mock-ups are standard practice for large commercial projects. You build a representative section of the facade and subject it to rigorous laboratory testing. This includes dynamic water penetration tests using an aircraft engine to simulate hurricane-force, wind-driven rain. Passing these tests validates the system design before mass fabrication begins. Field testing, such as AAMA 501.2 water hose testing, verifies the installation quality on site. You must integrate these testing protocols into the project specifications to hold the glazing contractor accountable for the final installed performance.
Urban offices and retail spaces often sit near bustling transportation hubs. Evaluating Sound Transmission Class (STC) and Outdoor-Indoor Transmission Class (OITC) ratings is essential. High-performance commercial window systems block disruptive exterior noise effectively. Noise reduction directly correlates with employee concentration and tenant retention. It also creates a premium shopping environment for retail customers. Achieving high STC ratings requires specific glass configurations. You cannot simply use thicker standard glass. Asymmetrical insulating glass units, where the interior and exterior panes have different thicknesses, break up sound waves more effectively.
Laminated glass is the most effective tool for acoustic control. The polyvinyl butyral (PVB) interlayer dampens sound vibrations as they pass through the glazing. When you combine laminated glass with a thermally broken aluminum frame, you create a highly effective acoustic barrier. The thermal break itself helps decouple the exterior frame from the interior frame, reducing the transmission of structural-borne noise. You must also pay close attention to the perimeter sealant joints. Even a tiny gap in the caulking will allow sound to flank the window system, ruining the overall acoustic performance of the assembly.
Aluminum possesses inherent structural rigidity. This material dominates high-performance commercial applications over vinyl or fiberglass. It easily supports heavier, multi-pane acoustic or impact-resistant glass. You do not need bulky, sightline-blocking frame profiles to achieve this strength. This load capacity makes aluminum highly suitable for high-wind environments, seismic zones, and tall building envelopes. The extrusion process allows manufacturers to create complex internal webs within the frame profiles. These webs add significant structural strength without increasing the overall exterior dimensions of the frame.
Deflection limits dictate commercial window design. Industry standards typically limit mullion deflection to L/175 of the clear span under design wind loads. This means a 10-foot tall window mullion cannot bend more than 0.68 inches at its center. Aluminum extrusions can be engineered to meet these strict deflection limits easily. If the standard profile is not strong enough, you can insert steel reinforcing bars into the hollow chambers of the aluminum extrusion. This hybrid approach provides the necessary structural capacity while maintaining the weather resistance and aesthetic benefits of the aluminum exterior.
Aluminum demonstrates absolute imperviousness to high humidity and intensive UV degradation. It handles extreme thermal expansion and contraction cycles without failing. This eliminates common commercial maintenance issues entirely. The material offers immunity to rust, corrosion, rot, splitting, and biological decay. Modern powder coatings and anodized finishes prevent chalking and pitting. The frames withstand decades of continuous environmental exposure. Unlike wood, aluminum will not absorb moisture and swell. Unlike vinyl, it will not become brittle and crack in freezing temperatures.
The durability of the finish is just as important as the metal itself. Commercial projects require high-performance architectural finishes. These finishes must resist fading, chalking, and chemical degradation from urban pollution. You must specify the correct finish based on the building's location. Coastal environments require thicker anodized coatings or high-performance fluoropolymer paints to resist salt spray corrosion. Industrial areas need finishes that can withstand exposure to airborne chemicals and acid rain. Proper specification ensures the windows maintain their appearance for the life of the building.
| Performance Metric | Commercial Aluminum | Commercial Vinyl | Commercial Wood |
|---|---|---|---|
| Structural Strength | Excellent (High wind loads) | Moderate (Requires steel reinforcement) | Good (Requires bulky profiles) |
| Maintenance Needs | Very Low | Low | High (Regular sealing/painting) |
| Thermal Expansion | Minimal | High (Can warp over time) | Moderate (Expands with moisture) |
| Lifespan | 40+ Years | 20-25 Years | 30+ Years (with heavy maintenance) |
Multi-cavity thermal break technology transforms aluminum frames. It changes a natural conductor into a highly efficient insulating barrier. Thermally broken frames reduce HVAC peak loads significantly. They lower annual utility bills and stabilize interior perimeter zones. Integrating low-emissivity (low-E) glass coatings and argon gas fills maximizes the overall building envelope efficiency. The thermal break is typically a polyamide strut that mechanically joins the interior and exterior aluminum extrusions. This strut interrupts the conductive path, preventing heat from transferring through the solid metal frame.
Condensation resistance is a critical factor in cold climates. If the interior surface of the window frame drops below the dew point of the indoor air, condensation will form. This moisture damages interior finishes and promotes mold growth. High-performance thermal breaks keep the interior frame temperatures warm enough to prevent condensation. You must also specify warm-edge spacers within the insulated glass units. Standard aluminum spacers conduct heat rapidly at the edge of the glass, creating a cold perimeter where condensation often starts. Warm-edge spacers eliminate this thermal bridge.
Commercial spaces require robust asset protection. Aluminum frames integrate seamlessly with advanced multi-point locking hardware and access control systems. They support laminated impact-resistant security glazing easily. Meeting forced-entry resistance standards protects retail inventory and high-value office assets. The frames also offer blast-mitigation and ballistic glass compatibility for high-security government installations. The inherent strength of the aluminum extrusions prevents intruders from prying the frames apart to bypass the locking mechanisms.
Impact-resistant systems use heavy-duty laminated glass and specialized structural silicone glazing. The silicone anchors the glass to the frame, preventing the pane from vacating the opening even if the glass shatters. These systems are mandatory in coastal hurricane zones to protect against wind-borne debris. They also provide excellent security against smash-and-grab burglaries in retail applications. You must ensure the entire assembly, including the frame, glass, and hardware, is tested and certified as a complete system to meet the required security standards.
High-rise office spaces and large retail display areas rely heavily on aluminum fixed windows. They integrate perfectly into curtain wall assemblies where ventilation is managed mechanically. These units achieve maximum weather tightness because they have zero moving parts. They offer the lowest ongoing maintenance requirements of any window configuration. You can seamlessly integrate them into ribbon window configurations to create continuous horizontal bands of glass. Fixed windows utilize pressure plates and snap-on covers to secure the glass in place. This dry-glazed approach allows for relatively easy glass replacement if a pane breaks.
Water management is critical in fixed window design. The systems use a weeped glazing pocket to manage any water that bypasses the exterior gaskets. The water enters the glazing pocket and is directed back to the exterior through strategically placed weep holes. You must ensure these weep holes remain clear of debris during construction and building operation. If the weep system fails, water will accumulate in the glazing pocket, eventually degrading the insulated glass unit seals and causing interior leaks.
Architectural focal points and panoramic executive office suites often utilize aluminum corner windows. They are highly effective for high-visibility corner retail locations. Engineering these systems requires managing structural corner mullion profiles and load distribution carefully. You must utilize thermal barrier designs to prevent thermal bridging at complex 90-degree junctions. Mitered glass-to-glass corner joints or structural silicone glazing provide ultra-modern, unobstructed views. These custom geometries require precise field measurements and highly skilled installation crews.
When designing corner windows, you must account for the structural loads that the corner mullion must support. In some cases, the building structure cantilevers over the corner, relieving the window system of any dead load from the floors above. In other cases, the corner mullion must act as a structural column. You must coordinate closely with the structural engineer to determine the load path and specify the appropriate aluminum extrusions. Thermal performance at the corner is also challenging. The increased surface area of the corner mullion can create a significant thermal bridge if not detailed correctly with continuous thermal breaks.
Mixed-use commercial spaces and low-to-mid-rise offices often require natural ventilation. Operable systems ensure emergency egress compliance. Configuration varieties include project-out awnings, project-in hoppers, casements, and tilt-turn systems. You must balance occupant comfort and fresh air access against other factors. Operable units involve increased hardware maintenance and slightly lower structural ratings. They also carry potential long-term air infiltration risks if gaskets wear out. You must specify heavy-duty commercial hardware, such as four-bar stainless steel friction hinges, to handle the weight of large commercial sashes.
ADA compliance is a major consideration for operable windows in commercial buildings. The operating hardware must be accessible and require minimal force to operate. You often need to specify specialized handles and motorized operators to meet these accessibility requirements. Weatherstripping is another critical component. Operable windows rely on compression gaskets to seal against air and water infiltration. You must specify high-quality EPDM or silicone gaskets that will maintain their elasticity over decades of use. Cheap PVC gaskets will shrink and harden, leading to drafts and leaks.
High-grade, thermally broken aluminum frames carry an initial cost premium compared to standard alternatives. However, the long-term return on investment justifies the expenditure. You offset costs through reduced routine maintenance labor and an extended building lifecycle. Measurable operational energy savings accumulate year after year. Premium window systems also positively impact commercial property valuation. They improve tenant acquisition rates and accelerate lease-up times. Building owners recognize that high-performance facades reduce the required size and capacity of the HVAC system. This offsets a significant portion of the initial window upgrade costs.
Energy modeling during the design phase quantifies these savings. Consultants use software to simulate the building's energy consumption based on different window specifications. They compare standard aluminum frames against thermally broken frames with high-performance low-E glass. The results clearly demonstrate the payback period for the upgraded windows. Furthermore, high-quality windows reduce tenant complaints regarding drafts, condensation, and exterior noise. This improves tenant satisfaction and retention, reducing the costs associated with high turnover rates in commercial properties.
Selecting the right finish dictates long-term appearance and maintenance needs. You must match the finish specification to the environmental exposure of the building site.
Maintenance protocols vary depending on the finish. Anodized finishes require regular cleaning with mild soap and water to prevent the buildup of atmospheric dirt, which can eventually pit the surface. PVDF coatings are highly resistant to chemical degradation but can be scratched by abrasive cleaning methods. You must provide the building owner with a detailed maintenance manual that outlines the approved cleaning products and procedures for the specific window finish. Failure to follow these maintenance guidelines can void the manufacturer's finish warranty.
Specifying non-thermally broken frames in cold climates presents a major risk. It leads to interior condensation, frost buildup, and localized drywall damage. This moisture can promote mold growth in office environments. You must mandate dual thermal breaks and warm-edge spacers during the architectural design phase. Always specify climate-appropriate IGU configurations to mitigate this risk entirely. You must also review the architectural details surrounding the window perimeter. If the wall insulation does not align with the window's thermal break, heat will bypass the frame through the surrounding wall construction.
Thermal modeling software, such as THERM, helps identify potential condensation risks before construction begins. Consultants input the window frame profile, glass makeup, and surrounding wall details into the software. The program calculates the temperature distribution across the assembly under extreme winter conditions. If the interior surface temperatures drop below the dew point, you must modify the design. This might involve adding insulation to the window perimeter, upgrading the thermal break, or changing the glass specification.
Improper flashing or sub-frame leveling compromises the entire building envelope. Poor perimeter sealant application or weak structural anchoring leads to water intrusion and air leakage. You must utilize licensed, certified commercial glazing contractors. Require standardized field water testing prior to project handover. Tests like AAMA 501.2 or ASTM E1105 verify installation integrity before you sign off. The interface between the window frame and the weather-resistant barrier (WRB) of the wall is the most critical detail. You must ensure continuous integration between these two systems to prevent water from entering the wall cavity.
Structural anchoring requires careful coordination. The window installer must use the correct fastener type, size, and spacing as dictated by the structural engineer's shop drawings. Fastening into concrete requires different anchors than fastening into structural steel or heavy-gauge metal framing. You must also account for galvanic corrosion. If you use dissimilar metals for the fasteners and the window frame, moisture will cause the metals to react and corrode. Always specify stainless steel or properly coated fasteners to prevent this issue.
Construction schedule delays often stem from long lead times. Custom dies, specialized architectural colors, or custom glass makeups take time to manufacture. Early procurement alignment is critical for project success. Standardize frame profiles where possible to speed up production. Always verify manufacturer capacity and geographic sourcing stability before placing large commercial orders. Extrusion dies take several weeks to cut and test. If you require a custom profile for a specific architectural detail, you must factor this time into the project schedule.
Glass fabrication also impacts lead times. Large, oversized insulated glass units or custom laminated makeups require specialized manufacturing equipment. Not all glass fabricators have the capacity to produce these units. You must identify qualified fabricators early in the process and secure production slots. Coordinate the delivery of the aluminum frames and the glass units to the glazing contractor's shop to ensure smooth assembly and prevent bottlenecks in the fabrication process.
A: They typically last 30 to 40 years or more. This lifespan depends on finish quality, environmental exposure, and regular maintenance of gaskets and hardware.
A: Yes. Modern polyamide thermal breaks, multi-pane IGUs, argon gas fills, and low-E coatings easily satisfy or exceed stringent local IECC energy codes and LEED requirements.
A: Commercial systems feature thicker extrusion walls and higher structural wind load performance classes. They utilize heavy-duty hardware designed for high-cycle durability and undergo stricter testing standards.
A: Aluminum does not rust. Specifying Class I Anodizing or AAMA 2605 PVDF coatings protects the frames against coastal salt spray and urban industrial atmospheric corrosion.
A: Yes. Installers use panning systems, custom receptor systems, and specialized sub-framing to replace legacy windows without damaging the surrounding historic masonry.
A: Corner systems require specialized structural steel corner posts or cantilevered structural headers. They must be designed in conjunction with structural engineers to support building loads safely.
A: The mass of the aluminum frame combined with asymmetric laminated double-glazing achieves high STC ratings. They often exceed STC 40, effectively mitigating heavy urban traffic noise.


