
Views: 0 Author: Site Editor Publish Time: 2026-07-23 Origin: Site


The architectural demand for expansive natural light often conflicts with the structural and thermal limitations of traditional building envelopes. Specifiers and homeowners struggle to maximize the daylight opening without compromising structural integrity, security, or energy code compliance. Traditional framing materials like wood or vinyl require thick, sightline-obstructing profiles to support heavy glass. This defeats the primary purpose of daylighting by blocking the view and reducing visible light transmittance. Thermally broken aluminum and glass doors solve this structural-to-visual ratio challenge. They offer the tensile strength required for massive glazing while meeting stringent modern energy standards. You can achieve panoramic views and flood interiors with natural light without sacrificing performance. By utilizing advanced extrusion techniques and polyamide thermal breaks, these systems provide the necessary rigidity for oversized panels while effectively managing heat transfer and acoustic infiltration.
Extruded aluminum possesses immense tensile strength compared to UPVC, fiberglass, or wood. This structural rigidity allows manufacturers to design significantly narrower frame profiles. Narrow frames directly increase the Daylight Opening and Visible Light Transmittance. You get more glass and less frame. Slim sightlines define modern architectural design. They remove visual barriers between interior spaces and the outdoors. High-quality aluminum glass doors achieve this minimalist aesthetic while maintaining the structural integrity needed for large-scale fenestration. When dealing with massive openings, the frame must resist twisting under the sheer weight of the glass. Aluminum alloys, specifically 6063-T5, provide the exact mechanical properties required for this application. The extrusion process allows for complex internal web designs that add rigidity without increasing the exterior profile width.
Architects constantly push the boundaries of how much glass a single wall can hold. Wood frames require bulky profiles to carry the same load, which obstructs the view. Vinyl frames lack the stiffness for oversized panels and often require internal steel reinforcement, which complicates manufacturing and increases weight. Aluminum bypasses these issues. The material inherently supports massive spans. You can specify panels that reach up to twelve feet in height with sightlines as narrow as one inch. This maximizes the amount of natural light entering the building, reducing the need for artificial lighting during the day and improving occupant comfort.
Expansive daylighting requires heavy, double- or triple-glazed Insulated Glass Units. Aluminum frames support these massive weights without sagging or warping over time. Dynamic loads, including high wind pressures and extreme weather conditions, test the limits of any building envelope. Aluminum handles these stresses effortlessly. Unlike organic or plastic-based materials, aluminum offers exceptional dimensional stability. It experiences minimal expansion and contraction during temperature fluctuations. This stability prevents binding, ensures smooth operation, and maintains weather seal integrity year after year. When a door panel weighs upwards of eight hundred pounds, the frame cannot deflect. If the bottom rail bows, the rollers will bind, and the door will fail to operate.
Structural engineers calculate wind loads based on building height, location, and exposure category. Fenestration systems must meet specific design pressures to prevent glass blowout or frame failure during severe storms. Aluminum frames excel in high-velocity hurricane zones because they can be engineered to withstand immense positive and negative pressures. The internal chambers of the extrusion can house heavy-duty corner keys and structural mullions. This creates a rigid matrix that transfers wind loads directly to the surrounding building structure. You do not have to worry about the frame buckling under pressure.
The inherent strength of aluminum resists forced entry, physical impacts, and heavy daily wear-and-tear. Intruders find it exceptionally difficult to compromise a robust metal frame. Manufacturers integrate heavy-duty, multi-point locking hardware directly within these slim aluminum profiles. This secures the panel at multiple points along the jamb. The material resists warping, twisting, or splitting. You retain long-term structural integrity and peace of mind. High-traffic areas benefit greatly from this resilience, ensuring the doors operate perfectly despite constant use. Commercial buildings and luxury residences alike rely on this durability to prevent unauthorized access.
Impact resistance goes beyond security. Daily operations subject door frames to constant stress. People slam doors, carts bump into frames, and heavy winds force panels shut. Aluminum absorbs these impacts without denting or cracking. When paired with laminated glass, the system becomes an impenetrable barrier. Laminated glass consists of two glass plies bonded together with a tough plastic interlayer. If the glass breaks, the fragments adhere to the interlayer, keeping the opening sealed and secure. The aluminum frame holds this heavy glass package firmly in place, preventing it from being pushed out of the opening.
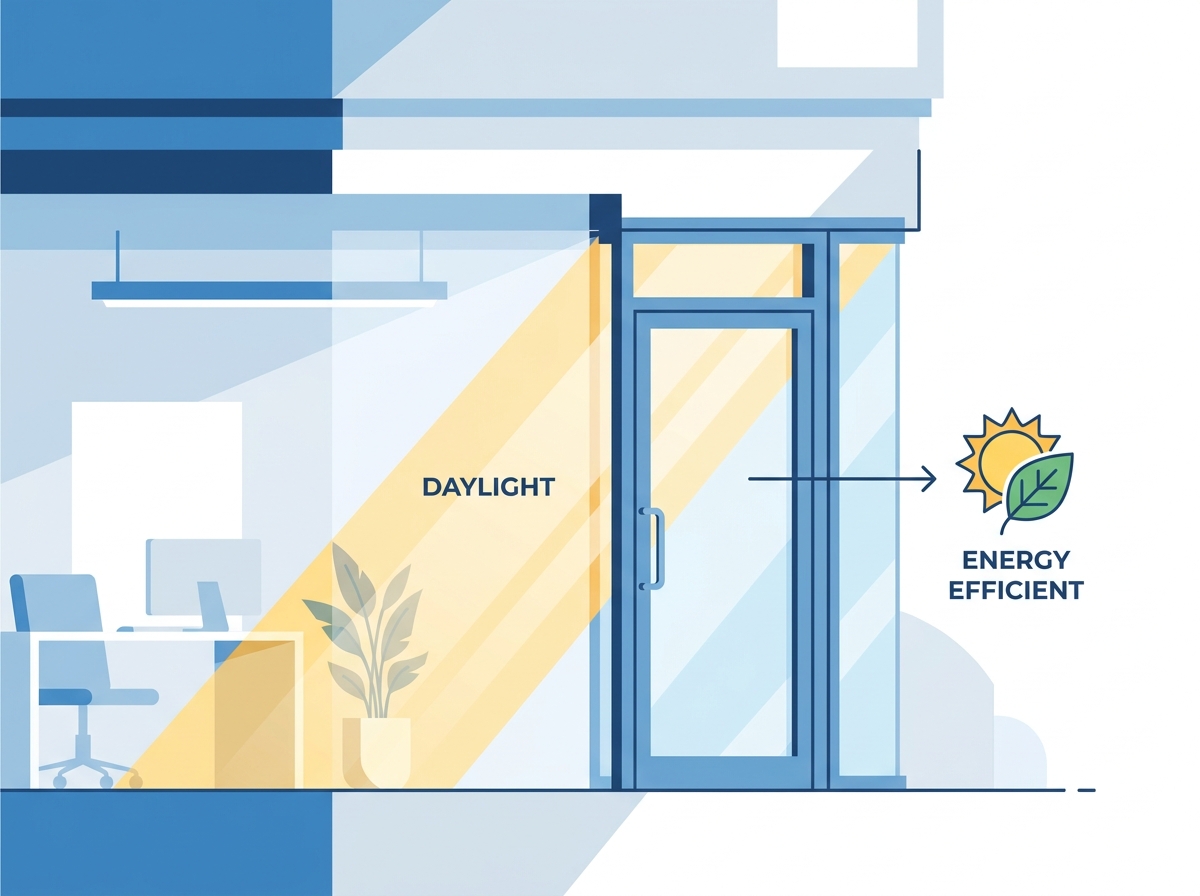
Thermal bridging occurs when highly conductive materials transfer heat directly through the frame. Non-thermally broken aluminum fails modern energy codes because it allows winter heat to escape and summer heat to enter. Modern systems solve this using polyamide struts. These struts separate the interior and exterior aluminum extrusions. They physically interrupt the thermal pathway. Industry benchmarks show thermal breaks can reduce energy loss by up to 40% in fenestration systems. This technology transforms standard metal frames into high-performance barriers against the elements. You can confidently specify energy efficient glass doors in extreme climates without worrying about condensation or drafts.
The manufacturing process for thermally broken frames involves precision engineering. The interior and exterior aluminum profiles are extruded separately. A specialized machine then rolls a rigid polyamide strut into a cavity between the two profiles, locking them together. This strut acts as an insulator. It prevents the cold exterior metal from chilling the warm interior metal. Without this break, the interior frame surface would drop below the dew point, causing moisture in the air to condense on the metal. This condensation leads to mold growth and water damage on adjacent interior finishes. Polyamide thermal breaks eliminate this risk entirely.
You must pair aluminum frames with Low-E glass coatings to manage solar heat gain effectively. Balancing the Solar Heat Gain Coefficient with daylighting goals prevents interior glare and HVAC overloading. You want the light, not the heat. Sound insulation also matters in urban environments. Aluminum frames integrate seamlessly with laminated glass or asymmetric pane thicknesses. This combination disrupts sound waves, effectively blocking high- and low-frequency urban noise. Proper STC and OITC ratings ensure your bright interior remains quiet and comfortable. Specifying the correct glass package is just as critical as selecting the frame.
Low-E coatings consist of microscopic metallic layers applied to the glass surface. These layers reflect long-wave infrared radiation (heat) while allowing visible light to pass through. In hot climates, you place the coating on the inner surface of the exterior pane to reflect solar heat away from the building. In cold climates, you place it on the outer surface of the interior pane to reflect furnace heat back into the room. Acoustic dampening requires a different approach. Sound travels through vibration. By using two different thicknesses of glass in an insulated unit, you break the sound wave's resonance. The heavy aluminum frame provides the necessary mass to further deaden sound transmission.
| Glass Configuration | Thermal Break Type | Estimated STC Rating | Primary Benefit |
|---|---|---|---|
| Standard Dual Pane | None | 26-28 | Basic weather protection |
| Dual Pane Low-E | Polyamide Strut | 31-33 | Excellent thermal control |
| Asymmetric Laminated | Polyamide Strut | 35-38 | Superior noise reduction |
| Triple Pane Low-E | Wide Polyamide Strut | 38-40+ | Maximum energy efficiency |
Multi-slide configurations excel at achieving uninterrupted panoramic views. They allow maximum light penetration by stacking multiple panels neatly to one side or disappearing into wall pockets. Operating massive, heavy panels requires specialized hardware. Lift-and-slide mechanisms provide a mechanical advantage. Turning the handle lifts the entire door panel off the weather seals onto heavy-duty rollers. This eliminates friction, allowing you to move panels weighing hundreds of pounds with a single hand. When closed, the door drops back down, creating an airtight, watertight seal. This hardware is essential for oversized panels.
Pocketing multi-slide doors require careful architectural planning. The wall cavity must be deep enough to house all the panels when fully open. You must also ensure the pocket is properly waterproofed and drained, as wind-driven rain can enter the cavity. Lift-and-slide systems offer superior weather performance compared to standard sliding doors. Because the panel drops down onto the sill, it compresses the weatherstripping uniformly across the entire perimeter. Standard sliding doors rely on friction seals, which wear out over time and allow air infiltration. The lift-and-slide mechanism guarantees a perfect seal every time you lock the door.
Bi-fold systems offer complete indoor-outdoor integration. They fold away entirely, removing the barrier between your living room and patio. These systems require specific structural considerations. Top-hung tracks bear the entire weight of the folding panels, demanding robust header support to prevent deflection. Pivot doors create oversized, statement entryways. They rotate on a central or offset axis rather than traditional side hinges. You must focus on floor-closer hardware load capacities and address unique weather-sealing challenges inherent to pivot designs. Proper installation is critical for both systems.
When specifying top-hung bi-fold doors, the structural header must not deflect more than one-eighth of an inch under live and dead loads. If the header sags, the panels will bind on the bottom track, making the door impossible to open. You often need structural steel beams to support wide bi-fold spans. Pivot doors present a different challenge. Because they swing on an axis, traditional perimeter weatherstripping does not work. Manufacturers use specialized drop-down seals that deploy when the door closes. The floor closer, which controls the swing speed and holds the door open, must be recessed into the concrete slab. This requires precise coordination with the concrete contractor during the foundation phase.
Factory-applied finishes dictate the lifespan of your exterior frames. Powder coating and anodizing outperform traditional paint significantly. They resist corrosion, UV degradation, and fading. Coastal environments with high salt concentrations demand marine-grade anodized finishes to prevent pitting and oxidation. These advanced coatings ensure your modern glass doors retain their aesthetic appeal for decades without requiring repainting or intensive restoration. The finish is baked directly into the metal surface, creating an incredibly hard, scratch-resistant layer.
Anodizing is an electrochemical process that thickens the natural oxide layer on the surface of the aluminum parts. It is not a coating applied to the surface; it is integrated with the underlying aluminum substrate, so it cannot chip or peel. Powder coating involves applying a dry powder to the metal and curing it under heat. This creates a thick, durable finish available in thousands of custom colors. For projects within one mile of the ocean, you must specify a Class 1 clear anodized finish or a high-performance architectural coating that meets AAMA 2605 standards. These finishes withstand severe salt spray and intense ultraviolet exposure without degrading.
Aluminum systems demand surprisingly low maintenance. You do not need to sand, stain, or seal them. Routine care involves simple tasks. Clean the bottom tracks regularly to remove dirt and debris. This prevents roller damage and ensures smooth operation. Lubricate the hardware and rollers annually using silicone-based sprays. Inspect the weatherstripping periodically for wear or damage. Replacing worn seals takes minutes and guarantees ongoing thermal and acoustic performance. Consistent basic maintenance extends the life of the moving parts indefinitely.
Heavy glass systems require perfectly plumb, level, and square rough openings. Tight installation tolerances prevent track binding and uneven seal compression. If the opening shifts, the doors will fail to operate correctly. Header deflection poses a massive risk under live and dead loads. Wide spans demand structural steel reinforcement above the frame. If the header sags even a fraction of an inch, it will crush the door frame, shatter the glass, or render the sliding mechanisms immovable. You must coordinate closely with the framing contractor.
The rough opening must be sized exactly according to the manufacturer's specifications, typically allowing a half-inch shim space around the perimeter. Installers use high-density plastic shims to level the sill perfectly before setting the frame. If the sill is out of level by even a sixteenth of an inch, a ten-foot-tall sliding panel will not meet the locking jamb squarely. The installer must laser-level the sill pan and ensure the side jambs are perfectly plumb. Fastener spacing is also critical. Heavy aluminum frames require structural screws driven directly into the framing studs at specific intervals to transfer the wind loads properly.
Architects often prefer the aesthetic appeal of flush or recessed sills for seamless transitions. However, exposed environments require practical, weather-rated, stepped sills to block wind-driven rain. Integrated drainage systems are non-negotiable. You must ensure the system features proper weep holes to channel water away from the interior. Installers must utilize proper sub-sill pan flashing. This critical step mitigates water intrusion risks, protecting the subfloor and surrounding structure from hidden moisture damage. Water management is the most critical aspect of door installation.
A sub-sill pan is a custom-bent piece of sheet metal or rigid plastic that sits directly on the rough sill framing. It features a back leg and end dams to catch any water that bypasses the primary door seal. This pan directs the water out to the exterior weather barrier. When recessing a sill to achieve a flush floor transition, you must create a drainage trough in the concrete slab ahead of the door track. This trough collects water and pipes it away from the building foundation. Failure to properly detail the sill drainage will result in catastrophic water damage to the interior hardwood floors or drywall.
Thermally broken aluminum systems represent the optimal technical solution for projects prioritizing expansive daylighting, structural longevity, and modern aesthetics. You do not have to sacrifice energy efficiency or structural security to achieve massive glass expanses. By understanding the structural requirements, thermal break technology, and proper installation techniques, you can successfully integrate these massive fenestration systems into any architectural design. Proper planning and execution ensure these doors perform flawlessly for decades.
A: Yes, modern aluminum doors are highly energy efficient. They utilize polyamide thermal breaks to stop heat transfer through the metal frame. Paired with Low-E insulated glass units, they meet or exceed strict modern energy codes.
A: Older, non-thermally broken frames cause condensation due to thermal bridging. Modern thermally broken frames interrupt this temperature transfer, keeping the interior frame surface warm and completely preventing interior condensation.
A: Aluminum offers similar slim sightlines to steel but at a significantly lower weight. Aluminum also provides superior thermal performance through advanced thermal breaks and resists rust naturally, making it highly effective for large daylighting applications.
A: Absolutely. The inherent tensile strength of extruded aluminum resists physical attacks. When combined with multi-point locking mechanisms and laminated impact-resistant glass, these doors provide exceptional security against forced entry.
A: They are highly effective. The dense aluminum frame, combined with thermal breaks and asymmetric laminated glass panes, disrupts sound waves. This setup achieves high STC and OITC ratings, significantly reducing urban noise infiltration.
A: Yes. Aluminum possesses the structural rigidity required to support the heavy weight of triple-pane insulated glass units without sagging. The frame depth simply needs to accommodate the wider glazing pocket.


