
Views: 0 Author: Site Editor Publish Time: 2026-07-29 Origin: Site


The defining characteristic of modern architecture is the seamless integration of indoor and outdoor spaces, driving a demand for expansive glass and minimalist frames. Architects, builders, and homeowners struggle to source window systems that deliver ultra-slim sightlines and large-format glazing without compromising structural integrity, spatial efficiency, or thermal performance. Evaluating how an aluminum sliding window resolves these competing demands provides a technical breakdown of its structural benefits, energy performance realities, and long-term value compared to alternative materials. Modern builds require fenestration that handles heavy wind loads and massive insulated glass units while maintaining a flush, unobtrusive profile. By examining the engineering behind these systems, project stakeholders can make informed decisions that balance aesthetic desires with rigorous building codes and environmental demands.
Defining the baseline requirements for fenestration in contemporary builds involves maximizing natural light, adhering to strict energy codes, and maintaining clean architectural lines. Integrating large operable windows in high-density urban homes, minimalist layouts, or areas adjacent to patios and walkways presents a significant spatial constraint challenge. Modern design prioritizes unobstructed views and natural light penetration to improve occupant well-being and visual connection to landscape design. Traditional materials often fail when attempting to achieve modern, slim-profile designs; for example, vinyl tends to warp under heavy glass loads.
When framing a house for modern fenestration, the structural headers must carry significant weight without deflecting. If a header sags even a quarter of an inch, it transfers that load directly onto the window frame. For materials like vinyl or standard wood, this pressure causes the frame to rack, leading to inoperable sashes and broken glass seals. Aluminum resists this deflection, maintaining its shape and ensuring the sliding mechanisms continue to operate smoothly over decades of use.
The psychological value of daylighting cannot be overstated in residential architecture. Homeowners want their living spaces to feel expansive, which requires minimizing the visible frame and maximizing the glass area. This creates a direct visual connection to the outdoors. Achieving this requires a material that can hold heavy, multi-pane insulated glass units (IGUs) without requiring thick, bulky sashes. Aluminum provides the necessary rigidity, allowing sightlines to remain ultra-slim.
Durability directly impacts aesthetics over the lifespan of a home. Materials that expand and contract significantly with temperature changes will eventually compromise the weather seals and the structural integrity of the window unit. Aluminum's low coefficient of thermal expansion means it stays dimensionally stable, preventing the warping and twisting that plagues lesser materials under heavy solar heat gain.
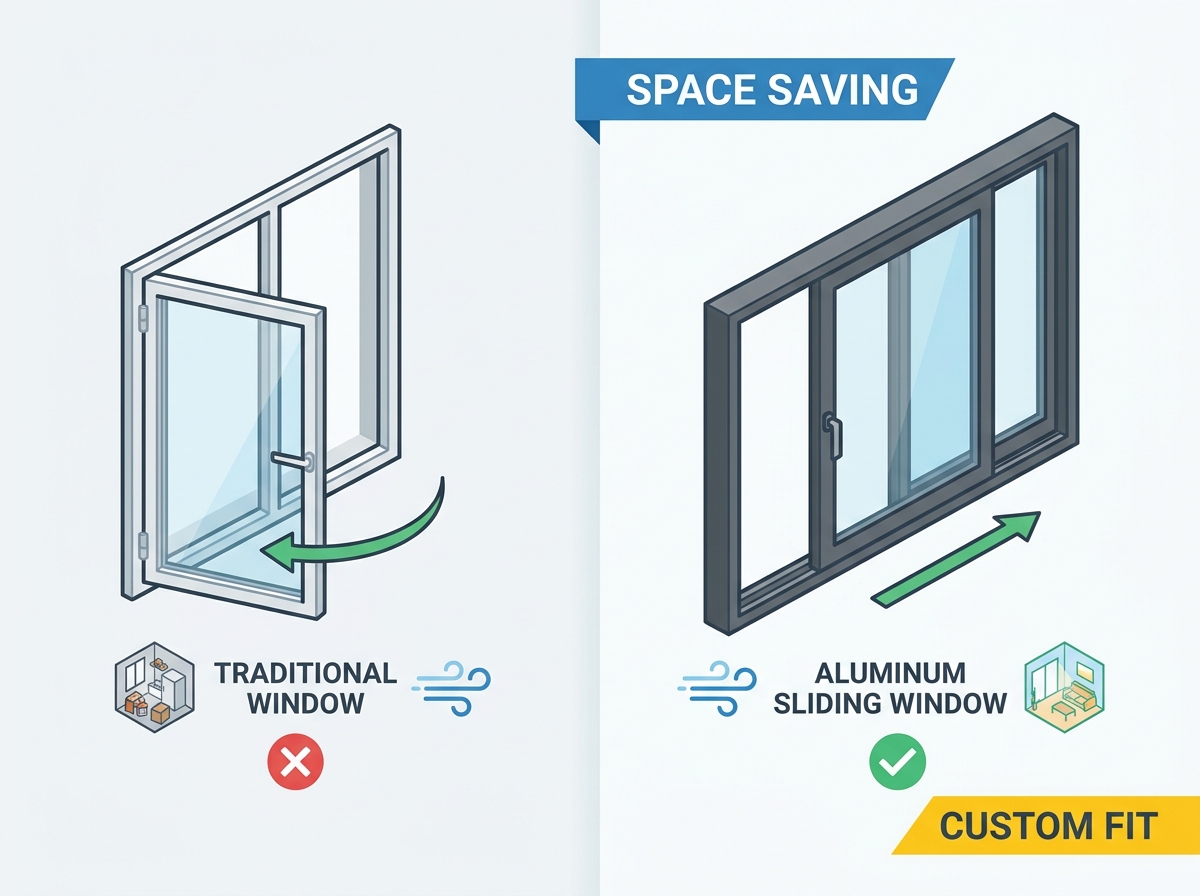
Aluminum supports structurally stable frames with significantly slimmer profiles than wood or fiberglass. This high strength-to-weight ratio allows for maximum glass-to-frame ratios. Thin-profile aluminum sliding windows optimize the glass surface area, framing external views like living artwork without bulky interruptions. The extrusion process used to manufacture aluminum frames allows for complex internal webs that add immense strength without adding external bulk.
The mechanics of the inline sliding track provide operational efficiency and ergonomic ease. This design functions as space saving windows by keeping the sash flush with the wall, preventing encroachment on living or outdoor spaces. Large sashes require low physical effort to operate when fitted with precision glide rollers. Stainless steel tandem rollers distribute the weight of heavy glass panels evenly across the track, preventing flat spots and ensuring a smooth glide.
Sliding mechanisms offer variable ventilation control, allowing users to precisely manage indoor air circulation without the wind-catching risks associated with casement windows. A casement window left open during a sudden gust of wind can suffer damaged hinges or shattered glass. Sliders remain securely captured within their tracks regardless of wind conditions, providing safe and reliable airflow.
Thermal bridging in metal frames is a known issue, but modern extruded polyamide struts separate the interior and exterior aluminum profiles to halt heat transfer. These thermal breaks act as an insulator, preventing the cold exterior metal from conducting freezing temperatures to the warm interior metal. This technology has revolutionized the energy performance of aluminum fenestration, allowing it to meet stringent modern building codes.
Interlocking sash designs, high-density brush seals, and compression weatherstripping reduce air infiltration to maintain consistent indoor temperatures and eliminate drafts. When the window is closed and locked, the sashes pull tightly together, compressing the weatherstripping and creating a continuous seal against the elements. This mechanical action is vital for achieving high performance ratings in blower door tests.
Aluminum has the structural capacity to house heavy double and triple-pane insulated glass units (IGUs), argon gas fills, and Low-E coatings to actively lower utility bills. Triple glazing adds significant weight to a window sash, often exceeding the structural limits of vinyl frames. Aluminum handles this weight effortlessly, allowing homeowners to maximize their energy savings through advanced glazing technologies.
When specifying an aluminum sliding window for specific climate zones, evaluating U-Factors, Solar Heat Gain Coefficients (SHGC), and Condensation Resistance (CR) dictates the final performance. A low U-Factor indicates excellent insulation, while the SHGC determines how much solar radiation passes through the glass. Balancing these metrics based on the home's orientation and local climate ensures optimal comfort and efficiency.
Track configurations vary structurally and aesthetically between standard two-track systems, multi-track telescoping doors, and pocketing systems that disappear into the wall. Pocketing systems require advanced framing techniques to create a cavity within the wall structure that can accommodate the stacked window panels. This creates a completely unobstructed opening, blurring the line between indoor and outdoor spaces.
Architectural finish options include anodized finishes for extreme durability in coastal areas and powder coating for vast color matching capabilities, including AAMA 2605 standards for UV resistance. Anodizing is an electrochemical process that thickens the natural oxide layer on the surface of the aluminum, creating a finish that cannot peel or flake. Powder coating involves applying a dry powder that is cured under heat, resulting in a tough, vibrant finish that resists fading and scratching.
Security integrations for large-format custom sliding windows involve multi-point locking mechanisms, anti-lift blocks, and heavy-duty tandem rollers to secure against forced entry. Multi-point locks engage the frame at several locations simultaneously with a single turn of the handle, preventing the sash from being pried open. Anti-lift blocks are installed in the upper track to ensure the closed sash cannot be lifted out of the lower track by intruders.
| Material | Structural Rigidity | Sightline Profile | Thermal Expansion |
|---|---|---|---|
| Aluminum | Extremely High | Ultra-Slim | Minimal |
| Vinyl | Low to Moderate | Thick/Bulky | High |
| Fiberglass | High | Moderate | Minimal |
| Wood | Moderate | Thick | Moderate (Prone to swelling) |
Contrast the structural rigidity of aluminum against vinyl's tendency to expand, contract, and warp under extreme temperature fluctuations or heavy glazing loads. Vinyl frames often require internal steel reinforcements to handle the weight of large glass panels, which negates some of their thermal advantages. Aluminum provides inherent strength without the need for secondary reinforcements, keeping the profile sleek and modern.
Compare the maintenance-free nature of aluminum to the high upkeep of wood, and the cost-to-strength ratio when compared to premium fiberglass systems. Wood windows require regular painting, staining, and sealing to prevent rot and moisture damage. Fiberglass offers good strength and thermal performance but often lacks the ultra-slim sightlines and crisp architectural lines that extruded aluminum provides.
Treated aluminum resists rust, rot, and pest degradation. The simple maintenance regimen involves clearing debris from tracks and occasional washing, unlike materials requiring recurrent painting or staining. Keeping the bottom track free of dirt, pet hair, and gravel ensures the rollers continue to glide smoothly and prevents premature wear on the hardware.
Aluminum might not be the optimal choice for historical home retrofits demanding strict material matching, ultra-low budget projects, or extreme sub-zero climates without high-end thermal breaks. In historical districts, preservation boards often mandate wood windows to maintain architectural authenticity. For projects with severe budget constraints, standard vinyl windows offer a lower initial barrier to entry, though they sacrifice longevity and aesthetic appeal.
Large-format aluminum sliding windows require perfectly plumb, level, and square rough openings to prevent track binding and ensure smooth roller operation. If the rough opening is out of square, the window frame will be twisted during installation. This twisting causes the sashes to drag against the weatherstripping, making them difficult to open and compromising the air seal.
Proper flashing, sill panning, weeping holes, and perimeter sealing are necessary to mitigate moisture intrusion and condensation, particularly in coastal or high-humidity environments. A custom-fabricated sill pan catches any water that breaches the primary seals and directs it safely to the exterior. Weep holes in the aluminum track must remain clear of debris to allow this water to drain properly.
Vetting contractors requires emphasizing experience with heavy commercial-grade glazing and specialized lifting equipment for oversized custom sliding windows. Standard residential window installers often lack the suction cups, glazing robots, and structural knowledge required to safely handle and install massive aluminum panels. Hiring a specialized fenestration contractor ensures the system is installed correctly and performs as engineered.
Aluminum sliding windows offer the most effective convergence of structural durability, minimalist design, and spatial efficiency for modern residential architecture. The material's inherent strength allows for massive expanses of glass, while advanced thermal breaks ensure compliance with modern energy standards. Proper specification and installation guarantee decades of reliable operation and unobstructed views.
A: Yes, when equipped with polyamide thermal breaks, advanced weatherstripping to stop draft leakage, and Low-E double or triple glazing, they meet modern energy codes effectively.
A: Aluminum windows typically have a 30-40+ year lifespan due to structural integrity and UV resistance, whereas vinyl generally lasts 15-20 years before degrading.
A: Yes, zero-post corner sliding configurations are possible, provided the structural header requirements are met to support the load without a corner post.
A: Anodized and powder-coated finishes are highly durable. Maintenance is minimal, primarily requiring regular cleaning of the track to remove debris and ensure smooth operation.
A: Industry-standard ranges for large-format panels vary, but weight limits on roller hardware and structural engineering requirements dictate the maximum feasible dimensions.
A: Sliders offer a 50% opening capacity compared to the 100% capacity of casements. However, sliders provide a zero-clearance, wind-safe advantage, making them ideal for tight spaces.


