
Views: 0 Author: Site Editor Publish Time: 2026-07-20 Origin: Site


Architects and builders constantly navigate the tension between the desire for expansive natural light and the reality of HVAC energy loss through large glass openings. Floor-to-ceiling glass visually expands a room, but it historically compromises a building's thermal envelope. Outdated or poorly engineered sliding doors act as massive thermal bridges. These older units invite drafts, promote interior condensation, and force heating and cooling systems to work overtime to maintain comfortable indoor temperatures. The solution lies in modern engineering. Today’s thermally broken aluminum frames bridge the gap between structural durability, minimalist aesthetics, and stringent energy codes. By integrating advanced polymer barriers and high-performance glazing, these systems deliver the sleek sightlines of metal without the historical penalty of conductive heat loss. You get the structural benefits of aluminum while meeting modern energy efficiency standards.
To evaluate efficiency, we must first define the success criteria for a patio door. An efficient system maintains a consistent indoor climate regardless of exterior temperature extremes. It must resist heat flow, block unwanted solar radiation, and remain completely airtight under heavy wind loads. When you install a massive glass panel, you are essentially putting a hole in your insulated wall. Managing how that hole performs dictates the comfort of the entire room.
Large glass expanses are highly susceptible to three types of heat transfer: conduction, convection, and radiation. Conduction occurs when heat travels directly through solid materials like glass and metal frames. Convection involves the movement of air. You often feel this as cold drafts near the floor when warm indoor air cools against a cold glass pane and drops rapidly. Radiation is the transfer of heat via infrared energy, such as the sun heating up a room through clear glass on a summer afternoon.
Legacy aluminum doors failed primarily due to conduction. Older, non-thermally broken frames acted as highly efficient conductive radiators. In winter, the solid metal frame pulled interior heat directly outside. You could touch the inside of the frame and feel the freezing temperatures from outdoors. In summer, the frame absorbed exterior heat and radiated it indoors, making the adjacent floor space uncomfortably hot. This historical flaw generated widespread skepticism regarding aluminum's viability in energy-conscious construction.
Contractors replacing these older units often find extensive water damage and mold inside the wall cavities. The constant temperature differential on the solid aluminum caused severe condensation. Water would pool on the tracks, overflow the weep holes, and rot the subfloor. Understanding this failure mechanism is necessary to appreciate why modern engineering completely abandoned the solid extrusion model.
Modern manufacturing has completely re-engineered how aluminum frames perform. The integration of advanced materials allows these doors to meet the highest energy standards. We no longer rely on single-piece extrusions. Instead, the frame is a composite assembly designed specifically to stop heat transfer dead in its tracks.
The core of modern aluminum efficiency is the polyamide thermal break. Manufacturers extrude the interior and exterior aluminum profiles separately. They then join these two halves using a structural, low-conductivity polymer strut. This continuous barrier physically separates the outside metal from the inside metal. Polyamide is used because its coefficient of thermal expansion closely matches aluminum. When the door heats up in the sun, the metal and the plastic expand at the same rate, preventing the frame from warping or shearing apart. This strut effectively halts thermal bridging.
Because glass makes up the vast majority of the door's surface area, the glazing package dictates the performance of aluminum glass patio doors. Double-pane configurations are standard, but triple-pane units offer superior insulation for extreme climates. Low-emissivity (Low-E) coatings are applied to the glass surfaces. These microscopic metallic layers reflect infrared heat while still allowing visible light to pass through. To further reduce convective heat transfer between the panes, manufacturers fill the airspace with dense inert gases like argon or krypton. They also utilize warm-edge spacers made of silicone or plastic to insulate the perimeter of the glass unit, replacing older, highly conductive aluminum spacers.
| Glazing Type | Insulation Value | Best Application | Condensation Resistance |
|---|---|---|---|
| Double-Pane Clear | Low | Mild climates, unconditioned spaces | Poor |
| Double-Pane Low-E Argon | High | Standard residential, mixed climates | Good |
| Triple-Pane Low-E Krypton | Maximum | Extreme cold, passive house standards | Excellent |
Energy efficiency requires an airtight seal. High-quality systems utilize interlocking meeting rails equipped with continuous, high-density weatherstripping. When engaged, multi-point locking hardware physically compresses the active door sash against the weatherstripping along the entire frame perimeter. This compression eliminates air infiltration. Older doors relied on a single latch that only pulled the center of the door tight, leaving the top and bottom corners loose and drafty. Multi-point systems distribute the locking force evenly.
Low-profile and ADA-compliant flush thresholds present unique engineering challenges. Recessing the track into the floor can expose the system to thermal bridging at the concrete slab level. If you sink an aluminum track directly into a cold concrete foundation, the cold will bypass the door's thermal break entirely. To maintain efficiency, these flush installations require specialized sub-sill drainage systems and continuous under-track thermal breaks. Installers must set the track on high-density insulating foam blocks. This prevents cold transfer through the floor line and ensures water is directed away from the building envelope without compromising the airtight seal.
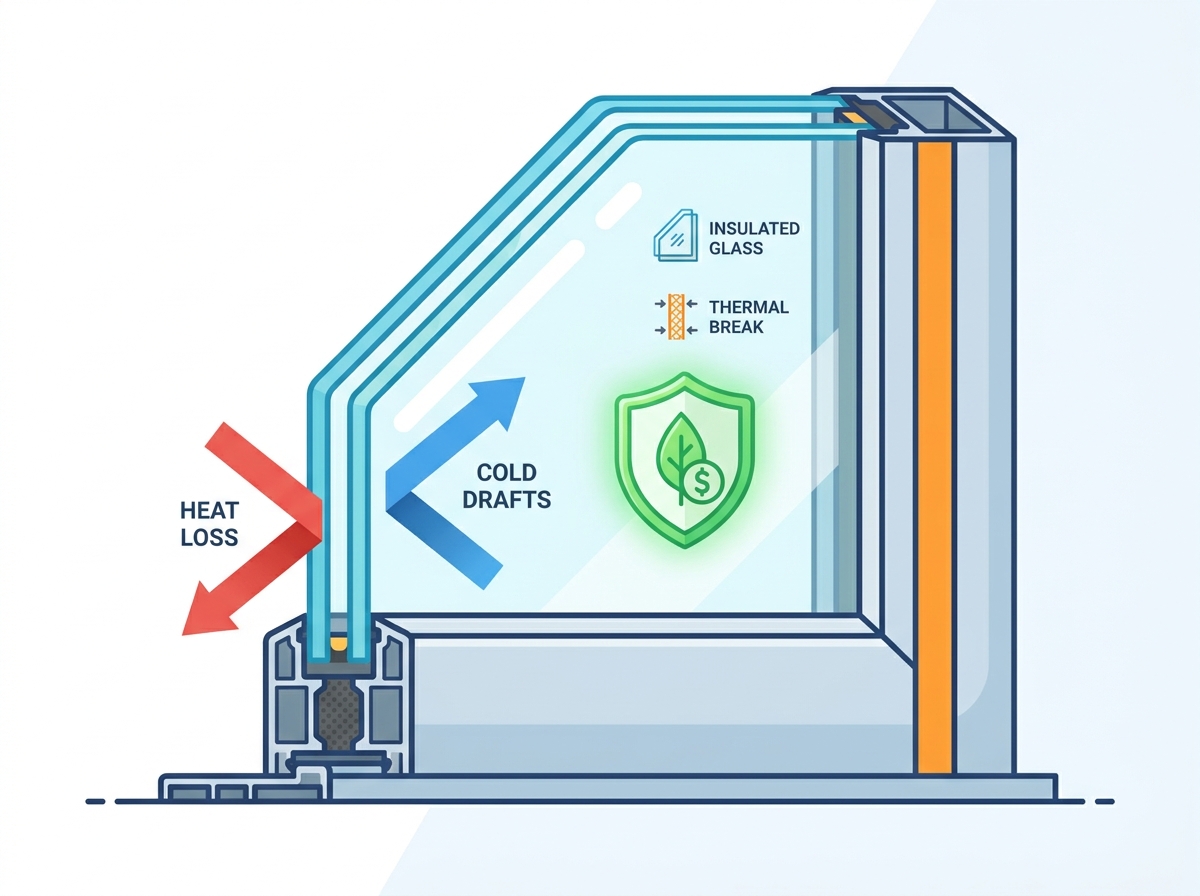
Evaluating door performance requires looking beyond marketing claims and analyzing standardized testing metrics. You need hard data to ensure the product will perform in your specific climate zone.
The U-factor measures the rate of heat transfer through the entire door assembly. A lower number indicates better insulation. You must evaluate the total unit U-factor, which accounts for the frame, glass, and spacers. Some manufacturers try to highlight the center-of-glass rating, which always appears artificially low because it ignores the conductive edges of the frame. Always demand the total unit rating.
SHGC measures how much solar radiation passes through the door. The ideal rating depends entirely on your climate zone. Homes in hot climates require a lower SHGC to block solar heat and reduce cooling loads. Properties in cold climates often benefit from a higher SHGC to allow passive solar heating during winter months. Selecting the wrong SHGC can make a room unbearably hot in the summer, regardless of how well insulated the frame is.
Air Leakage (AL) measures the volume of air passing through the frame joints and weatherstripping. Lower AL ratings indicate superior draft prevention. Condensation Resistance (CR) scores how well the door resists moisture buildup on interior surfaces. A higher CR indicates better insulation against temperature differentials that cause condensation. If you live in an area with high humidity and cold winters, a high CR score is non-negotiable to protect your interior finishes from water damage.
Structural integrity directly impacts long-term energy efficiency. DP and PG ratings measure the door's ability to withstand wind load and structural pressure without deflecting. High DP ratings matter because excessive frame deflection during severe storms can break the weatherstripping seal. If the wind bows the aluminum frame even a quarter of an inch, the weatherstripping loses contact, leading to massive air and water infiltration. Stiff frames maintain their seals.
Independent testing bodies provide reliable performance verification. The National Fenestration Rating Council (NFRC) standardizes the testing for U-factor, SHGC, and AL. Selecting Energy Star-certified products ensures the doors meet strict regional efficiency guidelines. Look for the NFRC label on the glass when the doors arrive on site; it is the only way to verify you received the exact performance package you ordered.
When selecting materials, architects and builders must weigh structural capacity against inherent insulation properties. Every material has distinct advantages and physical limitations on the job site.
Vinyl offers excellent natural insulation but lacks structural rigidity. Under extreme heat or in dark color finishes, vinyl frames are prone to expansion, contraction, and eventual warping. This movement degrades weather seals over time. A warped vinyl door will never seal correctly again. Aluminum provides unmatched rigidity, maintaining its shape and airtight seal through decades of severe weather exposure. It does not rot like wood, and it does not sag under the weight of heavy triple-pane glass.
Aluminum’s high strength-to-weight ratio allows manufacturers to engineer custom patio doors with massive glass panels and ultra-narrow frames. This maximizes the glass-to-frame ratio, providing unobstructed views that bulky vinyl or wood frames cannot achieve. Wood frames require thick profiles to support large glass weights, which eats into the visible glass area. Aluminum keeps the focus on the view outside, not the frame itself.
Unlike hinged French doors, sliding patio door systems glide parallel to the wall. This saves valuable interior and exterior floor space. Eliminating the swing zone allows for optimal furniture placement. You can position HVAC vents, baseboards, or radiators directly near the glass perimeter without worrying about door clearance. This improves overall room airflow and temperature distribution, washing the glass with conditioned air to further prevent condensation.
The highest-rated door will fail if installed incorrectly. Proper execution on the job site is non-negotiable. Field conditions rarely match the perfect laboratory environments where these doors are tested.
Thermally broken aluminum sliding patio doors with heavy multi-pane glass carry significant weight. They require robust, properly sized structural headers. Any deflection in the header above the door will transfer weight directly onto the door frame. Aluminum frames are not designed to carry roof loads. If the header sags, it pinches the top track, causing operational failure, track binding, and broken weather seals. We always verify header sizing with a structural engineer before ordering large multi-slide systems.
Water intrusion destroys building envelopes. Installers must utilize continuous sill pans and proper flashing tape integration to prevent water penetration at the floor level. The sill pan must have a rigid back dam and sloped drainage to direct any incidental water back to the exterior. Proper sill isolation also prevents thermal bridging between the exterior concrete and interior flooring. We bed the sill pan in heavy sealant and ensure the flashing tape rolls up the jambs at least six inches.
While aluminum expands less than vinyl, large-scale systems still experience minimal thermal movement. Installers must leave precise expansion gaps around the perimeter between the door frame and the rough opening. We fill this gap with low-expansion polyurethane window and door foam, never fiberglass batt insulation. The foam provides an airtight seal while remaining flexible enough to accommodate movement without cracking the exterior caulk joints or compromising the perimeter air seal.
Manufacturer warranties and NFRC-rated performance metrics are entirely contingent on plumb, level, and square installation. Utilizing specialized contractors ensures the heavy panels are balanced correctly on their rollers. If a door is out of plumb by even an eighth of an inch, the multi-point locks will not engage with optimal compression, leaving a permanent draft gap. Professional installers use laser levels and specialized shimming techniques to ensure perfect alignment.
A: Yes, modern aluminum doors are highly energy efficient. Unlike legacy aluminum frames that transferred heat easily, modern systems use polyamide thermal breaks to separate the interior and exterior metal, stopping conductive heat loss and meeting strict energy codes.
A: A thermal break is a continuous barrier made of a low-conductivity polymer placed between the inside and outside aluminum extrusions. It physically interrupts the metal, preventing heat or cold from transferring through the frame.
A: Yes, but it requires precise engineering. Flush thresholds maintain efficiency by utilizing specialized sub-sill drainage systems and continuous perimeter thermal breaks under the track to prevent drafts and thermal transfer at the floorline.
A: While vinyl is a natural insulator, it lacks structural rigidity and can warp over time, compromising air seals. Thermally broken aluminum matches vinyl's insulation performance while offering superior structural stability, wind resistance, and longevity.
A: Legacy aluminum frames did, but modern thermally broken frames do not. The thermal break and warm-edge spacers in the glass unit keep the interior surface temperature of the frame closer to the room temperature, mitigating the differentials that cause condensation.
A: You should look for a total-unit U-factor that meets or exceeds the Energy Star requirements for your specific climate zone. Generally, northern climates require lower U-factors for maximum insulation against cold.


