
Views: 0 Author: Site Editor Publish Time: 2026-07-14 Origin: Site


The architectural shift toward seamless indoor-outdoor living makes expansive glass panels a baseline requirement for modern home design. Homeowners and builders face a specific structural challenge: selecting a framing material capable of supporting massive glass weights without warping, compromising energy efficiency, or obstructing sightlines with bulky profiles. Traditional materials often fail under the sheer physical demands of oversized glazing, leading to sagging headers, binding tracks, or demanding constant upkeep.
This structural reality establishes aluminum sliding glass doors as the standard for modern builds. They offer unparalleled rigidity, allowing for minimal frame intrusion while carrying heavy double or triple-pane units. Evaluating their performance requires understanding long-term design flexibility, thermal engineering, and on-site implementation realities. The following breakdown explains how to critically assess these systems against alternative materials to ensure lasting performance, weather resistance, and aesthetic alignment.
Modern residential architecture demands sliding systems that withstand substantial environmental and physical stresses. Engineering requirements focus heavily on wind load resistance and structural deflection limits. Double-pane and triple-pane glass units carry immense weight, often exceeding six pounds per square foot. Frames must support this load without sagging or bowing over time. Deflection limits ensure the glass remains securely housed within the frame during high winds or severe weather events. Proper structural integrity prevents seal failure and maintains the operational smoothness of the track system. When a frame deflects even a quarter of an inch, the heavy panels will drag, ruining the rollers and the bottom track.
Alternative framing materials fail to meet the rigorous demands of oversized modern glazing. Vinyl frames lack the inherent rigidity required for massive glass spans. Under extreme heat and heavy loads, vinyl warps, cracks, or expands significantly. This thermal expansion compromises the weather seal and causes the doors to bind in their tracks. Wood frames provide excellent insulation but demand extensive, ongoing maintenance. Exposure to moisture and UV radiation leads to rot, peeling paint, and structural degradation. Maintaining wood requires frequent sanding, sealing, and repainting to prevent irreversible moisture damage, making it impractical for fully exposed elevations.
Minimalist architecture relies on maximizing uninterrupted natural light. This design philosophy requires maximum glass-to-frame ratios. Material rigidity becomes the primary deciding factor when aiming for ultra-thin profiles. Only highly rigid materials support massive glass areas while keeping the visible frame to an absolute minimum. This structural necessity directly influences the visual outcome, ensuring that the framing does not distract from the surrounding landscape or interior design. Architects specify metal because it achieves sightlines as narrow as one inch, something physically impossible with wood or standard plastics.
| Material | Structural Rigidity | Max Panel Size Capacity | Maintenance Level | Sightline Profile |
|---|---|---|---|---|
| Aluminum | Excellent | Oversized (10ft+) | Low | Ultra-Narrow (1"-2") |
| Vinyl | Poor to Fair | Standard (up to 8ft) | Low | Wide (3"-4") |
| Wood | Good | Large (up to 10ft) | High | Medium to Wide (3"+) |
Extruded aluminum offers significant metallurgical advantages for large-scale fenestration. The extrusion process aligns the metal grain, creating profiles with exceptional tensile strength, typically utilizing 6063-T5 alloys. This structural rigidity prevents warping, cracking, or sagging over decades of use. Aluminum maintains its dimensional stability under extreme temperature fluctuations. Unlike plastics, it does not become brittle in freezing conditions or soft in intense summer heat. This stability ensures that the moving panels remain perfectly aligned with the locking mechanisms and weatherstripping year after year, preventing drafts and water intrusion.
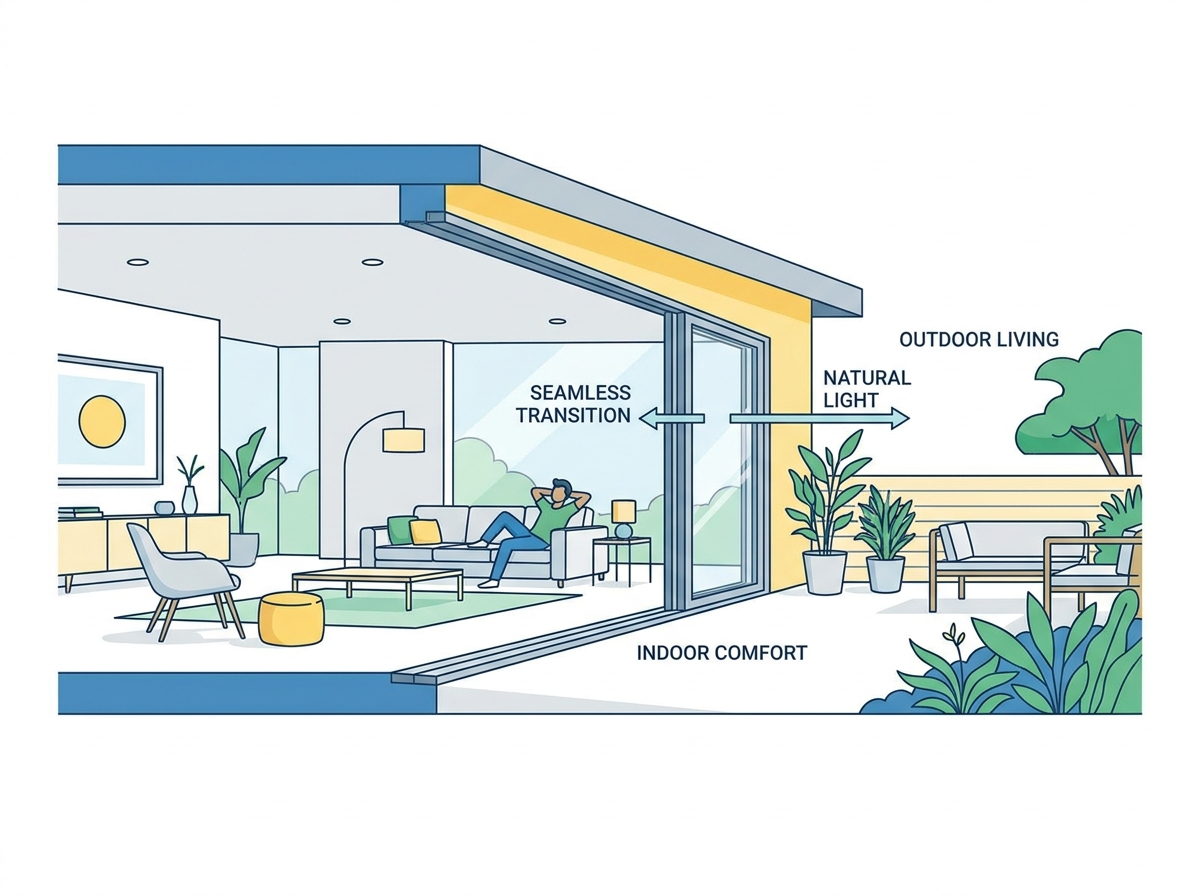
High structural integrity enables manufacturers to engineer frame profiles as narrow as one inch. These slim sightlines capitalize on the biophilic design trend, maximizing uninterrupted natural light and blurring the boundary between interior and exterior spaces. Flush thresholds further enhance this seamless transition. By sinking the bottom track into the floor, builders create a continuous walking surface. Pocketing door configurations allow entire glass walls to disappear into adjacent wall cavities, completely opening the living space to the outdoors. This requires precise framing of the pocket cavity to ensure the panels slide in without scraping the drywall or exterior sheathing.
Aluminum possesses a natural resistance to rust, rot, and UV degradation. It does not absorb moisture, eliminating the risk of swelling or fungal growth. Factory-applied finishes provide an additional layer of robust protection against harsh environmental factors. Anodized finishes undergo an electrochemical process that thickens the natural oxide layer, creating an extremely hard, scratch-resistant surface. Powder-coated finishes offer a thick, durable layer of protection that resists fading, chipping, and chalking even under intense sun exposure. Specifying AAMA 2605 rated powder coats ensures the finish will withstand decades of UV bombardment without degrading.
The primary historical flaw of aluminum fenestration was its high thermal conductivity. Metal transfers heat rapidly, leading to cold interior frames in winter and hot frames in summer. Modern engineering solves this through thermally broken frames. Manufacturers use polyamide struts to separate the interior and exterior aluminum extrusions. This structural plastic creates a continuous barrier, effectively stopping thermal bridging. The thermal break ensures that outside temperatures do not dictate the temperature of the interior frame surface, preventing interior condensation and frost buildup during winter months.
Advanced thermal barriers directly lower year-round HVAC load demands. During winter, the thermal break prevents indoor heating energy from escaping through the metal frame. In summer, it blocks exterior heat from radiating into the air-conditioned living space. This isolation stabilizes interior temperatures near the glass wall. Reducing heat transfer improves overall occupant comfort and helps modern homes comply with increasingly stringent local and national energy codes. Builders must verify the NFRC ratings of the specific assembly to ensure it meets the local climate zone requirements.
The thermal performance of aluminum glass doors depends heavily on the glazing package. The frame and the glass must work together as an integrated system. Low-E (low-emissivity) coatings reflect infrared heat while allowing visible light to pass through. Argon gas fills between the glass panes provide dense insulation, slowing thermal transfer. Warm-edge spacers separate the glass panes at the perimeter, reducing condensation and improving the overall U-factor. These combined technologies optimize both the U-factor and the Solar Heat Gain Coefficient (SHGC). Upgrading to triple-pane glass adds weight but significantly boosts acoustic and thermal insulation.
Evaluating these systems requires analyzing local climate demands. Coastal environments necessitate high corrosion resistance. In these areas, marine-grade powder coatings or heavy anodized finishes are mandatory to prevent pitting from salt spray. Extreme cold weather climates demand maximum insulation. Projects in northern zones should prioritize triple-pane glazing, wide polyamide thermal breaks, and high-performance argon or krypton gas fills. Hot, sunny climates require aggressive Low-E coatings with a low SHGC to block solar heat radiation. Matching the glass package to the specific elevation of the house (e.g., heavy tint on west-facing doors) prevents localized overheating.
Large moving glass walls require advanced hardware to ensure smooth operation. Standard multi-slide systems feature panels that slide on a continuous bottom track, stacking behind one another. Lift-and-slide mechanisms offer superior weather sealing and ease of use. Turning the handle lifts the heavy panel off the weatherstripping, allowing it to glide effortlessly on specialized carriages. High-performance stainless steel tandem rollers ensure that even massive custom sliding doors remain incredibly lightweight and easy to operate for users of all ages. The lift-and-slide mechanism also drops the panel directly onto the sill when closed, creating an airtight, watertight seal.
Architectural aluminum offers virtually unlimited color customization options. Manufacturers utilize RAL color matching to integrate the framing perfectly with the building's exterior palette. High-durability powder coatings provide matte, gloss, or textured finishes. Dual-color frames represent a significant value add for custom homes. This process applies different finishes to the interior and exterior extrusions before they are joined by the thermal break. Dual-color options allow the exterior to match the facade while the interior complements indoor decor trends. This flexibility is heavily utilized in high-end residential construction.
Aluminum significantly outperforms vinyl in maximum achievable panel sizes. Extruded profiles support panels exceeding 10 feet in height and 6 feet in width. This structural capacity allows for expansive, uninterrupted views. Corner-meeting configurations eliminate the need for a structural corner post. When the doors open, the entire corner of the room disappears. Pocketing systems allow multiple large panels to slide completely out of sight into a built-in wall cavity, maximizing the clear opening. These complex configurations require precise structural engineering above the opening to carry the roof load without a corner post.
Security is paramount for ground-level access points. Modern sliding patio doors utilize multi-point locking systems integrated directly into the slim aluminum stiles. These locks secure the panel to the frame at several vertical points simultaneously with a single turn of the handle. The inherent rigidity of the metal frame strongly resists forced entry and prying attempts. Precision-engineered tracks and heavy-duty stainless steel tandem rollers ensure the system cannot be easily lifted off its track from the outside. Anti-lift blocks installed in the upper header track provide an additional layer of physical security.
High-performance metal framing commands a premium price over standard vinyl alternatives. However, the long-term return on investment justifies the initial expenditure. These systems boast a lifespan exceeding 30 years under normal conditions. They eliminate the recurring replacement needs associated with warping plastics or rotting wood. The structural stability and premium aesthetic directly increase overall property valuation. Investing in durable fenestration reduces long-term maintenance costs and prevents the expensive structural repairs caused by failing door seals. Builders recognize that installing cheap doors in large openings inevitably leads to callbacks and warranty claims.
While highly durable, these systems are not entirely maintenance-free. Proper upkeep is required to ensure decades of smooth operation. The bottom tracks must be kept free of dirt, pet hair, and construction debris. Debris buildup damages the tandem rollers and degrades the track surface. Weep holes must be inspected and cleared regularly to ensure proper water drainage away from the sill. Routine cleaning of the aluminum finish with mild soap and water prevents environmental pollutants from pitting or staining the surface. Lubricating the locking mechanisms annually with a dry silicone spray keeps the hardware functioning smoothly.
Installing large-format glass systems demands absolute precision. Aluminum systems have zero tolerance for out-of-plumb or out-of-level rough openings. If the framing is slightly skewed, the rigid panels will not slide properly or seal against the weatherstripping. Header deflection poses a severe risk. The weight of the structure above the door must not press down on the door frame. Engineered steel or Laminated Veneer Lumber (LVL) beams are strictly necessary above large spans to prevent the header from sagging and crushing the sliding track. A laser level must be used to verify the sill is perfectly flat before the frame is set.
Improper installation inevitably leads to water intrusion. Water management at the threshold is critically important. Installers must utilize continuous sill pan flashing beneath the bottom track. This pan catches any water that breaches the primary seals and directs it outward. Proper drainage relies on integrated weep systems within the track. If installers block these weep holes with sealant or exterior flatwork, water will back up and flood the interior flooring during heavy rainstorms. Custom brake metal is often required to fabricate a sill pan that perfectly matches the depth of a multi-track system.
Transporting and installing massive glass panels presents significant logistical challenges. Double-pane and triple-pane units encased in metal frames are exceptionally heavy. Moving these units safely requires specialized equipment, including vacuum suction lifters and heavy-duty transport carts. Installation demands specialized, experienced crews. Mishandling during installation can easily scratch premium finishes, damage the thermal break, or shatter the glazing. Builders must factor these specialized handling requirements into the project timeline and labor allocation. Site access must be evaluated beforehand to ensure large panels can physically reach the installation location.
Aluminum sliding systems stand as the definitive choice for projects prioritizing large glass spans, structural longevity, and modern aesthetics. Their inherent strength prevents the warping and operational failures common to lesser materials. When equipped with engineered thermal breaks and high-performance glazing, they meet the strictest energy codes while providing ultra-narrow sightlines. Success depends entirely on selecting the right configuration for the climate and ensuring flawless, perfectly level installation.
When evaluating manufacturers, filter options based on verified thermal performance certifications, such as NFRC ratings. Review the warranty terms on factory finishes, ensuring they meet rigorous AAMA specifications for your specific environment. Prioritize lift-and-slide hardware if the project involves oversized or extremely heavy panels to guarantee long-term ease of use.
To move forward with your project, take the following actions:
A: Yes, modern systems are highly energy efficient. They utilize engineered polyamide thermal breaks to separate the interior and exterior metal, stopping heat transfer. When combined with Low-E glass, argon gas fills, and warm-edge spacers, they effectively mitigate winter heat loss and summer heat gain, easily meeting modern residential energy codes.
A: These systems typically last 30 to 40 years or more. Their longevity is driven by the metal's resistance to warping, cracking, and rot. Actual lifespan depends on routine track maintenance, keeping weep holes clear, and selecting the appropriate factory finish for your specific local climate.
A: Vinyl is suitable for strict budgets and standard, smaller door sizes. Aluminum is vastly superior for structural strength, large architectural spans, warp resistance, and achieving ultra-narrow sightlines. Aluminum will not expand, contract, or crack under extreme temperature fluctuations the way vinyl often does.
A: Aluminum does not rust because it contains no iron. However, it can corrode or pit when exposed to harsh coastal environments or heavy industrial pollution. To prevent this, frames must be protected by high-grade anodized finishes or specialized marine-grade powder coatings.
A: Yes, aluminum is the ideal material for custom manufacturing. Its structural rigidity allows for oversized panels, unique configurations like corner-opening doors, pocketing systems, and custom RAL color matching, including dual-color frames with different interior and exterior finishes.
A: Yes, they offer excellent security. The inherent rigidity of the extruded metal frame strongly resists forced entry and prying. Furthermore, modern systems integrate heavy-duty multi-point locking mechanisms that secure the sliding panel to the frame at several vertical points simultaneously.
A: Maintenance is straightforward but essential. You must regularly vacuum the bottom tracks to remove dirt and debris that can damage the rollers. Inspect and clear the exterior weep holes to ensure proper water drainage. Finally, wash the metal frames periodically with mild soap and water to protect the finish.


