
Views: 0 Author: Site Editor Publish Time: 2026-07-09 Origin: Site


The architectural shift toward expansive, unobstructed views creates a direct conflict with the structural and thermal realities of building envelopes. Framing massive expanses of heavy glass requires materials that can withstand high wind loads and dead weight without warping, sagging, or requiring excessively thick, sightline-blocking profiles. For commercial builders, architects, and high-end residential developers, specifying the right framing material is a high-stakes decision. This guide breaks down the structural, thermal, and economic realities of using aluminum glass windows for oversized applications. You will learn how modern framing handles extreme structural loads, meets stringent energy codes, and provides long-term value compared to alternative materials.
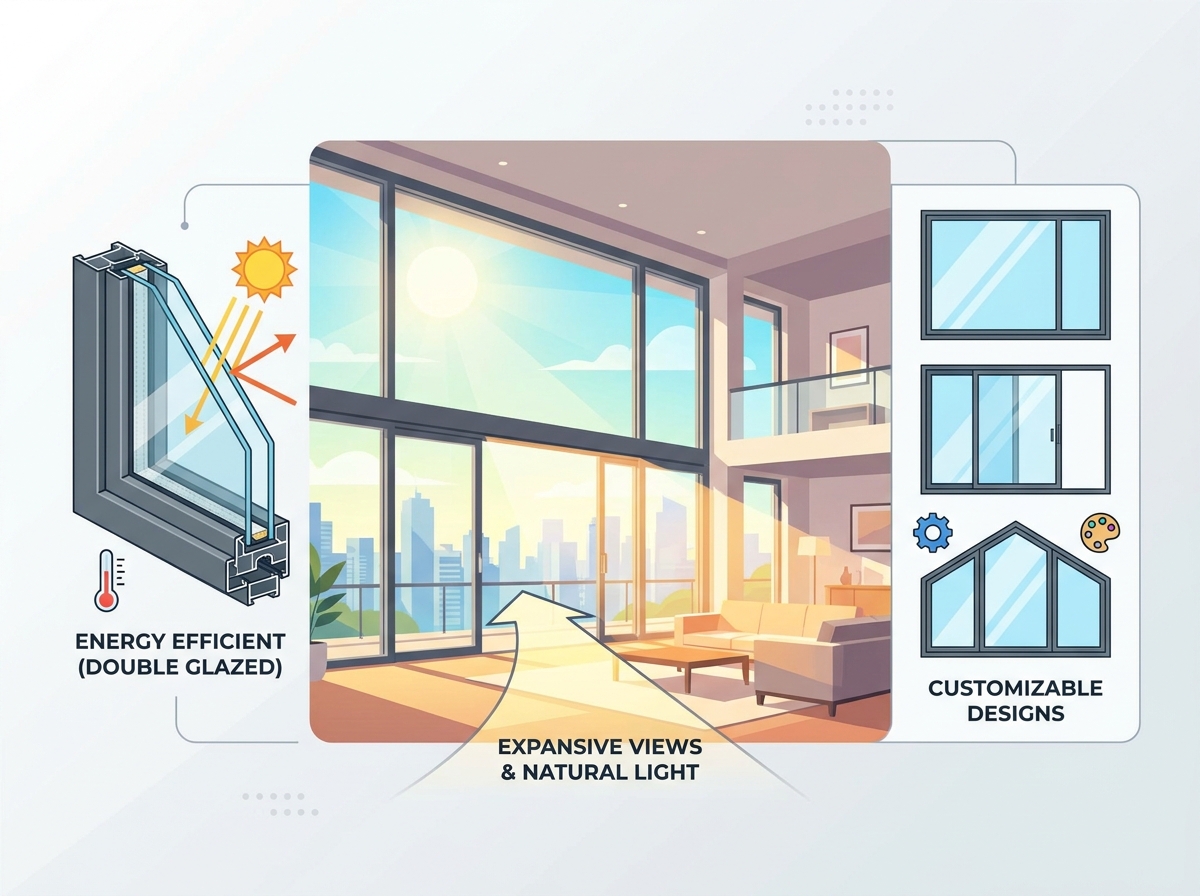
Oversized insulated glass units (IGUs) carry immense weight. A single large pane of glass can weigh hundreds of pounds, placing significant structural stress on the window frame. If a frame lacks sufficient rigidity, this dead load will cause it to sag or warp over time. Deflection limits, often specified as L/175, dictate the maximum allowable bending under load. Frame rigidity is non-negotiable. Excessive deflection leads to cracked glass, compromised weather seals, and inoperable sashes. When you specify framing for a commercial storefront or a high-end residential curtain wall, the metal must hold the glass perfectly square. Aluminum extrusions provide the necessary stiffness to prevent the IGU from resting on the bottom frame and crushing the setting blocks.
To understand the weight we deal with on the job site, consider the standard weights of architectural glass. A standard 1/4-inch monolithic glass weighs about 3.27 pounds per square foot. When you upgrade to a 1-inch IGU with two 1/4-inch lites, the weight doubles to over 6.5 pounds per square foot. Add laminated layers for acoustic or impact performance, and a single 60-square-foot window can easily exceed 500 pounds. The framing system must transfer this dead load directly to the building structure without buckling.
| Glass Configuration | Approximate Weight (lbs/sq ft) | Impact on Frame Deflection |
|---|---|---|
| 1/4" Monolithic Glass | 3.27 | Low - Standard framing sufficient |
| 1" IGU (Two 1/4" lites) | 6.54 | Moderate - Requires reinforced mullions for large spans |
| 1 5/16" Laminated IGU | 8.50+ | High - Demands heavy-duty aluminum extrusions |
| Triple Glazed IGU | 9.80+ | Extreme - Strict L/175 deflection limits apply |
Large surface areas act like sails, catching wind and transferring massive positive and negative pressures back to the building structure. Window frames must absorb and distribute these forces effectively. Meeting local structural codes, particularly in hurricane-impact zones, requires materials that offer extreme tensile strength without relying on bulky, intrusive reinforcements. Aluminum provides the necessary capacity to support thick laminated hurricane-impact glass, easily handling heavy 5/16-inch to 7/16-inch configurations while maintaining structural integrity during severe weather events.
Calculating and mitigating wind load involves several specific steps on the engineering side:
Aluminum’s inherent tensile strength allows for exceptionally narrow sightlines compared to fiberglass or vinyl. This structural advantage maximizes the glass-to-frame ratio, a critical element in modern architectural design. Maximized daylighting significantly improves occupant comfort while reducing reliance on artificial lighting. When paired with the right glazing, these slim profiles help optimize the Solar Heat Gain Coefficient (SHGC) for better overall building performance. Architects prefer aluminum because it allows them to draw thin lines on their elevations and actually achieve them in the field. You cannot get a 2-inch sightline on a 10-foot tall window using vinyl; the material will simply fail.
The daylighting benefits extend beyond aesthetics. By increasing the visible light transmittance (VLT), buildings require less artificial lighting during the day. This directly impacts the energy model of the building. However, more glass means more potential for solar heat gain. This is why the aluminum frames must be integrated with high-performance low-E coatings and argon gas fills to balance light entry with thermal control.
Expansive fixed picture windows provide uninterrupted views and unmatched structural stability for massive openings. Because they have no moving parts, fixed units can be engineered to span massive widths and heights, limited only by the manufacturing capabilities of the glass plant and the logistics of transporting the units to the job site. Beyond fixed units, aluminum excels in heavy-duty operable configurations. Large sliding windows and multi-slide doors require precise engineering. Aluminum's rigidity ensures that heavy-load weight distribution, complex track engineering, and roller systems function smoothly without binding or failing under the weight of oversized glass panels.
When installing multi-slide doors, the track must remain perfectly level. Even a 1/16-inch dip in the sill can cause a 400-pound sliding panel to drag. Aluminum sill extrusions provide the rigid track necessary for stainless steel tandem rollers to glide effortlessly. Wood and vinyl sills compress and warp over time, leading to maintenance nightmares. Aluminum holds its shape, ensuring the operable panels remain functional for the life of the building.
Specifying custom glass windows allows architects to fit non-standard, floor-to-ceiling, or uniquely angled openings perfectly. Aluminum extrusion profiles are highly scalable, making them ideal for continuous ribbon windows or expansive curtain wall applications. The malleability of aluminum during the extrusion process means complex geometric shapes and precise architectural details can be achieved without sacrificing structural performance. If a project requires a specific trapezoidal window to match a pitched roofline, aluminum can be cut, welded, and finished to exact specifications.
Scalability also applies to the depth of the system. A standard storefront might use a 4.5-inch deep system, but for higher wind loads or taller spans, the manufacturer can extrude a 6-inch or 8-inch deep mullion. This flexibility allows the glazing contractor to use the same visual system across the entire building while beefing up the structural capacity only where needed.
Historically, high thermal conductivity was a major weakness of aluminum frames. Metal transfers heat rapidly, which used to mean cold interior frames and heavy condensation in winter. Modern engineering solves this with structural thermal breaks, typically utilizing polyamide struts to separate the interior and exterior metal profiles. Specifying double glazed aluminum windows with Low-E coatings and argon gas fills is essential to offset the heat transfer of large glass surface areas. These advancements significantly improve U-factors, optimize SHGC, and elevate the condensation resistance factors (CRF) of aluminum systems.
The thermal break process involves extruding the inner and outer aluminum profiles separately. A specialized machine then rolls a rigid polyamide strut into a cavity between the two profiles, locking them together structurally while breaking the thermal bridge. This allows the exterior frame to freeze while the interior frame remains at room temperature.
| Frame Type | Typical U-Factor | Condensation Resistance Factor (CRF) |
|---|---|---|
| Non-Thermally Broken Aluminum | 0.60 - 0.80 | 15 - 25 (Poor) |
| Pour and Debridge Thermal Break | 0.40 - 0.55 | 40 - 50 (Moderate) |
| Polyamide Strut Thermal Break | 0.25 - 0.35 | 60 - 75 (Excellent) |
Preventing air and water infiltration in large openings requires robust engineering. Modern aluminum systems utilize multi-point locking mechanisms, warm profile designs, and advanced multi-layered EPDM gasket systems. Under extreme weather testing, these systems maintain low heat transfer coefficients alongside exceptional water penetration resistance and high design pressure ratings, ensuring the building envelope remains secure and efficient. The gaskets must remain pliable in freezing temperatures and resist shrinking under intense UV exposure.
Water management is handled through a pressure-equalized design. The outer seals act as a rain screen, while the inner seals form the primary air and water barrier. Any water that bypasses the outer seal enters a drainage chamber and is wept back to the exterior through strategically placed weep holes. This system prevents water from being pulled into the building by negative interior air pressure.
Aluminum frames require durable finishes to withstand harsh environments. Architectural-grade powder coating (meeting AAMA 2604/2605 standards) and anodized finishes offer superior protection for coastal or high-UV areas. These treatments enhance aluminum's natural resistance to moisture, rot, salt-spray rust, and insect damage, ensuring the frames maintain their aesthetic and structural integrity for decades.
Aluminum boasts a strong environmental profile due to its high recyclability without material degradation. Specifying durable aluminum systems contributes to LEED certification and supports a long-term reduction in a building's carbon footprint. The circular lifecycle of aluminum makes it a responsible choice for forward-thinking, sustainable construction projects. Recycling aluminum requires only 5% of the energy used to produce primary aluminum from bauxite ore. Much of the architectural aluminum used today contains a high percentage of pre-consumer and post-consumer recycled content.
Steel offers extreme strength and ultra-slim profiles but comes with significantly higher costs, immense weight, and a high susceptibility to corrosion. Steel windows require continuous maintenance to prevent rust, especially in humid or coastal climates. Aluminum serves as the high-performance, cost-effective, and low-maintenance middle ground, providing similar aesthetic benefits without the logistical and financial drawbacks of steel. Aluminum is lighter, easier to machine on site, and naturally forms a protective oxide layer that prevents deep corrosion.
Vinyl is generally disqualified for oversized openings due to its high thermal expansion and contraction rates, combined with a lack of structural rigidity. A 10-foot vinyl window can expand and contract by over a quarter of an inch during extreme temperature swings, tearing sealant joints and causing leaks. While fiberglass offers good thermal performance, aluminum provides superior malleability for complex custom extrusions and much sharper profile edges, making it the preferred choice for precise architectural detailing. Fiberglass joints are often mechanically fastened and sealed, whereas aluminum can be engineered with complex interlocking shear blocks for superior joint strength.
While premium aluminum systems require a higher initial capital expenditure compared to vinyl, the long-term savings are substantial. Reduced maintenance requirements, extended replacement cycles, and improved energy efficiency offset the upfront costs. A well-maintained commercial aluminum window system can easily outlast the interior finishes of the building. You avoid the costs of premature replacement, constant hardware adjustments, and water damage remediation that often plague cheaper framing materials.
Risk: The building's structural header sags over time, transferring weight onto the aluminum window frame, causing operable panels to bind or glass to fracture. Aluminum frames are designed to carry wind load, not the dead load of the roof or floors above.
Mitigation: Mandate strict coordination with structural engineers to ensure the rough opening can independently support the building load above the window. Require a minimum clearance gap (usually 1/4 to 1/2 inch) between the top of the window frame and the header, filled with backer rod and highly flexible silicone sealant to accommodate building movement.
Risk: Improper installation compromises the thermal break, leading to perimeter condensation, drafts, and energy loss. If the installer drives a solid metal screw straight through the thermal break to anchor the window, they create a direct path for heat transfer.
Mitigation: Specify continuous insulation alignments, utilize specialized flashing, and apply sealant systems compatible with aluminum extrusions. Use thermally broken panning systems or specific anchoring clips that secure the frame without bridging the interior and exterior metal profiles.
Risk: Aluminum reacting electrochemically with dissimilar metals (like carbon steel fasteners or copper flashing) in the presence of moisture. This reaction rapidly degrades the aluminum, leading to structural failure at the anchor points.
Mitigation: Require the use of stainless steel fasteners and dielectric isolation barriers during installation. Use bituminous paint or heavy-duty isolation tape wherever aluminum comes into direct contact with steel structural supports or concrete.
For large architectural openings, aluminum offers the most pragmatic balance of structural rigidity, aesthetic minimalism, and lifecycle durability. Decision-makers should base their final specification on local climate demands, which dictate thermal break and glazing requirements, alongside the specific wind-load requirements of the building site.
A: Standard industry maximums for single IGUs often reach up to 60-80 square feet, depending on glass thickness and wind load requirements. For larger spans, structural mullions are used to securely connect multiple units.
A: Modern, thermally broken aluminum frames paired with warm-edge spacers, warm profile systems, and double glazing effectively mitigate the condensation issues typically associated with legacy aluminum windows.
A: Commercial-grade aluminum windows typically last 30 to 45 years or more. The limiting factor is usually the IGU seal or the operating hardware, rather than the highly durable aluminum frame itself.
A: Yes. With high-performance thermal struts (polyamide) and triple glazing, aluminum windows can meet strict cold-climate energy codes, including Passive House standards in specific configurations.
A: The differences lie in profile wall thickness, AAMA performance classes (e.g., AW vs. CW), structural design pressure ratings, and the overall durability of the applied finish.
A: Yes. Aluminum is the preferred material for impact-rated windows due to its ability to securely anchor heavy laminated glass (such as 5/16" and 7/16" impact layers) and withstand cyclical wind pressures.


