
Views: 0 Author: Site Editor Publish Time: 2026-07-27 Origin: Site


Modern commercial, corporate interior, and high-end residential architecture constantly battles conflicting demands. Designers push for expansive glazing, modular flexibility, and minimalist sightlines. Simultaneously, building codes enforce strict energy efficiency, acoustic privacy, and high wind-load resistance. Material selection dictates the success or failure of the building envelope. Wood degrades under moisture and UV exposure, requiring constant upkeep. Steel carries immense weight, rusts, and complicates installation. Standard vinyl lacks the structural integrity for large-scale or high-traffic applications. Decision-makers must balance upfront procurement with lifecycle durability, interior reconfiguration flexibility, and pristine aesthetics.
Commercial-grade aluminum systems solve these complex structural and environmental challenges. They stand as the benchmark standard for modern builds. The focus shifts from whether to use aluminum to proper specification. Selecting the correct profiles and thermal barriers ensures precise structural, thermal, acoustic, and aesthetic outcomes. Proper integration transforms a building envelope into a high-performance asset.
Modern buildings must achieve rigorous performance metrics to pass inspection and satisfy occupants. Acoustic ratings like Sound Transmission Class (STC) and Outdoor-Indoor Transmission Class (OITC) dictate interior privacy and exterior sound dampening. Thermal performance relies on exceptionally low U-factors to manage heat transfer. High design pressure (DP) ratings ensure safety during severe weather events and high wind loads. High-traffic zones demand extreme impact and force resistance to prevent hardware failure. Egress points must maintain strict ADA compliance regarding threshold heights and opening force. These criteria leave no room for substandard materials.
Evaluating materials requires a realistic benchmarking framework. You have to look at yield strength, thermal expansion coefficients, and maintenance requirements over a 30-year lifespan. Aluminum boasts an exceptional yield strength and a low weight profile, making it easy to handle on-site while supporting massive glass units. Wood offers natural insulation but suffers from dimensional instability when exposed to humidity changes. Fiberglass provides thermal resistance but lacks customization flexibility for complex architectural shapes. Vinyl warps under high heat and fails in large structural spans, often requiring steel reinforcements that defeat its purpose. Steel delivers strength but introduces massive dead loads and rust vulnerabilities that require constant painting. Aluminum balances high structural capacity with precise engineering tolerances.
| Material | Structural Strength | Thermal Performance (Unmodified) | Maintenance Level | Corrosion Resistance |
|---|---|---|---|---|
| Aluminum | High | Low (Requires Thermal Break) | Low | Excellent (Oxide Layer) |
| Wood | Medium | High | High | Poor (Rot/Insects) |
| Steel | Very High | Low | High | Poor (Rust) |
| Vinyl | Low | High | Low | Excellent |
| Fiberglass | Medium-High | High | Low | Excellent |
Architects and specifiers must look at the specific application before selecting the framing material. For exterior envelopes requiring large spans of glass, aluminum is the only logical choice that doesn't require bulky sightlines. The engineering behind modern extrusions allows for incredibly thin profiles that still meet L/175 deflection criteria under heavy wind loads. This means the frame will not bend enough to crack the glass or break the weather seal, even during a storm.
Aluminum features an incredible strength-to-weight ratio. This characteristic prevents warping, sagging, racking, or binding over time. Commercial environments subject entryways to heavy daily usage, often seeing thousands of cycles per day. Aluminum maintains its shape and operational smoothness despite constant stress. The material resists physical impacts effectively, protecting the building perimeter from accidental damage and forced entry attempts. Properly engineered systems maintain structural integrity in high-velocity hurricane zones (HVHZ), passing large missile impact tests. They also perform exceptionally well in active seismic areas, where the frame must accommodate building drift without shattering the glazing.
Modern heavy-duty swing doors and pivot systems rely entirely on this strength. High-strength aluminum profiles support massive glass weights easily. A single pivot door can weigh upwards of 500 pounds, yet the aluminum frame handles the load without experiencing hinge strain or frame sag. This stability allows architects to specify oversized entryways confidently. The extrusions are often reinforced at critical hardware mounting points, ensuring that closers, hinges, and panic bars remain securely attached for the life of the building.
Dimensional stability is another critical factor. Unlike wood, which swells in high humidity, or vinyl, which expands and contracts drastically with temperature changes, aluminum remains stable. Its coefficient of thermal expansion is predictable and manageable. Installers leave specific expansion gaps at the mullions to accommodate the slight movement, ensuring the system never buckles or loses its weather-tight seal. This stability is paramount when integrating aluminum doors and frames into masonry or steel superstructures.
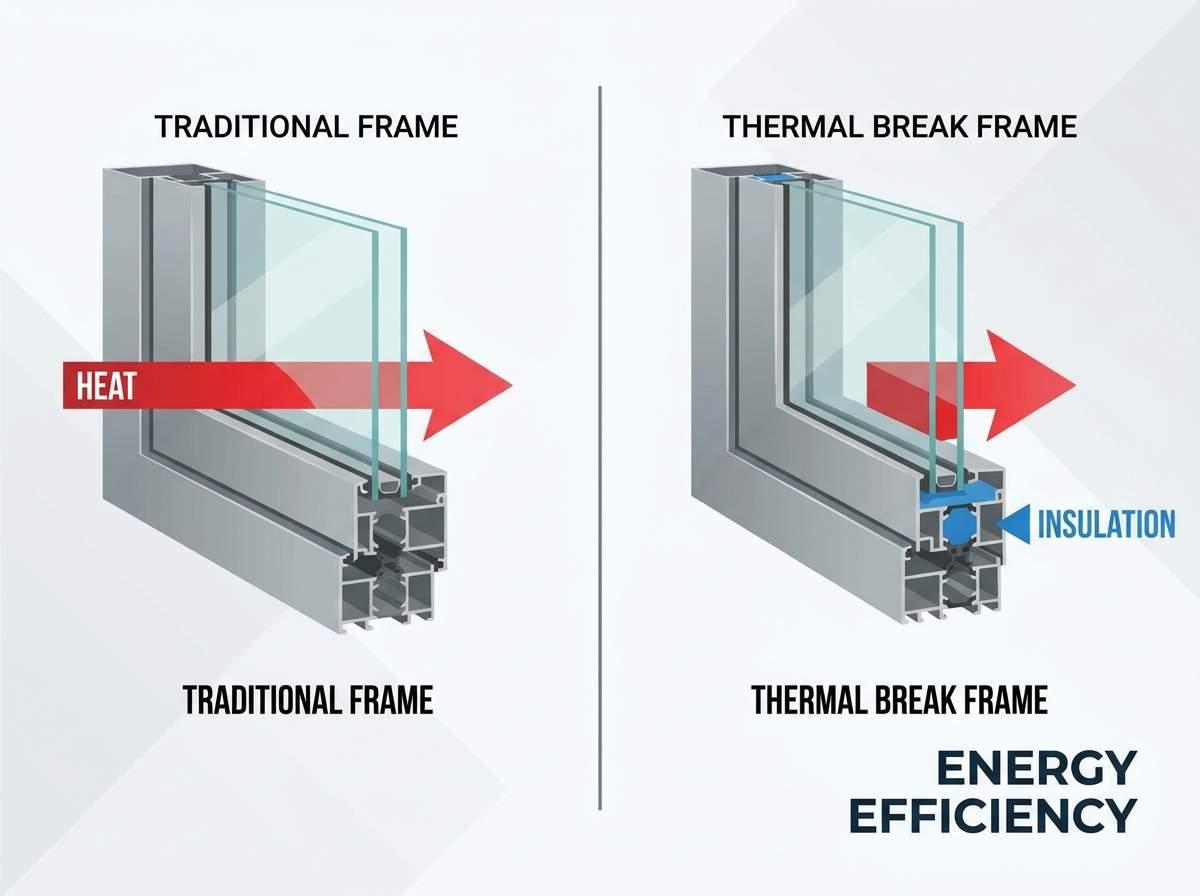
Historically, aluminum suffered from severe thermal bridging. Bare metal transfers heat rapidly between interior and exterior environments, leading to energy loss and condensation. Modern engineering completely eliminates this historical weakness. Specifying thermal break door frames is essential for exterior applications. These systems use polyamide insulating struts or polyurethane pour-and-debridge methods. These barriers physically separate the interior and exterior aluminum extrusions, stopping the conductive flow of heat dead in its tracks.
This thermal break technology drives specific building outcomes. It helps projects achieve rigorous passive house standards by drastically lowering the overall U-factor of the fenestration assembly. It significantly lowers commercial HVAC operational demands, as the mechanical systems do not have to fight against a poorly insulated building envelope. Thermally broken systems ensure compliance with ASHRAE 90.1, IECC, and local green building codes. They block heat transfer and prevent interior surface condensation entirely, protecting adjacent interior finishes from water damage and mold growth.
The engineering behind polyamide struts is particularly impressive. These struts are mechanically crimped into the aluminum extrusions, creating a composite profile that is both structurally sound and highly insulating. Some advanced systems use multi-cavity polyamide struts filled with argon gas or foam insulation to push thermal performance even further. This allows aluminum frames to compete directly with fiberglass and premium wood windows in terms of energy efficiency, while still offering superior structural spans.
Aluminum naturally forms a protective oxide layer upon air exposure. This microscopic layer prevents further oxidation, unlike steel, which continues to rust until it fails. Factory-applied architectural finishes enhance this natural defense significantly. Anodized coatings, PVDF/Kynar 500 liquid paints, and advanced powder coatings protect against corrosion. They also prevent chalking and fading over decades of exposure. These finishes bond at a molecular level for extreme durability, meeting strict AAMA 2604 and 2605 specifications for weatherability.
This resilience shines in harsh environmental conditions. Coastal regions present extreme saltwater exposure challenges that destroy standard steel and wood frames within a few years. High-UV climates degrade lesser materials rapidly, causing vinyl to become brittle and crack. Aluminum exhibits a total absence of rust and rot. It remains completely invulnerable to wood-boring insects like termites and carpenter ants. This makes it ideal for virtually any geographic location, from beachfront resorts to high-altitude mountain lodges.
Maintenance for these finished aluminum systems is incredibly straightforward. Unlike wood that requires sanding and resealing, or steel that needs rust mitigation and repainting, aluminum simply requires periodic cleaning with mild soap and water to remove surface dirt and salt deposits. This low-maintenance profile is a massive advantage for facility managers overseeing large commercial properties or multi-family residential complexes.
The structural rigidity of aluminum allows for ultra-slim glass door frames. Narrow sightlines maximize natural daylighting penetration deep into building interiors, reducing the reliance on artificial lighting. They create deep visual connections between indoor and outdoor spaces. This enables the highly sought-after glass wall aesthetic. Designers can achieve minimalist looks without sacrificing structural safety or wind-load resistance.
These slim frames easily integrate heavy, multi-pane insulated glass units (IGUs). They accommodate low-E coatings, argon gas fills, and thick acoustic laminated glass. They achieve this without requiring bulky, sightline-blocking frame reinforcements. The result is a clean, uninterrupted visual expanse. The glazing pockets in modern aluminum extrusions are designed to handle glass thicknesses ranging from 1/4-inch monolithic panes to 1.5-inch triple-glazed units, providing immense flexibility for the glazing contractor.
Architects frequently use these narrow sightlines to create seamless transitions between interior living spaces and exterior patios or balconies. Sliding and folding aluminum door systems can span massive widths, opening up entire walls to the outdoors. The tracks are engineered to sit flush with the finished floor, removing tripping hazards and maintaining the clean, modern aesthetic throughout the transition zone.
Interior aluminum framing systems see massive demand in commercial workspaces. Corporate headquarters and healthcare facilities rely on their versatility. These frames facilitate demising walls, glass partitions, and modular office fronts. They allow rapid installation and easy future reconfiguration. Integrated pathways easily hide electrical and data cabling, keeping the workspace clean and organized.
Acoustic privacy remains a top priority in interior spaces. Gasketed aluminum frames block sound transmission effectively. Specialized glass assemblies integrate seamlessly into these frames. Together, they achieve high STC ratings for conference rooms and private offices. This ensures confidential conversations remain entirely secure. A well-designed interior aluminum partition with acoustic laminated glass can easily achieve an STC rating of 40 or higher, rivaling standard drywall construction.
The modularity of these systems is a game-changer for tenant fit-outs. When a company needs to reconfigure its office layout, aluminum glass partitions can be demounted and relocated with minimal dust, noise, and disruption. This is a stark contrast to demolishing and rebuilding drywall partitions. The aluminum components are fully reusable, making them a highly sustainable choice for dynamic corporate environments.
The true versatility lies within custom aluminum door profiles. Manufacturers engineer specific extrusions for complex hardware integrations. They accommodate concealed overhead closers and heavy-duty panic hardware. Multi-point locking systems and electronic access controls integrate flawlessly. The profiles hide complex mechanisms while maintaining clean exterior lines. This allows for high-security applications without the industrial look of surface-mounted hardware.
Surface finish options provide endless aesthetic possibilities. Multi-color anodizing and custom color-matching meet strict brand guidelines for retail and corporate clients. Dual-finish capabilities allow different colors for interior and exterior profiles, matching the exterior facade while complementing the interior decor. High-durability wood-grain sublimations offer warm aesthetic integration. These finishes mimic natural wood perfectly without the associated maintenance, providing the look of timber with the strength of metal.
Hardware compatibility extends to automated entry systems. Aluminum frames are easily prepped at the factory to accept automatic door operators, motion sensors, and magnetic locks. The hollow nature of the extrusions provides a natural raceway for low-voltage wiring, ensuring that all access control integrations are completely hidden from view. This level of customization ensures that the doors function exactly as required by the building's security and traffic flow plans.
Many outdated misconceptions surround aluminum fenestration products. The first myth claims aluminum is energy-inefficient and prone to condensation. The reality is quite different. Modern thermally broken frames and warm-edge spacers eliminate condensation risks entirely. They match or exceed the thermal performance of premium wood or fiberglass. When paired with high-performance low-E glass, an aluminum system can easily meet the stringent requirements of modern energy codes.
A second myth suggests aluminum looks too sterile for high-end residential use. In reality, modern slim-profile designs deliver incredible warmth. Warm-toned anodized finishes, such as dark bronze or champagne, and wood-grain sublimations create luxurious aesthetics. Concealed pivot hinges and minimalist handles ensure a clean, high-end residential feel. Architects frequently specify aluminum for luxury custom homes specifically because it offers the cleanest lines available.
A third myth argues aluminum dents easily compared to hollow metal steel. This ignores critical differences in alloy selection. Architectural grade 6063-T6 aluminum provides immense strength and rigidity. Engineered extrusion wall thicknesses deliver equivalent structural wind-load resistance. They achieve this without the massive weight and rust susceptibility of steel. While a thin aluminum soda can dents easily, a 1/8-inch thick extruded aluminum door stile can withstand severe impacts without deformation.
Specifying aluminum requires attention to specific implementation risks. Condensation in extreme cold climates poses a significant threat if the wrong product is ordered. Interior sweating and structural frost buildup occur if non-thermally broken frames are used externally. Mitigation requires strict adherence to thermal modeling and NFRC ratings. Always specify dual- or triple-cavity thermal breaks for cold climates. The glazing contractor must verify that the thermal break aligns perfectly with the thermal spacer in the insulated glass unit to maintain a continuous thermal barrier.
Structural and construction tolerances present another field challenge. Rigid aluminum frames do not forgive poor or out-of-plumb rough openings. You cannot simply bend the frame to fit a crooked wall. Mitigation requires laser-leveling and precise shimming during installation. Early coordination with structural engineers is absolutely critical. You must account for building settling and live-load structural deflections. If the floor slab deflects under load, it can crush the aluminum frame. Slip joints and deflection channels must be engineered into the system to absorb this movement.
Galvanic corrosion represents a severe chemical risk on the job site. Rapid corrosion occurs when raw aluminum contacts dissimilar metals like steel anchors or copper flashing. Wet alkaline materials like uncured concrete or mortar also trigger this destructive reaction. Mitigation requires specifying proper isolation techniques. Use bituminous coatings, dielectric separators, or non-conductive shims during installation. Every steel fastener that penetrates the aluminum must be coated or made of stainless steel to prevent a galvanic reaction.
To ensure a successful installation, follow these critical field steps:
Modern aluminum fenestration systems represent far more than an aesthetic choice. They serve as a high-performance structural, environmental, and operational asset. They are essential for energy-efficient exterior envelopes. They provide flexible, acoustic-controlled solutions for modern interiors. Proper specification ensures decades of flawless performance, protecting the building interior while providing expansive views and natural light.
Developers, architects, and facilities managers must prioritize quality manufacturers. Select partners based on certified thermal break engineering and custom extrusion capabilities. Demand verifiable third-party testing data. Look for AAMA, WDMA, CSA standards, NFRC ratings, and STC test reports before approving any submittals.
A: They physically interrupt conductive heat transfer through the metal frame. Manufacturers insert low-conductivity polyamide or polyurethane barriers between the inner and outer extrusions. This prevents heat loss during winter and blocks heat gain during summer, drastically lowering the U-factor.
A: Yes. Aluminum possesses a very high strength-to-weight ratio. Engineered profiles easily support the massive weight of thick, multi-pane acoustic laminated glass without sagging, binding, or requiring bulky steel reinforcements.
A: No. Aluminum does not contain iron, so it cannot rust. It naturally forms a protective oxide layer. Factory-applied finishes like anodizing or PVDF coatings provide extreme resistance to corrosion, even in coastal saltwater environments.
A: Galvanic corrosion is a chemical reaction that degrades aluminum rapidly. It happens when raw aluminum touches dissimilar metals, like bare steel, or wet alkaline materials like concrete. Installers prevent this using dielectric separators or bituminous coatings.
A: Absolutely. Interior aluminum framing systems offer unmatched modularity. They allow for rapid installation, easy reconfiguration, and seamless integration of glass panels. Gasketed systems also provide excellent acoustic privacy for conference rooms.
A: Rigid aluminum frames cannot bend to fit poor openings. Installers must use precise laser-leveling and strategic high-density shimming. In severe cases, the rough opening must be structurally corrected and reframed before the aluminum system is installed.


