
Views: 0 Author: Site Editor Publish Time: 2026-08-02 Origin: Site


The architectural demand for expansive glass, indoor-outdoor integration, and minimal sightlines has fundamentally shifted residential fenestration standards. Architects, builders, and homeowners face the challenge of specifying materials that can support massive glazing loads while strictly adhering to increasingly stringent local energy codes and remaining within project budgets. Finding the right balance between structural integrity and thermal efficiency dictates the success of modern builds.
While wood, vinyl, and steel offer distinct characteristics, thermally broken aluminum has emerged as a dominant specification. This guide evaluates the structural, thermal, and practical realities of utilizing aluminum doors and windows in high-end residential builds to determine if they align with your project's success criteria. We will look at how these systems perform on the job site and over the lifespan of the building.
Identifying the structural wind load requirements, design pressures (DP), and water penetration resistance necessary for the specific build location establishes a critical performance baseline. You must evaluate the site conditions before selecting any framing material. Coastal builds demand higher wind load resistance and specific water management strategies, while inland projects might prioritize thermal insulation and solar heat gain management. Establishing these baselines early prevents costly change orders during the framing stage.
The architectural requirement for ultra-narrow sightlines often conflicts with the physical necessity of supporting heavy double or triple-pane insulated glass units (IGUs). Aluminum bridges this gap effectively. You can achieve minimal frame profiles without compromising the structural integrity required to hold hundreds of pounds of glass securely in place. When you are dealing with a 10-foot tall sliding glass panel, the frame must resist deflection under wind load to ensure the weatherstripping maintains a tight seal.
Navigating local energy codes requires framing the decision around compliance standards like Title 24 in California or Passive House requirements. You must balance solar heat gain with natural light transmission. The framing material plays a massive role in the overall fenestration rating. A high-performance IGU is useless if the frame surrounding it acts as a thermal bridge, leaking heat in the winter and absorbing it in the summer.
Evaluating long-term value involves quantifying the savings generated by improved thermal efficiency, zero refinishing cycles, and proven durability over a 30- to 40-year lifecycle. When you factor in the labor costs of repainting wood windows every five years or replacing warped vinyl sashes, the initial investment in commercial-grade aluminum framing makes practical sense for residential applications.
Aluminum supports larger continuous spans of glass with thinner frame profiles, preventing bowing under severe wind loads. The inherent rigidity of the metal allows manufacturers to reduce the frame width, maximizing the visible glass area. This is critical when architects specify floor-to-ceiling glass. The structural properties of extruded aluminum mean the mullions can be remarkably thin while still meeting strict deflection limits.
When comparing the dead load impact on building structures, aluminum significantly reduces the structural strain compared to solid steel framing. Steel windows are incredibly heavy, often requiring upgraded structural headers, specialized lifting equipment on site, and reinforced foundations. Aluminum provides a similar industrial aesthetic and structural capacity but at a fraction of the weight, simplifying header requirements and installation logistics for the framing crew.
Aluminum exhibits inherent resistance to rust, rot, and UV degradation. Unlike organic materials, it maintains physical stability and resists cracking, splitting, and warping under extreme temperature fluctuations. A dark-painted wood window facing south will eventually blister and peel. A dark-painted vinyl window can warp under intense solar radiation. Aluminum remains dimensionally stable regardless of sun exposure.
In high-moisture or coastal environments, specifying marine-grade finishes ensures the frames withstand salt spray and harsh weather conditions without deteriorating. Standard anodized finishes might pit in heavy salt environments, so upgrading to a high-build PVDF coating or a specialized marine anodization process is necessary for beachfront properties. This ensures the frames look as good in year twenty as they did on installation day.
The actual lifecycle maintenance requirements for aluminum systems generally involve periodic hardware lubrication and track clearing. You need to keep the sill tracks free of debris so the rollers do not get damaged, and occasionally adjust the multi-point locking hardware. This contrasts sharply with the frequent scraping, painting, or sealing required by wood frames.
The reduced maintenance burden translates directly into long-term operational efficiency for homeowners. There is no need to hire painters or worry about wood rot in the sill. The weatherstripping and gaskets may need replacement after a couple of decades, but the aluminum extrusion itself requires virtually zero upkeep beyond basic cleaning with mild soap and water.
Standard aluminum conducts heat and cold rapidly, creating thermal bridging. If you use non-thermally broken aluminum in a cold climate, the interior frame will become freezing cold, leading to discomfort and severe condensation issues. Structural polyamide struts solve this by separating the interior and exterior extrusions to halt conductive heat transfer. These struts are mechanically crimped into the aluminum profiles during manufacturing.
The width of this thermal break directly impacts the overall system performance. Wider struts provide superior insulation, making aluminum viable in freezing climates. Some advanced systems use multiple thermal breaks or insert foam insulation into the hollow chambers of the extrusion to further boost the thermal performance, allowing aluminum frames to compete with high-end wood and fiberglass systems.
Aluminum framing accommodates thicker, heavier glazing packages, including double-pane, triple-pane, acoustic laminated glass, and argon or krypton fills. Because the frame is so strong, it can handle the immense weight of a triple-pane IGU without sagging. This is essential for achieving high STC (Sound Transmission Class) ratings in urban environments or meeting strict energy codes in northern climates.
The relationship between frame depth and the ability to achieve optimal U-factors remains critical. Deeper frames allow for wider thermal breaks and thicker glass units, improving acoustic and thermal insulation. A standard 2-inch frame might only accept a 1-inch IGU, whereas a 3-inch or 4-inch commercial-grade frame can accept a 1.5-inch triple-pane unit, drastically improving the window's performance.
Evaluating the combined performance of the aluminum frame and the insulated glass unit determines the total window energy rating. You must navigate the trade-offs between visible light transmittance (VLT) and the Solar Heat Gain Coefficient (SHGC) in large glass expanses. High-performance low-E coatings paired with thermally broken frames ensure compliance with stringent energy targets.
In hot climates, you want a low SHGC to block solar heat, but this often reduces the VLT, making the glass look tinted. In cold climates, you might want a higher SHGC to benefit from passive solar heating. The aluminum frame's U-factor must be low enough to prevent heat loss, working in tandem with the specific glass package selected for the project's climate zone.
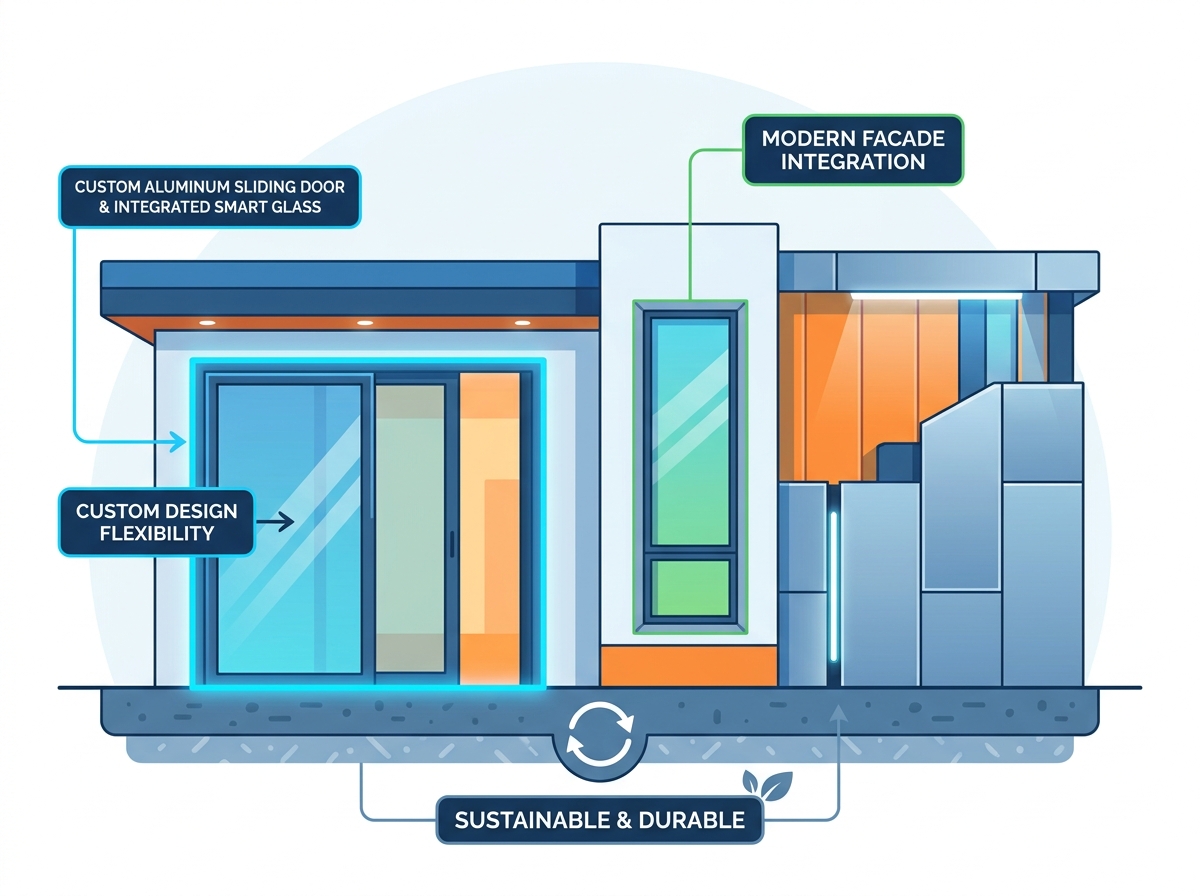
The engineering behind large-format custom aluminum doors supports multi-slide, pocketing, bi-fold, and large-axis pivot configurations. These systems allow architects to completely open up the back of a house to an outdoor living space. The tracks can be recessed flush with the finished floor, creating a seamless transition between the interior and exterior.
These door systems integrate seamlessly with custom aluminum windows, including casement, awning, tilt-turn, and fixed architectural shapes, creating cohesive modern facade systems. Tilt-turn windows, popular in Europe, are gaining traction in North America for their superior air-tightness and versatile ventilation options, and aluminum is the ideal material for their complex hardware.
Class I clear anodized finishes offer excellent durability by penetrating the metal surface. Anodizing is an electrochemical process that thickens the natural oxide layer on the aluminum, making it extremely hard and scratch-resistant. It provides a classic, industrial metallic look that is highly sought after in contemporary architecture.
Alternatively, AAMA 2605 certified PVDF liquid paints (often known by the brand name Kynar) provide superior color retention and chalking resistance. These architectural-grade paints resist fading under intense UV exposure. Custom color matching carries specific lead-time implications, but PVDF coatings offer virtually unlimited design possibilities for exterior facades, allowing the windows to match any architectural color palette.
Modern aluminum systems integrate flawlessly with multi-point locking mechanisms and concealed hinges. Multi-point locks secure the sash at several points along the frame, ensuring a tight seal against weatherstripping and improving security. Concealed hinges maintain the clean, minimalist lines of the frame by hiding the bulky hardware inside the extrusion.
For oversized sliding panels, motorized operation provides effortless functionality. Specifying heavy-duty stainless steel rollers ensures smooth operation even when moving glass panels weighing over a thousand pounds. Automation systems can be tied into the home's smart automation network, allowing homeowners to open massive multi-slide doors with the push of a button or a voice command.
Maximizing the use of fixed windows reduces hardware and profile costs while preserving expansive views. Operable windows require thicker sashes, complex hardware, and screens, all of which add to the manufacturing cost. By strategically placing operable units only where ventilation is strictly necessary and using fixed glass everywhere else, you can significantly reduce the overall fenestration budget.
Strategies for aligning opening sizes to manufacturer extrusion limits help avoid custom engineering surcharges. If a manufacturer's standard extrusion length is 24 feet, designing a window wall that requires a 25-foot continuous mullion will trigger massive custom splicing and engineering costs. Working within standard material yields keeps the project budget in check.
Managing shipping logistics through phased procurement reduces on-site storage risks and double-handling fees. Large aluminum window units are susceptible to damage if left sitting on a busy job site. Coordinating delivery so the units arrive exactly when the framing and waterproofing crews are ready to install them minimizes the risk of scratched frames or broken glass.
Aluminum generally offers a lower initial cost and faster production timelines than custom hot-rolled or cold-rolled steel. Steel windows are a premium, artisanal product with lead times that can stretch for many months. Aluminum provides a very similar narrow-sightline aesthetic but is produced through an efficient extrusion process, making it more accessible for strict construction schedules.
The lightweight nature of aluminum reduces transport emissions, simplifies on-site logistics, and eliminates the need for heavy-duty structural headers or specialized cranes during installation. A crew of four can often manually set a large aluminum window unit, whereas the exact same size unit in steel might require a telehandler or a small crane, adding significant equipment costs to the installation phase.
Aluminum does not swell, warp, or require the rigorous exterior refinishing that wood demands in harsh climates. Wood windows require constant vigilance; if the exterior cladding or paint fails, moisture will penetrate the wood, leading to rot and eventual failure of the entire window unit. Aluminum is impervious to moisture damage.
Wood struggles to achieve the ultra-narrow sightlines possible with extruded aluminum, making metal the preferred choice for contemporary architectural designs. To achieve the necessary structural strength, wood frames must be relatively thick and bulky. Aluminum's inherent strength allows for the minimalist, glass-heavy look that defines modern residential architecture.
Vinyl and standard fiberglass cannot support the massive glass dimensions of custom aluminum systems without bulky steel reinforcements. When you try to build a very large vinyl window, the manufacturer has to insert steel stiffeners into the hollow vinyl chambers to prevent the frame from collapsing under wind load. This makes the frames thick and unsightly.
Aluminum has a predictable expansion rate easily managed in large openings, whereas vinyl can warp or crack under extreme solar heat. Dark-colored vinyl absorbs heat and expands significantly, which can cause the welded corners to crack or the sashes to bind in the frame. Aluminum expands and contracts, but its structural integrity remains intact, and the movement is easily accommodated by proper perimeter sealant joints.
| Material | Structural Strength | Sightlines | Maintenance Level | Thermal Expansion Risk |
|---|---|---|---|---|
| Thermally Broken Aluminum | High | Ultra-Narrow | Low | Low (Predictable) |
| Steel | Very High | Ultra-Narrow | Medium | Low |
| Wood | Medium | Wide | High | Medium (Moisture driven) |
| Vinyl | Low | Wide | Low | High |
Specifying non-thermally broken aluminum in freezing climates creates a severe risk of interior condensation. When the cold exterior metal transfers freezing temperatures to the interior frame, the warm, moist indoor air hits the cold metal and condenses into water. This water can run down the wall, damaging drywall, trim, and hardwood floors.
Mitigation strategies include mandating wide thermal breaks, utilizing warm-edge spacers in the glass units, and maintaining proper interior humidity control through mechanical ventilation. A warm-edge spacer separates the panes of glass with a non-conductive material, preventing the edge of the glass from becoming a condensation point. Proper HVAC design is also critical to keep indoor humidity levels in check during the winter.
Dissimilar metal corrosion occurs when aluminum comes into direct contact with carbon steel or certain treated woods. If moisture is present, an electrochemical reaction will cause the aluminum to corrode rapidly. This is a major risk when installing aluminum windows into steel-framed buildings or using incompatible fasteners.
You must utilize isolating shims, bituminous coatings, and stainless steel fasteners during installation to prevent galvanic reactions and preserve the frame's integrity. Never use standard zinc-plated steel screws to install an aluminum window. Always specify high-grade stainless steel fasteners and ensure the aluminum frame is physically separated from any structural steel using a non-conductive barrier.
Installing oversized custom doors requires perfectly level sills and plumb rough openings. A multi-slide door system that is 20 feet wide will not operate correctly if the sill is out of level by even a quarter of an inch. The panels will bind, the locks will not engage, and the weatherstripping will fail to seal out wind and rain.
The tight tolerances demand specialized glazing contractors rather than general carpenters to ensure proper operation, prevent water intrusion, and maintain warranty compliance. The rough opening must be prepped with a sloped sill pan, proper flashing membranes, and precise shimming. The installation crew must use laser levels and understand how to properly block and square massive, heavy frames before setting the glass.
A: Yes, provided they utilize wide polyamide thermal breaks and high-performance insulated glass units. The thermal break physically separates the cold exterior metal from the warm interior, preventing heat loss and condensation, allowing them to achieve excellent U-factors suitable for freezing climates.
A: Custom aluminum systems require a higher initial investment than vinyl depending on the configuration and glass package. However, this is a structural necessity for large openings, as vinyl cannot safely support massive glass panels without failing or requiring bulky steel reinforcements.
A: High-quality aluminum systems routinely last 30 to 40 years or more. Their longevity depends heavily on the application of durable PVDF coatings, proper installation, and routine maintenance of the moving hardware components like rollers and multi-point locks.
A: Aluminum does not rust because it contains no iron. However, it can oxidize or suffer galvanic corrosion if improperly installed against dissimilar metals like carbon steel or copper. Proper isolation during installation prevents this issue entirely.
A: Standard aluminum is a continuous piece of metal that easily conducts heat and cold. Thermally broken aluminum features a structural non-conductive material, usually polyamide, that physically separates the interior and exterior frame pieces to block energy transfer.
A: The aluminum frames themselves are relatively lightweight. The special structural support is required to carry the massive weight of the large glass panels they hold. Engineered headers are absolutely necessary to prevent the roof load from deflecting onto the door tracks.
A: You can optimize costs by maximizing the use of fixed windows, aligning your opening sizes with standard manufacturer extrusion limits, and selecting standard anodized or stock painted finishes rather than custom color matches.


