
Views: 0 Author: Site Editor Publish Time: 2026-07-27 Origin: Site


Supporting expansive, heavy glass panels without compromising structural integrity, sightlines, or the building envelope presents a significant architectural challenge. Modern building designs demand massive transparent facades and indoor-outdoor transitions. These designs require framing systems capable of handling immense dynamic and dead loads. Traditional framing materials force a compromise. Wood requires high maintenance and warps under moisture exposure. Steel is excessively heavy, difficult to install, and prone to rust. Vinyl lacks the structural rigidity necessary for large-scale commercial or luxury residential applications.
Modern, engineered aluminum door frames resolve these structural, environmental, and acoustic demands. Through advanced extrusion techniques and integrated thermal barriers, aluminum provides a scalable solution for high-performance fenestration. This material allows architects and builders to achieve minimalist aesthetics while meeting strict energy codes and structural deflection limits.
Modern fenestration relies heavily on double or triple-glazed insulated glass units. These units provide necessary thermal insulation but add significant weight to the door assembly. When projects specify heavy acoustic laminated glass for sound attenuation, the dead load on the framing system increases exponentially. A single large sliding glass panel can easily exceed several hundred pounds. The framing material must support this weight without sagging, twisting, or failing at the connection points.
Simultaneously, architectural trends demand narrow sightlines and cleaner lines. Clients expect unobtrusive transitions with minimal visible framing. This creates a direct conflict between structural requirements and aesthetic desires. The frame must be exceptionally strong to carry the heavy glass, yet physically narrow to satisfy the visual requirements of the design. Standard materials struggle to bridge this gap, often requiring bulky profiles to achieve the necessary load capacity. Glazing contractors frequently encounter issues where undersized frames deflect under the dead load of the glass, causing the doors to bind in their tracks.
To understand the load implications, consider the typical weights of different glass configurations that the framing must support:
| Glass Configuration | Approximate Weight (lbs per sq. ft.) | Typical Application |
|---|---|---|
| 1/4" Monolithic Tempered | 3.2 | Interior partitions, mild climates |
| 1" Double-Glazed IGU | 6.5 | Standard exterior commercial doors |
| 1 1/2" Triple-Glazed IGU | 9.8 | High-performance thermal zones |
| 1 1/4" Acoustic Laminated IGU | 8.5 | Urban environments, airports |
Building codes dictate strict performance metrics for exterior envelopes. Navigating stringent energy codes like ASHRAE 90.1 or California's Title 24 requires fenestration systems with exceptionally low U-factors and optimized Solar Heat Gain Coefficients. Frames must prevent thermal bridging to keep conditioned air inside and extreme weather outside. Inspectors rigorously check these values during the submittal phase, and failure to meet the specified U-factor results in immediate rejection of the shop drawings.
Urban environments and multi-family high-rise developments also demand high sound attenuation. Assemblies must achieve specific Sound Transmission Class and Outside-Inside Transmission Class ratings. Blocking low-frequency urban noise requires heavy glass and airtight frame seals. Furthermore, commercial fenestration must pass rigorous baseline success criteria. Systems undergo testing for wind load resistance, strict water penetration limits, and structural deflection standards. Frames cannot deflect beyond specified limits, such as L/175 or L/360, under peak wind loads. If a frame deflects excessively, the glass can shatter, or the weather seals will disengage, leading to massive water intrusion during storm events.
Aluminum offers an exceptional strength-to-weight ratio compared to steel and solid wood. While steel is undeniably strong, its massive weight complicates structural engineering. Wood provides moderate strength but requires thick profiles to match the load-bearing capacity of metal. Extruded aluminum delivers high tensile strength while remaining remarkably light. This allows for the creation of large, structurally sound panels that do not overburden the building's framework. Engineers typically specify 6063-T5 or 6063-T6 aluminum alloys for architectural applications due to their optimal balance of extrudability and structural yield strength.
Lighter frames reduce the mechanical stress placed on hinges, sliding tracks, and structural headers. This reduction in stress directly translates to operational longevity. Hardware components experience less wear and tear over thousands of opening and closing cycles. The downstream impact on project logistics is also substantial. Lighter materials mean easier handling on the job site. Contractors can utilize smaller crew sizes and avoid renting heavy lifting equipment for standard installations. This streamlines the entire field installation process and accelerates project timelines. When a framing crew can manually set a large door frame without a crane, the labor savings are immediate and measurable.
The engineering capabilities of extruded aluminum allow manufacturers to create highly customized shapes. These extrusions can support heavy glass panels using minimal framing material. The structural properties of the alloy prevent the narrow frames from buckling under the weight of the insulated glass units. aluminum door profiles can be designed with deep glazing pockets to securely hold thick glass while keeping the visible face of the frame incredibly thin. Wall thicknesses of the extrusions are carefully calculated; load-bearing mullions might feature 0.125-inch walls, while non-load-bearing stops use thinner material to reduce weight.
Slimmer profiles lead to measurable architectural outcomes. Narrow frames maximize the transparent surface area, resulting in increased natural light penetration deep into the building interior. This reduces the reliance on artificial lighting, thereby lowering interior lighting loads and energy consumption. Furthermore, expansive views and abundant daylight improve occupant well-being, a critical metric in modern commercial and residential design. The ability to achieve sightlines as narrow as 3/4-inch on massive sliding doors is entirely dependent on the structural rigidity of the aluminum extrusion.
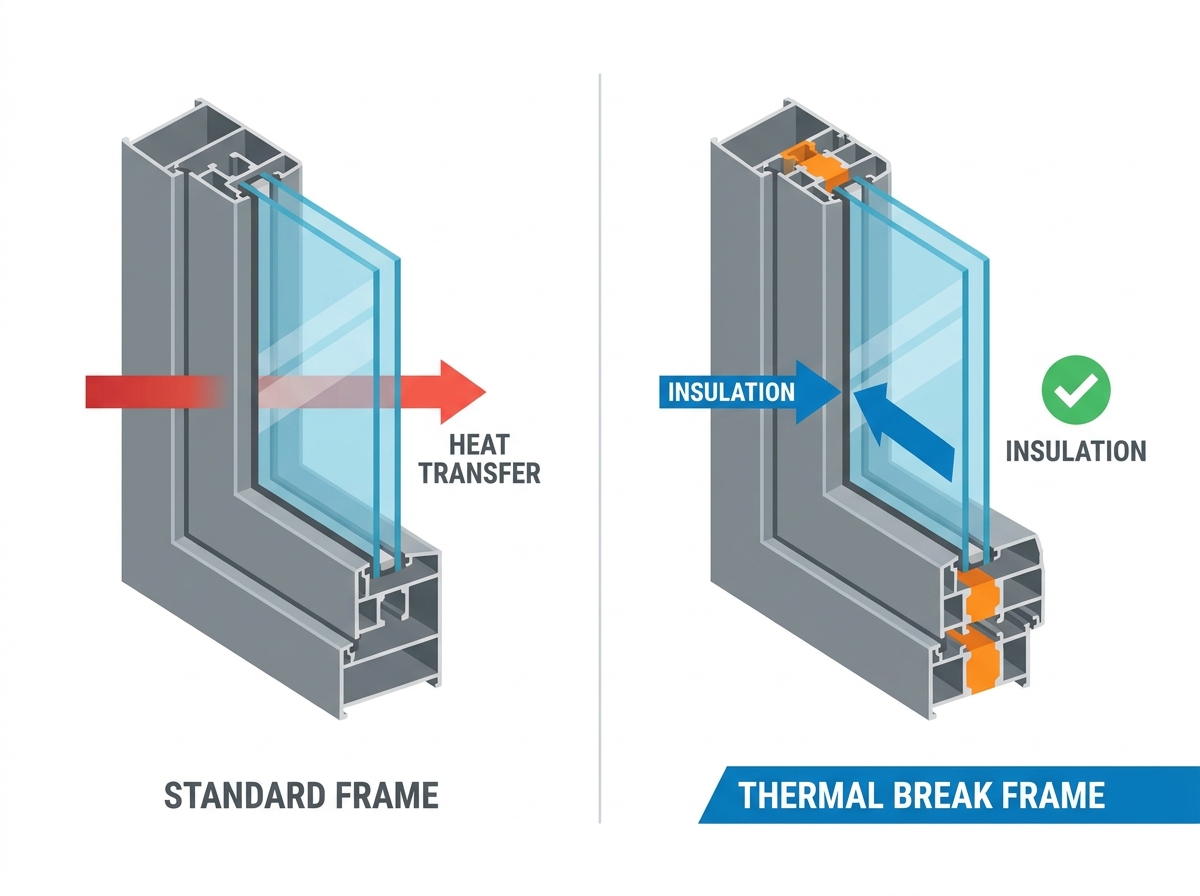
Historical skepticism regarding aluminum often centers on its high thermal conductivity. Standard aluminum transfers heat rapidly, making it a poor insulator. However, modern engineering has completely resolved this issue through the use of thermal break door frames. A thermal break is a continuous barrier between the inside and outside aluminum extrusions. Without this break, a door frame in a cold climate would literally freeze on the inside, causing condensation and water damage to the adjacent interior finishes.
Manufacturers insert rigid polyamide struts or pour-and-debridge polyurethane into the frame assembly. This physically separates the exterior metal from the interior metal. The thermal break interrupts the conductive path, mitigating heat transfer and preventing interior condensation. This technology drastically improves the overall U-factor and Solar Heat Gain Coefficient ratings of the door system. Thermally broken aluminum frames easily meet or exceed the most rigorous energy efficiency standards required for modern construction. The polyamide struts also allow for dual-finish options, meaning the exterior can be painted a dark bronze to match the facade, while the interior can be a clear anodized finish to match the interior decor.
Achieving high acoustic performance requires mass and an airtight seal. Robust aluminum profiles accommodate heavy, multi-layered acoustic glass panels necessary to block external noise. The inherent rigidity of the metal ensures that the frame does not warp or bend, which would otherwise compromise the weatherstripping and allow sound to leak through gaps. Sound travels through the path of least resistance; even a millimeter gap in the weatherstripping can drop the STC rating of a door assembly by several points.
Modern aluminum systems utilize multi-chambered profiles that disrupt sound waves traveling through the frame. High-performance EPDM gaskets and multi-point locking mechanisms pull the door sash tightly against the frame. This creates a highly compressed, airtight seal that eliminates flanking paths for airborne noise. These combined features allow aluminum systems to achieve exceptional STC ratings suitable for airports, highways, and dense urban centers. Installers must pay careful attention to the perimeter sealant joints during installation, as poorly applied caulking around the aluminum frame will negate the acoustic benefits of the door itself.
Aluminum possesses a natural oxidation process that creates a protective, self-healing barrier. When exposed to air, a microscopic layer of aluminum oxide forms on the surface. This layer protects the underlying metal from rust and moisture erosion. Unlike steel, which requires constant protection to prevent structural degradation, aluminum inherently resists the elements. If an aluminum frame is scratched on a job site, the exposed metal immediately oxidizes, preventing the corrosion from spreading beneath the paint.
Factory-applied finishes further enhance this durability. Class I anodized finishes penetrate the metal, creating an extremely hard, wear-resistant surface ideal for high-traffic commercial spaces. For harsh, coastal, or high-moisture environments, PVDF or Kynar 500 architectural coatings offer superior protection. These resin-based coatings resist fading, chalking, and salt spray degradation. The resulting frames require simple periodic cleaning rather than the scraping, sanding, and repainting associated with wood or steel. Maintenance crews simply wash the frames with mild soap and water during routine window cleaning cycles.
Commercial and high-end residential projects typically utilize either storefront or curtain wall systems. Center-glazed storefront systems are designed for ground-floor applications. The glass sits in the center of the frame, and the system spans from the floor slab to the structure above. Storefronts are highly efficient for moderate heights but have limited vertical span capabilities due to wind load restrictions. They are typically limited to spans of 10 to 12 feet before requiring heavy steel reinforcement inside the aluminum mullions.
Structurally glazed curtain wall integrations are designed to span multiple floors. These systems hang off the building's structural framework rather than resting on the floor slab. Curtain walls manage internal water infiltration through sophisticated weep systems that channel moisture down and out of the building envelope. They accommodate greater building sway and thermal expansion, making them necessary for large-scale, continuous glass facades incorporating integrated entry doors. Integrating a swing door into a curtain wall requires specialized sub-framing to transfer the dynamic load of the door operation back to the main building structure without twisting the curtain wall mullions.
Aluminum extrusions adapt seamlessly to various operational mechanisms. Pivot doors utilize offset or center pivots to manage the weight of oversized panels, creating a dramatic architectural statement. Multi-slide systems feature multiple panels that stack or pocket into walls, opening up entire rooms to the exterior. Bi-fold systems use top-hung or bottom-rolling hardware to accordion-fold panels out of the way. The choice of configuration heavily impacts the structural header requirements above the opening.
These configurations demand specific modern hardware integration. glass door frames must be engineered to house multi-point security locking systems without compromising the thermal break. Concealed hinges require precise milling within the extrusion. Heavy-duty tandem rollers require reinforced bottom tracks to prevent crushing under the weight of massive sliding panels. Manufacturers also integrate concealed wiring channels for motorized smart access options and electronic strikes. Field installers must route these wires carefully during assembly to avoid pinching them between the aluminum extrusions.
The installation of these complex sliding and folding systems generally follows a strict sequence to ensure proper operation:
Fact: Standard, non-thermally broken aluminum does conduct heat. However, modern engineering utilizes advanced thermal breaks to eliminate thermal bridging. Polyamide struts physically separate the interior and exterior metal surfaces. This maintains superior thermal barriers, keeps interior surfaces warm to the touch during winter, and prevents drafts. Properly specified systems easily comply with strict energy codes. The myth originates from older, monolithic aluminum frames used in the 1970s and 1980s, which are no longer permitted by modern building codes in conditioned spaces.
Fact: Weight does not equal structural weakness. Extruded aluminum alloys possess exceptionally high tensile strength. This material resists forced entry, crowbar attacks, and impact far better than hollow vinyl or standard wood frames. The structural rigidity maintains lifelong high robustness, ensuring the door remains square and secure within the rough opening over decades of use. Commercial aluminum doors frequently pass stringent forced-entry testing and blast-resistance certifications required for government buildings.
Fact: Early aluminum products often featured bare mill finishes that looked purely utilitarian. Today, custom finishes cater to warm, high-end residential aesthetics. Options include ultra-thin profiles, custom color matching, and matte black anodizing. Wood-grain sublimation processes can even embed realistic wood patterns directly into the powder coating, offering the aesthetic warmth of timber with the structural performance of metal. Architects now specify aluminum specifically for its sleek, contemporary appearance rather than hiding it.
Steel framing offers incredibly narrow sightlines but comes with significant drawbacks. The upfront costs for custom steel doors are exceptionally high. The massive weight of steel requires expensive engineering reinforcing of the surrounding structural supports and headers. Installation is labor-intensive and requires specialized equipment. Furthermore, steel is highly susceptible to oxidation and rust if the protective coating is scratched. Aluminum provides a similar minimalist aesthetic at a lower weight, reducing structural header requirements and eliminating the risk of deep rust. A steel door might require a welded steel I-beam above it, whereas an aluminum door of the same size might only require a standard engineered wood header.
Wood provides excellent natural insulation and traditional aesthetics. However, wood lacks dimensional stability. It tends to warp, swell, and rot under continuous moisture exposure or extreme temperature fluctuations. This movement can cause heavy glass panels to bind or seals to fail. Wood requires rigorous ongoing maintenance schedules, including regular repainting or resealing to prevent decay. Aluminum maintains absolute dimensional stability regardless of weather conditions. Maintenance is limited to simple cleaning of the anodized or powder-coated surface, saving significant labor and material costs over the building's lifespan.
| Material | Structural Rigidity | Maintenance Level | Corrosion/Rot Resistance | Weight Profile |
|---|---|---|---|---|
| Aluminum (Thermally Broken) | High | Low | Excellent | Lightweight |
| Steel | Very High | Medium | Poor (Prone to rust) | Very Heavy |
| Solid Wood | Medium | High | Poor (Prone to rot) | Medium |
| Vinyl | Low | Low | Excellent | Lightweight |
Direct contact between aluminum and dissimilar metals, such as carbon steel or copper, creates a severe risk. In the presence of moisture, this contact causes rapid galvanic degradation, literally eating away the aluminum frame. To mitigate this risk, installers must specify proper isolation techniques. Use dielectric separators, apply bituminous coatings to raw masonry, and strictly mandate the use of 300-series stainless steel fasteners for all structural connections. If a contractor uses standard zinc-plated screws to anchor an aluminum frame in a coastal environment, the screws will rust, and the aluminum around the screw holes will corrode within a year.
Selecting non-thermally broken frames for exterior applications in extreme climates is a critical error. This leads to severe thermal bridging, interior condensation, frost buildup on the frames, and massive HVAC inefficiency. Mitigation requires rigorous specification. Verify NFRC-certified U-factor ratings before procurement. Mandate the use of high-performance thermally broken extrusions for any assembly separating conditioned interior space from the exterior environment. Building inspectors will halt construction if the installed frames do not match the thermally broken specifications listed on the approved energy calculations.
Underestimating the dynamic load of oversized glass panels results in catastrophic operational failure. Excessive weight causes track deflection, dragging panels, and hinge failure. To mitigate this, require a thorough engineering review of all hinge points and roller capacities. Specify heavy-wall extrusions for load-bearing profiles. Ensure that the structural headers above the door are engineered to meet maximum deflection limits, typically L/360, to prevent the building's weight from crushing the door frame. If the header sags even a quarter of an inch, a large multi-slide aluminum door will become completely inoperable.
Aluminum remains the most versatile, structurally efficient, and scalable material for modern glass door systems. It successfully bridges the gap between minimalist architectural design, superior security, and rigorous thermal and acoustic performance requirements. Decision-makers should evaluate systems based on certified thermal performance, acoustic STC ratings, structural load testing, and the quality of the protective finish relative to the project site.
A: Yes. While standard aluminum is highly conductive, modern frames engineered with structural thermal breaks are highly energy efficient. These thermal barriers interrupt heat transfer, reducing energy loss by up to 40% and allowing the systems to meet strict building and energy codes.
A: You can expect a 30-to-50-year lifespan for high-quality commercial systems. This longevity is contingent on the quality of the factory-applied anodized or PVDF finishes and adherence to routine hardware maintenance and cleaning schedules.
A: Yes. Heavy-wall aluminum extrusions can be specifically engineered with deeper glazing pockets. These reinforced profiles are designed to carry the substantial weight and increased thickness of triple-pane insulated glass units without compromising the narrow sightlines.
A: A thermal break is a reinforced polyamide or polyurethane barrier integrated into the frame. It physically separates the interior and exterior aluminum extrusions, stopping thermal bridging and preventing outside temperatures from transferring inside.
A: The frames themselves are virtually maintenance-free regarding painting or sealing. However, bottom tracks must be kept clear of dirt and debris, and moving hardware like rollers and hinges requires periodic lubrication to ensure smooth operation.
A: Yes. High-quality aluminum profiles, when combined with multi-point compression seals and heavy acoustic laminated glass, offer excellent sound insulation. The rigid frames prevent air leaks, significantly reducing exterior noise transmission into the building.


