
Views: 0 Author: Site Editor Publish Time: 2026-07-17 Origin: Site


Modern residential and commercial design increasingly demands spaces that blend interior and exterior environments. Transforming dark, enclosed rooms into bright, expansive areas requires spanning large architectural openings. This introduces structural vulnerabilities, including sagging, thermal bridging, compromised security, and the loss of conditioned air. Installing aluminum bifold doors provides an engineered solution to these challenges. They balance the aesthetic desire for expansive glass and maximized natural light with the structural and thermal rigor required for long-term performance. Architects and builders rely on these systems to eliminate physical barriers without sacrificing the building envelope's integrity. By utilizing advanced extrusion techniques and thermal break technology, these doors handle massive glass loads while maintaining effortless operation. The result is a seamless transition that withstands severe weather, secures the property, and meets strict energy codes.
Aluminum features inherent rigidity. Manufacturers use this property to reduce frame thickness, commonly known as sightlines. Thinner frames maximize the glass-to-frame ratio, allowing more natural light to penetrate the building envelope. Daylight harvesting improves indoor wellness, enhances mood, and increases perceived room volume. When comparing materials, aluminum offers superior load-bearing capacity. Vinyl requires internal steel reinforcement to span large distances, adding bulk and potential failure points. Wood necessitates thicker profiles to achieve similar structural integrity, which obstructs the view. Frame weight directly impacts the longevity of stainless steel rollers and track mechanisms. Lighter, stronger aluminum frames reduce wear on these moving parts, ensuring smooth operation over decades of daily use. The extrusion process allows for precise engineering of the internal chambers, maximizing torsional rigidity while keeping the overall weight manageable for installers.
The specific alloy used, typically 6063-T5, provides the perfect balance of tensile strength and extrudability. This allows engineers to design complex profiles that interlock perfectly, creating a weather-tight seal. The structural integrity of these profiles means that even panels reaching up to ten feet in height will not bow or twist under wind loads. This stability is critical for maintaining the precise tolerances required for the concertina folding mechanism to operate without binding. Furthermore, the reduced weight of the aluminum frame compared to steel or solid wood means that the heavy-duty carriage assemblies experience less friction, extending the lifespan of the precision bearings.
Aluminum resists expansion and contraction during extreme temperature fluctuations. Unlike wood, it remains immune to rot, termites, and moisture absorption. Powder-coated aluminum finishes outlast painted wood or extruded vinyl. These architectural coatings resist UV degradation and chalking, maintaining their color and structural integrity even in harsh sunlight. In regions experiencing severe freeze-thaw cycles, materials like vinyl become brittle and prone to cracking. Aluminum maintains its structural properties regardless of the ambient temperature. This dimensional stability ensures that the weatherstripping maintains constant contact, preventing drafts and water infiltration year after year.
The surface treatment of the aluminum further enhances its durability. Before powder coating, the raw extrusions undergo a rigorous pre-treatment process to remove impurities and create a micro-etched surface. This ensures maximum adhesion of the powder coat, preventing peeling or flaking. For coastal environments, specialized marine-grade pre-treatments and thicker powder coat applications provide a barrier against salt spray, preventing galvanic corrosion. This level of climate resilience makes aluminum the only viable choice for high-end residential and commercial applications where failure is not an option.
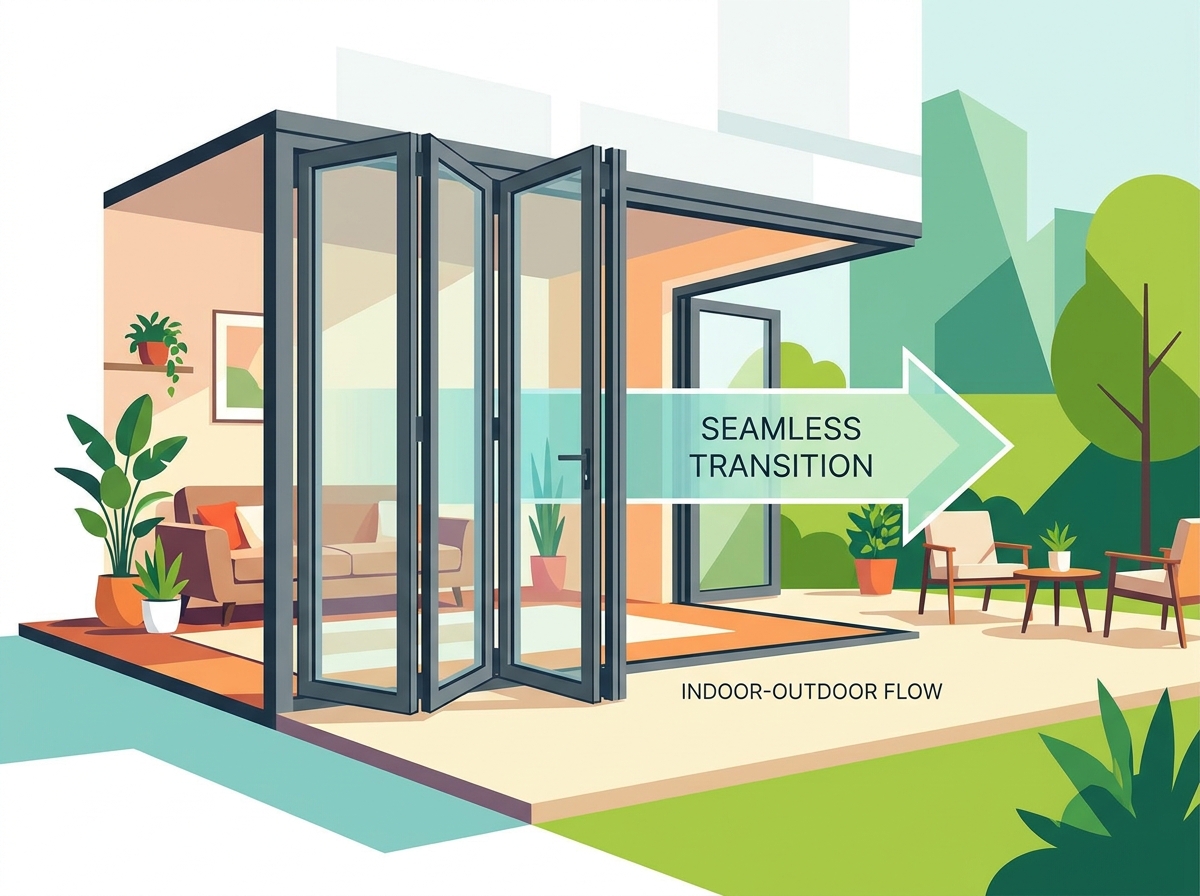
Traditional French doors require significant swing clearance, eating into usable floor space. Multi-slide systems need deep wall pockets or stack thickly at one end, obstructing the view. High-performance folding glass doors utilize a concertina folding mechanism. This design allows for up to a 90% clear opening, effectively removing the barrier between the interior and the patio. The panels fold and stack neatly perpendicular to the opening, maximizing the walkthrough area. Many configurations integrate a traffic door. This independently operating single panel allows for everyday access without opening the entire system. This is particularly useful during colder months when you only need to step outside briefly.
Common architectural applications include merging kitchens with outdoor dining areas, connecting living rooms directly to garden decks, and implementing bifold window-to-door combinations for pass-through counters. The hardware driving these systems is engineered for effortless operation. Precision-machined stainless steel bogeys ride on extruded aluminum tracks, allowing a single user to open a massive wall of glass with minimal effort. The hinges connecting the panels are often concealed or low-profile, maintaining the clean aesthetic while providing robust security and structural support.
A flush threshold provides a continuous floor level between indoors and outdoors. This creates a visually seamless transition and removes tripping hazards, making it ideal for ADA compliance and modern aesthetics. The trade-off involves lower weather resistance. Flush installations require integrated exterior drainage, such as trench drains, to manage water runoff. The track sits flush with the finished floor, meaning there is no physical barrier to stop wind-driven rain from entering if the drainage system is overwhelmed. Stepped thresholds feature engineered weather seals and built-in weep holes. This design creates a physical barrier against wind-driven rain. Weathered thresholds represent the necessary choice for exposed locations or high wind-load areas.
| Threshold Type | Primary Benefit | Weather Resistance | Ideal Application |
|---|---|---|---|
| Flush Threshold | Seamless visual transition, no tripping hazard | Low to Moderate (requires exterior trench drains) | Covered patios, temperate climates, interior room dividers |
| Weathered/Rebated Threshold | Maximum protection against wind and water ingress | High (features built-in weep holes and seals) | Exposed coastal areas, regions with heavy rainfall |
| Low-Profile Weathered | Balance of accessibility and weather protection | Moderate to High | Standard residential patios with moderate exposure |
Raw aluminum conducts heat efficiently, making it a poor insulator. This causes thermal bridging, where outside temperatures transfer directly through the frame into the building interior. Modern aluminum bifold doors utilize polyamide thermal breaks. This structural plastic barrier separates the interior and exterior aluminum extrusions, stopping heat transfer. The polyamide struts are mechanically crimped into the aluminum profiles, creating a composite frame that retains the strength of aluminum while offering the insulation properties of wood or vinyl. Advanced sealing and thermal breaks prevent drafts and can reduce home energy heating and cooling demands significantly. This technology improves overall U-factors and Solar Heat Gain Coefficients (SHGC) year-round.
The width of the polyamide strut directly correlates to the thermal performance of the frame. Wider struts provide better insulation. Furthermore, manufacturers often insert closed-cell foam into the hollow chambers of the aluminum extrusion to further reduce convection currents within the frame. This multi-layered approach to thermal management ensures that the interior surface of the frame remains close to room temperature, preventing condensation and improving occupant comfort near the glass wall.
Selecting the right glass depends heavily on climate zones. Double-pane glazing suits moderate climates, while triple-pane units provide necessary insulation for extreme cold. The space between the glass panes is typically filled with argon or krypton gas, which are denser than air and reduce thermal transfer. Low-E (low-emissivity) coatings are applied to specific glass surfaces to reflect interior heat during winter and block solar radiation during summer. These microscopic metallic coatings are essential for meeting modern energy codes.
Varied glass thickness or laminated glazing improves acoustic insulation, achieving higher STC (Sound Transmission Class) ratings to block exterior noise. Laminated glass also provides safety and security benefits, as the plastic interlayer holds the glass together if shattered. Warm-edge spacer bars separate the glass panes, reducing thermal bridging at the edge of the insulated glass unit (IGU). The combination of thermally broken frames, advanced gas fills, Low-E coatings, and warm-edge spacers creates a highly efficient building envelope component.
Security mechanisms on these systems are robust. The lead door typically features multi-point locks that engage the frame at several points with a single turn of the handle. Intermediate folding panels utilize shoot-bolt locking mechanisms that engage the top and bottom tracks simultaneously. These heavy-duty steel bolts anchor the panels firmly in place, preventing them from being forced open. Internally glazed panels prevent intruders from removing the glass from the outside. The glass stops are located on the interior, meaning the glass cannot be decanted without breaking it.
Heavy-duty concealed hinges further protect against forced entry. Because the hinges are hidden within the frame when the doors are closed, they cannot be tampered with or removed by an intruder. The structural integrity of the aluminum frame itself provides a significant deterrent, as it cannot be easily pried or splintered like wood or vinyl. High-security cylinders and anti-drill plates can be specified for maximum protection in vulnerable locations.
Verifying Design Pressure (DP) ratings for custom patio doors is critical, especially in coastal or hurricane-prone regions. The DP rating indicates the amount of wind pressure the door can withstand without failing. Impact-rated glass is often a strict code requirement in these areas. This specialized glazing utilizes a thick polyvinyl butyral (PVB) or SentryGlas Plus (SGP) interlayer that prevents the glass from breaching even when struck by flying debris. Aluminum frames undergo rigorous testing for structural deflection under high wind loads to ensure they will not buckle or blow out during severe weather events.
Testing protocols, such as TAS 201, 202, and 203, subject the doors to simulated hurricane conditions, including large missile impacts and cyclic wind pressure. Only systems that pass these stringent tests receive the necessary certifications for use in High-Velocity Hurricane Zones (HVHZ). Builders must ensure that the specific configuration, including panel size and hardware options, matches the tested assembly to guarantee compliance with local building codes.
The powder-coating process bakes dry powder onto the aluminum surface, creating a highly durable, scratch-resistant finish. This process is environmentally friendly, producing zero volatile organic compounds (VOCs). Properties located near saltwater require marine-grade finishes, such as AAMA 2605 certification, to prevent galvanic corrosion. This specification requires a rigorous pre-treatment and a high-performance fluoropolymer resin that provides superior resistance to weathering, chalking, and fading. Dual-color options allow designers to specify different colors for the interior and exterior extrusions, matching specific architectural palettes perfectly.
Anodized finishes offer an alternative to powder coating, providing a metallic appearance that is integrated into the aluminum surface. Anodizing creates a hard, wear-resistant oxide layer that is highly durable but offers fewer color choices than powder coating. Wood-grain sublimation is another option, providing the aesthetic warmth of timber with the structural benefits of aluminum. This process transfers a photographic wood grain pattern into the powder coat layer, creating a realistic and maintenance-free finish.
Panel sizing varies by manufacturer, but aluminum allows for exceptional widths and heights per panel. It is common to see panels reaching up to 48 inches wide and 120 inches tall. Top-hung systems carry the weight by the header, requiring robust overhead support but offering smoother operation because the bottom track only serves as a guide. Bottom-rolling systems rest the weight on the sill, reducing header load requirements, making them ideal for retrofits where installing a massive steel beam is impractical.
The configuration of the panels can be customized to suit the specific layout of the room. Systems can fold entirely to the left, entirely to the right, or split in the middle. Corner bifold systems eliminate the structural corner post, opening up two adjacent walls to the exterior. This level of customization allows architects to design unique spaces that maximize the connection to the outdoors.
Bifold glass doors serve as a premium architectural upgrade. Seamless indoor-outdoor integrations increase appraised property value. They effectively expand usable square footage during temperate months, a feature highly sought after in the real estate market. Homes featuring these expansive glass walls command higher asking prices and sell faster than comparable properties with standard patio doors. The investment in high-quality aluminum systems pays dividends in both daily enjoyment and long-term financial return.
The most common point of failure is inadequate structural support above the doors. Top-hung folding glass doors require a highly rigid engineered beam, often steel or LVL (Laminated Veneer Lumber), to prevent header deflection. Even minor deflection can cause the doors to bind, stick, or fail to lock properly. The structural engineer must calculate the dead load of the doors and the live load of the roof or floor above to specify a header that will not deflect more than 1/8 inch over the entire span. Failure to meet this deflection limit will result in a system that is impossible to operate.
Installers must verify the header is perfectly level before beginning the installation. Any sag in the opening will transfer directly to the track, causing the carriage assemblies to bind. In some cases, a cambered beam may be required to counteract the anticipated deflection once the weight of the doors is applied. This level of structural engineering is non-negotiable for a successful installation.
Installation requires extreme precision. A track out of level by even a few millimeters compromises the weather seal and operational smoothness. Installers use laser levels to ensure the sill is perfectly flat across the entire opening. Installers must implement rigorous waterproofing details at the sill. This includes installing custom-fabricated sill pans and integrating sub-sill drainage to prevent water ingress into the subfloor. The sill pan catches any water that bypasses the primary seals and directs it to the exterior.
Proper flashing integration with the building's weather-resistant barrier (WRB) is critical. The jambs and head must be properly flashed and sealed to prevent water from entering the wall cavity. The use of high-quality, compatible sealants is essential to ensure a long-lasting, watertight installation. Rushing the waterproofing details will inevitably lead to costly water damage and rot in the surrounding framing.
While aluminum bifold doors require a higher initial capital investment and precise structural engineering, their longevity, minimal sightlines, and transformative impact on living spaces offer superior ROI. Buyers prioritizing maximum clear openings, modern aesthetics, improved natural light, and long-term durability should shortlist aluminum bifolds over budget-tier vinyl alternatives. The engineering behind these systems ensures they will perform flawlessly for decades when properly specified and installed.
A: Yes. Modern aluminum bifold doors utilize polyamide thermal breaks to stop heat transfer. Combined with Low-E glass, argon gas fills, and advanced weatherstripping, they achieve excellent U-factors and can significantly reduce heating and cooling bills.
A: Yes. Bifold doors are considered a premium architectural upgrade. Buyers pay a premium for homes that offer seamless indoor-outdoor transitions, increased natural light, and expanded usable living space during temperate months.
A: No. Powder-coated aluminum is highly durable and resists rust, rot, and fading. Maintenance typically involves keeping the bottom tracks clear of debris and occasionally lubricating the hinges and stainless steel rollers.
A: Yes. Retractable pleated screens or motorized roll-down screens can be integrated into the door frame. These systems pull across the opening to keep insects out while maintaining airflow and visibility.
A: Top-hung systems suspend the doors from the upper track, requiring a highly rigid structural header to support the weight, but offering smoother operation. Bottom-rolling systems place the weight on the floor sill, which is ideal for retrofits where overhead structural support is limited.
A: Older aluminum frames often suffered from condensation. Modern systems prevent this through the use of thermal breaks, which separate the cold exterior metal from the warm interior metal, effectively eliminating interior condensation issues.


