
Views: 0 Author: Site Editor Publish Time: 2026-07-18 Origin: Site


Spanning large distances over 15 feet introduces severe engineering challenges for any building project. Structural deflection, hardware strain, thermal bridging, and the risk of operational failure become immediate threats if inferior materials are specified. Architects and builders constantly push the limits of structural openings in modern residential estates and commercial properties. They want unobstructed views and seamless transitions. However, achieving expansive widths without compromising structural integrity, security, or sightlines requires high-tensile materials. Standard framing simply cannot handle the dead loads of massive glass panes. Specifiers and homeowners must evaluate systems built for extreme tolerances. This guide breaks down why aluminum bi fold doors are the industry standard for wide-span applications and how to evaluate these systems for long-term performance.
Expansive glass panels carry substantial dead loads. A single insulated glass unit measuring 4 feet by 10 feet weighs hundreds of pounds. The combined weight of thick, energy-efficient glazing and the surrounding frames exerts constant downward pressure on the track system and the structural header above. When subjected to dynamic wind loads during severe weather, this pressure intensifies exponentially. Utilizing low-rigidity materials like standard uPVC or heavy timber over large spans significantly increases the risk of sagging, frame warping, and eventual operational failure. Over time, structural deflection causes tracks to misalign. The doors become difficult or impossible to open.
Residential patio integration often prioritizes aesthetics and thermal efficiency. Commercial use cases demand high-frequency cycling and extreme durability. Restaurant fronts and event venues open and close these massive systems daily. Both scenarios require a framing material capable of resisting deflection under heavy daily use. Without a rigid framework, constant movement stresses the hinges and carriage hardware. This leads to premature wear, compromised weather seals, and costly callbacks for contractors.
Understanding load distribution is mandatory. Dead loads push down vertically. Wind loads push horizontally. The framing material must resist both forces simultaneously without bowing. Timber naturally warps when exposed to moisture variations. Vinyl expands and contracts heavily with temperature changes, requiring internal steel stiffeners that add weight without solving the core rigidity issue. High-tensile metals provide the only reliable solution for spans exceeding standard dimensions.
A successful wide-span installation must meet strict baseline requirements. Contractors and architects evaluate these systems based on measurable performance metrics rather than just visual appeal.
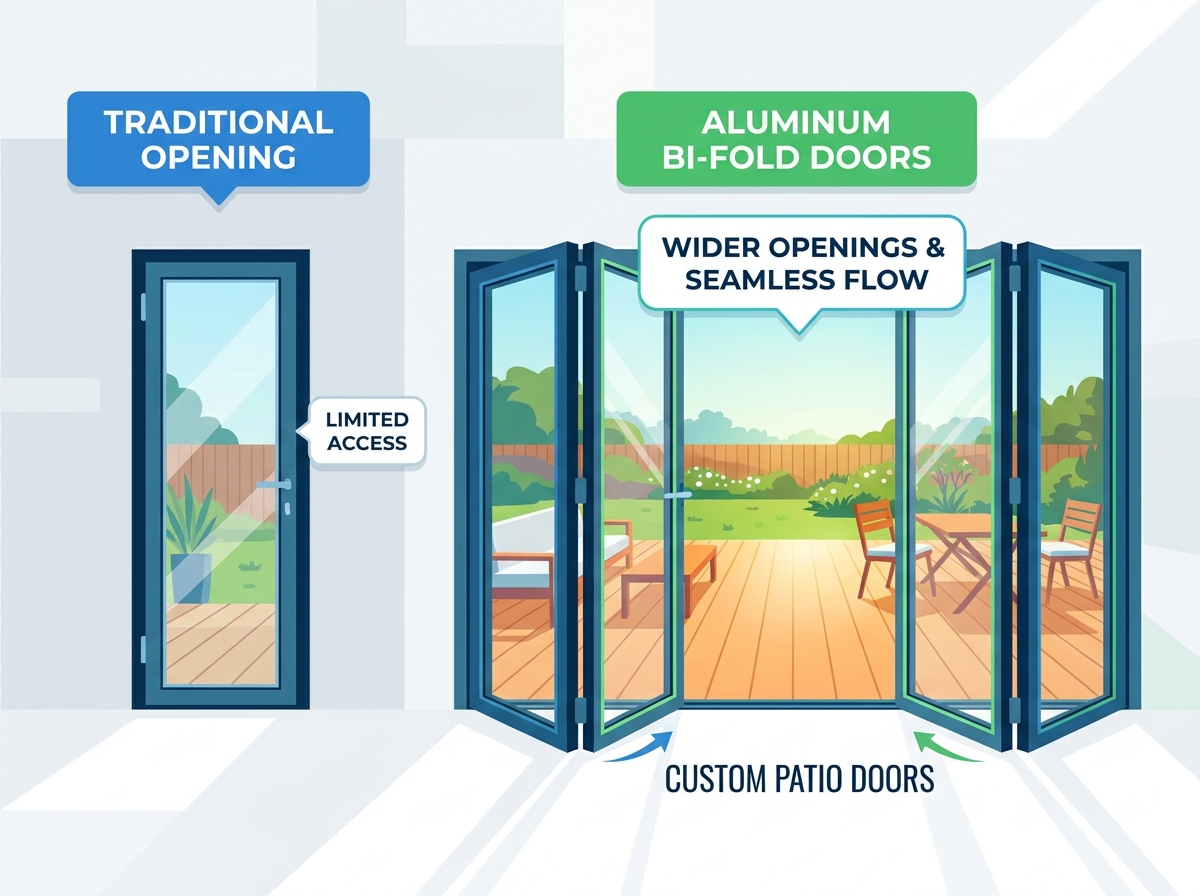
Aluminum possesses a superior strength-to-weight ratio compared to traditional wood and vinyl alternatives. This inherent tensile strength allows manufacturers to engineer robust frames that remain lightweight. Wood requires thick profiles to support heavy glass. Vinyl lacks the structural rigidity needed for oversized panels without heavy internal steel reinforcement. Aluminum naturally resists bending and twisting. It maintains its shape even under significant stress.
This superior strength translates directly to ultra-slim sightlines. Because the material can bear heavy loads with less mass, frames can be minimized. This maximizes natural light and unobstructed views without sacrificing security or structural performance. Homeowners benefit from a sleek, modern aesthetic that prioritizes the glass area. The result is a true wall-of-glass effect that connects the interior living space with the exterior environment.
| Material | Tensile Strength | Sightline Thickness | Deflection Risk at 15+ Feet | Maintenance Requirement |
|---|---|---|---|---|
| Aluminum | High | Ultra-Slim (often under 50mm) | Very Low | Minimal (Wash and lubricate) |
| Timber/Wood | Medium | Thick (requires mass for support) | Moderate (Prone to warping) | High (Sanding, painting, sealing) |
| uPVC/Vinyl | Low | Thick (requires steel inserts) | High (Thermal expansion issues) | Low (But degrades under UV) |
Modern engineering allows aluminum bifold doors to reach impressive maximum panel widths and heights before requiring custom structural engineering. Panels can often reach up to 48 inches in width and 120 inches in height. This enables massive configurations that reduce the total number of vertical mullions interrupting the view. Fewer panels mean fewer sightlines and more glass.
Configuration flexibility is a major advantage for custom patio doors. Systems can feature asymmetrical splits. A 5-panel setup might fold three panels to the left and two to the right. A 7-panel setup offers even more variations. Integrating a daily traffic door allows for quick access without opening the entire system. Advanced designs even allow for 90-degree corner openings without fixed corner posts. This completely opens the corner of a room to the outdoors, requiring massive cantilevered structural support above.
The spatial footprint of the retracted panels requires careful planning during the design phase. Inward-stacking panels consume interior floor space. This interferes with furniture placement and interior traffic flow. Outward-stacking panels optimize usable indoor space and eliminate barriers between indoor and outdoor areas. However, outward-stacking systems require sufficient exterior clearance on the patio or deck. Aluminum's versatility allows it to be custom-fabricated to fit non-standard, oversized, or angled openings where vinyl and wood systems face strict manufacturing limitations.
Historically, metal frames were poor insulators. Metal conducts heat and cold rapidly. Today, high-performance systems utilize polyamide thermal breaks. These heavy-duty plastic barriers separate the interior and exterior aluminum extrusions. They effectively stop thermal bridging. By interrupting the conductive path, the interior frame remains close to room temperature regardless of exterior weather conditions. This prevents condensation buildup on the inside of the frames during winter months.
When evaluating energy efficiency, review the U-values and Solar Heat Gain Coefficient (SHGC) specific to your regional climate demands. Lower U-values indicate better insulation. This is essential for colder climates to prevent heat loss. Low-E glass coatings further enhance performance. They reflect interior heat back into the room during winter and block solar heat during summer. Argon gas fills between the glass panes add another layer of insulation. These technologies ensure expansive glass walls comply with strict local energy codes.
Aluminum's rigidity provides superior resistance against forced entry compared to wood or vinyl. Wood can be splintered. Vinyl can be pried or melted. Aluminum holds its shape against crowbars and heavy impacts. To maximize security, evaluate the integration of multi-point locking mechanisms. These systems secure the door at several points along the frame simultaneously with a single turn of the handle. Hook bolts engage with steel keeps in the outer frame, locking the panels tightly together.
Tamper-resistant hinges, heavy-duty drop bolts, and secure cylinder locks are essential components of a robust defense strategy. Drop bolts secure the intermediate panels into the top and bottom tracks. Meeting international security standards, such as PAS 24 compliance, offers peace of mind when installing expansive folding glass doors. These certifications guarantee the system has undergone rigorous testing against physical attacks. The wide opening must not become a vulnerability in the building envelope.
The choice of track system dictates the structural requirements of the entire project. Top-hung systems suspend the doors from the upper track. The carriage rollers glide inside the top header. This configuration offers smoother operation. It conceals the carriage hardware and prevents dirt and debris from interfering with the bottom guide track. However, top-hung systems place the entire weight of the doors on the structural header. This requires robust overhead support, typically in the form of heavy steel I-beams. If the header deflects even a fraction of an inch, the doors will bind.
Bottom-rolling systems distribute the weight along the floor track. The top track merely acts as a guide to keep the panels upright. This provides significant load distribution advantages for retrofits where overhead structural capacity is limited. Utilizing the floor to bear the weight removes the need for expensive structural header upgrades. Bottom-rolling systems are a practical solution for many renovation projects where installing a new steel beam is cost-prohibitive or structurally impossible. However, the bottom track must be kept meticulously clean to ensure the rollers do not jam on debris.
Threshold selection involves trading off accessibility for weather resistance. Flush thresholds create seamless transitions between the interior floor and the exterior patio. They provide excellent wheelchair accessibility and a clean aesthetic. However, flush thresholds offer lower weather resistance against standing water and wind-driven rain. They rely heavily on sub-sill drainage systems to channel water away.
Rebated thresholds feature a slight step-over, usually around half an inch to an inch high. They provide maximum water ingress protection by allowing the door panel to seal tightly against a raised lip. Effective weather sealing relies on double or triple EPDM rubber gaskets. The multi-point locking system provides the necessary compression to squeeze these gaskets tightly against the frame. This creates an airtight and watertight seal. Integrated weep systems ensure any water that penetrates the primary seals is channeled safely to the exterior through hidden drainage slots.
Removing load-bearing walls to accommodate wider openings fundamentally alters a building's structural integrity. Consulting a licensed structural engineer is an absolute necessity before beginning any demolition. The engineer calculates the required load capacity to support the roof, the floor above, and potential snow loads. They must account for the dead load of the new door system if a top-hung configuration is selected.
Typical requirements involve installing heavy-duty steel I-beams or Laminated Veneer Lumber (LVL) headers. These robust supports prevent overhead deflection. The industry standard for header deflection above a wide-span door is typically L/720. This means the header cannot sag more than the total length divided by 720 under maximum load. Even a few millimeters of sag in the header can crush the door tracks. This causes the heavy panels to bind, drag, and eventually fail. Proper shimming between the rough opening and the door frame is critical to isolate the door from minor structural settling.
Precision installation is critical for large-span systems. The framing must maintain strict plumb, level, and square tolerances. A rough opening that is out of square by just a quarter of an inch will compound across a 20-foot span, making the doors impossible to align. Micro-adjustments during installation ensure the carriage hardware glides smoothly and the weather seals align perfectly. Installers use laser levels and specialized shims to achieve perfect alignment.
To mitigate risk, hire manufacturer-certified installers rather than general contractors. Certified professionals possess the specialized tools and training required to calibrate the system correctly. They know how to toe-and-heel the glass units within the frames to prevent the panels from dropping out of square over time. They validate the compression of weather seals and ensure the weep systems are functioning. Using certified installers also protects the product warranty, as most manufacturers void warranties if the system is installed incorrectly.
Aluminum systems typically require a higher upfront investment compared to standard wood and vinyl. However, the lifecycle costs tell a different story. Wood doors demand periodic sanding, painting, and sealing to prevent rot and warping. This ongoing maintenance requires significant time and money. Vinyl degrades under prolonged UV exposure. It becomes brittle, fades in color, and warps under extreme heat, requiring complete replacement much sooner than metal alternatives.
Marine-grade powder-coated aluminum offers a virtually zero-maintenance profile. The powder coating process bakes the color onto the metal, creating a hard finish that resists scratching, UV fading, warping, and corrosion. Aluminum's resistance to thermal expansion and contraction cycles ensures the hardware remains aligned. This provides smooth operation for decades without the need for constant adjustments or replacement parts. The long-term durability easily offsets the initial purchase price.
Integrating high-end custom doors significantly impacts residential property appraisal values. The ability to optimize natural light and create seamless transitions to outdoor living spaces dramatically enhances overall buyer appeal in the real estate market. These installations are viewed as premium architectural features. They elevate the entire aesthetic of the property. Homes with expansive glass walls command higher asking prices and spend less time on the market, delivering a strong return on investment upon resale.
Aluminum stands as the most viable, structurally sound material for ultra-wide, multi-panel folding glass systems. It delivers the necessary slim profiles, modern weather resistance, robust security, and long-term operational reliability required for expansive architectural openings.
To ensure a successful project, follow these actionable steps:
A: High-quality aluminum panels can typically reach up to 48 inches in width and 120 inches in height per panel. Custom engineering can push these limits further, allowing for massive overall system widths depending on the total number of panels used in the configuration.
A: Yes. Modern systems use polyamide thermal breaks to separate the interior and exterior metal, preventing heat transfer. When combined with double or triple glazing, argon gas fills, and Low-E coatings, they meet stringent energy codes and perform exceptionally well in freezing temperatures.
A: Yes. Expanding an opening usually involves altering load-bearing walls. A structural engineer must calculate the necessary header support, such as steel I-beams, to prevent structural deflection that could crush the door tracks and compromise the building.
A: Maintenance is minimal. Keep the bottom tracks clear of dirt, gravel, and debris. Periodically wipe down the powder-coated frames with mild soapy water. Lightly lubricate the hinges, locking mechanisms, and carriage hardware annually with a silicone-based spray.
A: Aluminum is significantly stronger, allowing for slimmer frames and larger glass areas without sagging. It does not warp like timber or degrade and become brittle under UV light like vinyl, offering superior structural longevity and a modern aesthetic.
A: Top-hung systems hang from the upper track, requiring massive overhead structural support but offering smoother operation. Bottom-rolling systems rest their weight on the floor track, making them ideal for retrofits where upgrading the overhead header is limited or impossible.


