
Views: 0 Author: Site Editor Publish Time: 2026-08-24 Origin: Site


When homeowners and architects embark on a residential or commercial renovation project, selecting the right entryways for outdoor living spaces is a critical decision. The debate between choosing an aluminum sliding patio door and a traditional French door is one of the most common dilemmas in modern architectural design. Both options offer distinct aesthetic and functional advantages, but understanding their unique characteristics is essential for making an informed investment. An aluminum sliding patio door provides sleek, contemporary sightlines and space-saving functionality, while a French door offers classic elegance and a wide opening capacity. This comprehensive guide will explore the fundamental differences, performance capabilities, and installation requirements of these two popular door styles, helping you determine which system best aligns with your structural needs and design preferences.
The architectural landscape has evolved significantly over the past few decades, bringing advanced materials and engineering techniques to the forefront of door manufacturing. When comparing an aluminum sliding patio door to a French door, the primary distinction lies in their operational mechanics and structural framing. French doors operate on hinges, swinging either inward or outward, which requires dedicated floor space for clearance. In contrast, sliding doors operate on horizontal tracks, gliding parallel to the wall, making them an exceptionally space-efficient solution for areas with limited square footage.
A high-quality aluminum sliding patio door is engineered for durability, smooth operation, and maximum glass exposure. Modern iterations, such as the DAW custom aluminum sliding patio doors, are constructed with premium materials like 6060-T66 aluminum alloy frames. These robust frames are often finished with AAMA 2604 or 2605 standard powder coating, ensuring long-lasting resistance to fading, chalking, and environmental degradation. The structural integrity of these doors allows for expansive panels that maximize natural light and offer unobstructed views of the surrounding landscape. For projects requiring tailored dimensions and specific aesthetic configurations, custom patio doors provide the flexibility needed to match exact architectural specifications.
French doors are characterized by their hinged operation and traditionally feature wider stiles and rails compared to sliding systems. They often incorporate multiple glass panes separated by muntins, though modern single-pane variations exist. Because they swing open, they require an operational radius that must be kept clear of furniture and decor. While they offer a timeless, romantic aesthetic that complements traditional, colonial, and farmhouse architectural styles, their structural design can sometimes limit the maximum size of the glass area, potentially reducing the amount of natural light entering the room compared to sliding alternatives.
One of the most significant factors influencing the choice between an aluminum sliding patio door and a French door is spatial availability. The operational footprint of a door system dictates how the surrounding interior and exterior spaces can be utilized.
Because an aluminum sliding patio door glides effortlessly along a dedicated track, it requires zero swing clearance. This makes it the ideal choice for rooms where space is at a premium, such as smaller living rooms, narrow balconies, or patios with extensive outdoor furniture arrangements. The flush operation allows homeowners to place sofas, dining tables, or decorative plants in close proximity to the entryway without impeding functionality. The integration of double-row tandem ball-bearing rollers and precision tracks ensures that even large, heavy panels move with quiet, effortless operation.
French doors demand careful spatial planning. An inswing French door requires interior floor space to remain completely clear, which can dictate interior furniture layouts and limit usable square footage. Conversely, an outswing French door requires exterior clearance, which may not be suitable for shallow balconies or patios exposed to high winds. While they provide a wide, unobstructed opening when both doors are fully ajar, the spatial compromise is a crucial consideration for any renovation project.
In today's environmentally conscious construction industry, the thermal performance of building envelopes is heavily scrutinized. Both door styles can be engineered for energy efficiency, but the specific technologies utilized in high-end sliding patio door systems offer remarkable insulation capabilities.
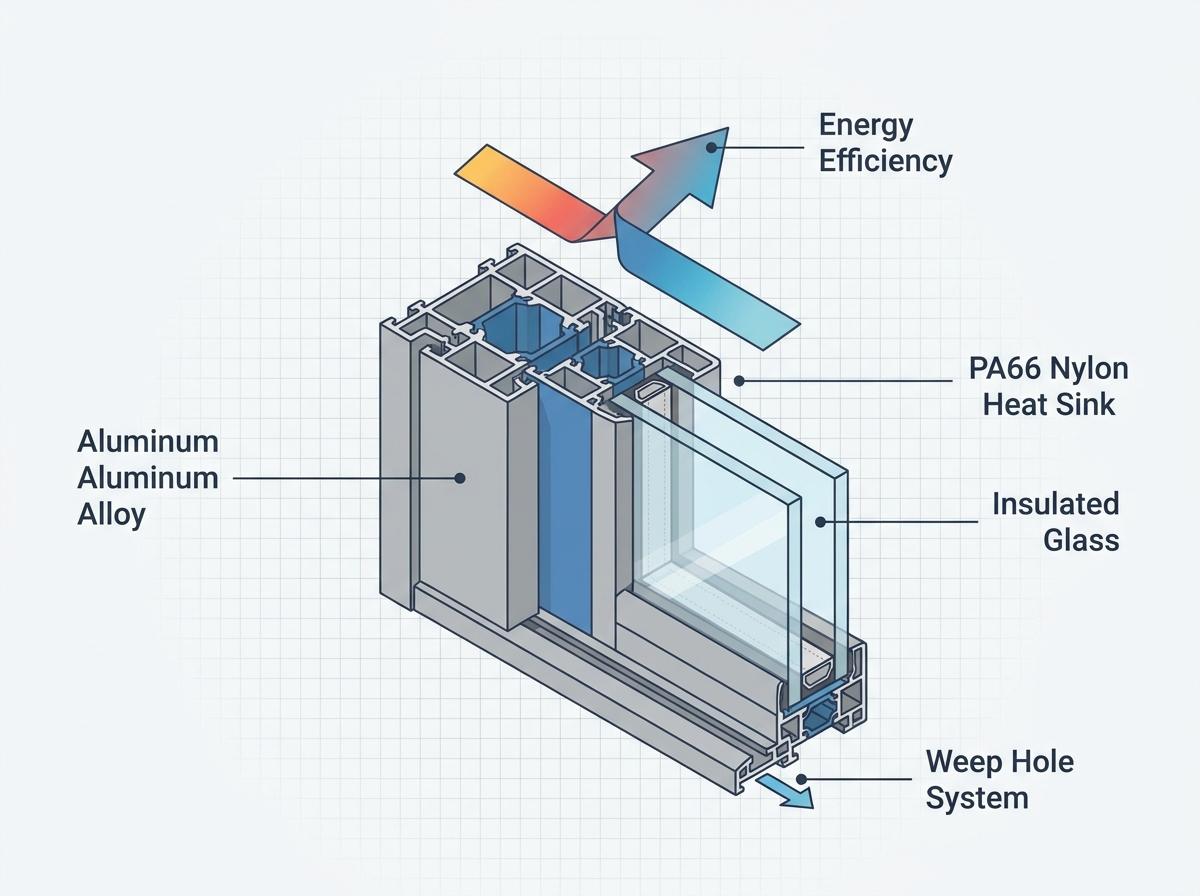
Historically, aluminum was criticized for its high thermal conductivity. However, modern engineering has completely mitigated this issue. A premium aluminum sliding patio door now features thermally improved frames equipped with multi-chamber profiles. For instance, advanced systems utilize 6-chamber profiles integrated with 35.3 mm multi-chambered PA66 nylon heat sinks. This thermal break technology effectively prevents heat transfer between the interior and exterior environments. When combined with standard 1-inch insulated Low-E glass, these doors can achieve exceptional energy ratings, including a U-Factor as low as 0.17 and a Solar Heat Gain Coefficient (SHGC) as low as 0.22. These NFRC-certified thermal performance metrics ensure that interior climates remain stable, reducing reliance on artificial heating and cooling systems.
Effective weather sealing is paramount for any exterior door. An aluminum sliding patio door utilizes full double weather stripping and an integrated weep hole system to provide superior weather resistance and efficient water drainage. The threshold design, typically standing at a height of 2 5/8 inches, works in tandem with the weather stripping to prevent drafts and moisture infiltration. While French doors also utilize weather stripping around their perimeters and at the meeting stile (astragal), the continuous interlocking design of sliding door panels often provides a highly reliable barrier against harsh weather conditions, contributing to structural ratings up to DP 50.
For homes situated in bustling urban environments, near highways, or in densely populated neighborhoods, acoustic insulation is a vital performance metric. The ability of a door system to dampen external noise significantly impacts the comfort and tranquility of the indoor living space.
The acoustic performance of an aluminum sliding patio door is heavily dependent on the glazing options and frame construction. By utilizing double or triple-pane glass designs, these doors can effectively reduce 85 decibels of external noise down to a comfortable 32 decibels. High-quality systems can achieve Sound Transmission Class (STC) ratings up to STC 35 and Outdoor-Indoor Transmission Class (OITC) ratings up to OITC 28. The combination of dense aluminum framing, multi-chambered thermal breaks, and specialized glass options—such as Laminated Insulating, Frosted, Low-E, Tinted, and Tempered Glass—creates a formidable barrier against airborne sound transmission.
Securing the perimeter of a property is a primary function of any exterior door. Both sliding and hinged systems incorporate advanced locking mechanisms, but their structural approaches to security differ.
Modern aluminum glass patio doors are engineered with robust security features that rival or exceed traditional hinged doors. A high-performance aluminum sliding patio door includes a multi-point locking system that secures the panel to the frame at several vertical points simultaneously. Heavy-duty latch handles, such as the SI concealed hardware with HOPPE handles (available in white, black, silver, and gold), are rigorously tested to withstand over 50,000 operational cycles. Furthermore, the inclusion of tempered safety glass ensures that the glazing is highly resistant to impact, providing peace of mind against forced entry attempts.
French doors also utilize multi-point locking systems, typically engaging at the top, bottom, and center of the active panel. However, the meeting point of the two doors (the astragal) can sometimes be perceived as a structural vulnerability if not properly reinforced. High-quality French doors address this with heavy-duty deadbolts and reinforced strike plates, but the inherent design of a sliding door—where the panel interlocks deeply into the frame—often provides a highly secure, tamper-resistant configuration.
The ability to customize a door system to fit specific architectural visions is crucial for custom home builds and extensive renovations. Both door types offer various aesthetic options, but sliding systems excel in accommodating massive openings.
The structural strength of 6060-T66 aluminum alloy allows sliding doors to reach impressive dimensions without compromising stability or smooth operation. Thermally improved doors can be manufactured with a maximum height of 10 feet (120 inches) and a maximum panel size of 50 square feet, allowing up to 5 panels to slide in one direction. For projects requiring even larger spans, non-thermal doors can reach a maximum height of 12 feet (144 inches) with a maximum panel size of 60 square feet, accommodating up to 7 panels in a single direction. The maximum frame height can reach 102 inches, with a maximum frame width of 157 inches. This capacity for expansive glass walls blurs the line between indoor and outdoor spaces, a hallmark of modern architectural design.
Beyond sheer size, an aluminum sliding patio door offers extensive aesthetic customization. Homeowners can select from various custom grids, including Colonial, Dimond, Prairie, Double Prairie, and Marginal (Mg 12/18) patterns. These grids are available in Flat (5/8 inch, 3/4 inch) or Sculptured (5/8 inch, 1 inch) profiles, allowing the sleek aluminum door to mimic traditional divided-light styles if desired. Additionally, mesh screen options—including Aluminum, Fiberglass, Retractable, and 304 Stainless Steel Mesh—provide insect protection without obstructing the view or compromising the door's modern aesthetic.
The installation process for exterior doors requires precision and an understanding of the building envelope. The choice between an aluminum sliding patio door and a French door may be influenced by the specific requirements of the construction or renovation project.
A versatile aluminum sliding patio door system is designed to accommodate various installation scenarios. For new construction projects, Nail-On Frames are utilized to ensure precise placement and a robust weather seal against the building's exterior sheathing. In renovation scenarios where preserving the existing exterior finish is critical, Retrofit Frames allow for seamless installation without damaging exterior stucco or siding. For standard replacement projects, Block Frames provide a clean, efficient fit into the existing rough opening. The installation depth typically features a frame of 5.51 inches (5 ½ inches) and a sash depth of 2.76 inches, with a sash height of 3 13/16 inches. To further enhance installation precision and water management, an optional sloped-sill adapter is available to improve drainage and ensure a perfect fit. Frames can even be ordered with or without detachable and flippable nail corners, providing installers with maximum flexibility on the job site.
When investing in premium fenestration products, industry certifications and warranty coverage serve as critical indicators of quality, performance, and longevity.
A top-tier aluminum sliding patio door is backed by rigorous testing and comprehensive certifications. These systems proudly carry NFRC certification for thermal performance, ensuring their energy efficiency claims are independently verified. Furthermore, they achieve AAMA Triple-Performance certification to the LC-PG50-A2 Level, alongside CSA and AS2047 certifications, attesting to their structural integrity, water penetration resistance, and air infiltration performance. To guarantee long-term reliability and homeowner peace of mind, these meticulously engineered doors include a 10-year warranty against component issues. Furthermore, the practical logistics of handling such large architectural elements are streamlined, as panels are individually packaged for safe transport and efficient on-site setup.
The DAW custom aluminum sliding patio door represents the pinnacle of modern fenestration, offering unparalleled space efficiency, expansive glass sightlines, and robust 6060-T66 aluminum alloy construction. With advanced thermal breaks achieving U-Factors as low as 0.17, exceptional acoustic mitigation up to STC 35, and multi-point locking systems for superior security, this door system delivers both high-performance functionality and sleek architectural beauty. Backed by comprehensive NFRC, AAMA, and CSA certifications, alongside a 10-year component warranty and versatile installation frames for new builds or retrofits, it provides homeowners and builders with a durable, energy-efficient, and highly customizable solution that seamlessly elevates any indoor-outdoor living space.


