
Views: 0 Author: Site Editor Publish Time: 2026-08-19 Origin: Site


When architects and homeowners look to seamlessly blend indoor and outdoor living spaces, the choice of fenestration becomes a critical design and functional decision. Among the most popular and effective solutions available today, the debate often centers around the specific benefits and spatial dynamics of different door systems. If you are evaluating options for a renovation or a new build, understanding the nuances of aluminum glass sliding doors compared to bifold alternatives is essential for maximizing both aesthetic appeal and practical performance. Incorporating high-quality aluminum glass sliding doors into your architectural plans can dramatically transform the flow of natural light, enhance thermal efficiency, and provide a robust barrier against the elements. This comprehensive guide will explore the structural, functional, and stylistic differences between these two prominent door styles, providing you with the detailed insights necessary to make an informed decision for your residential or commercial property.
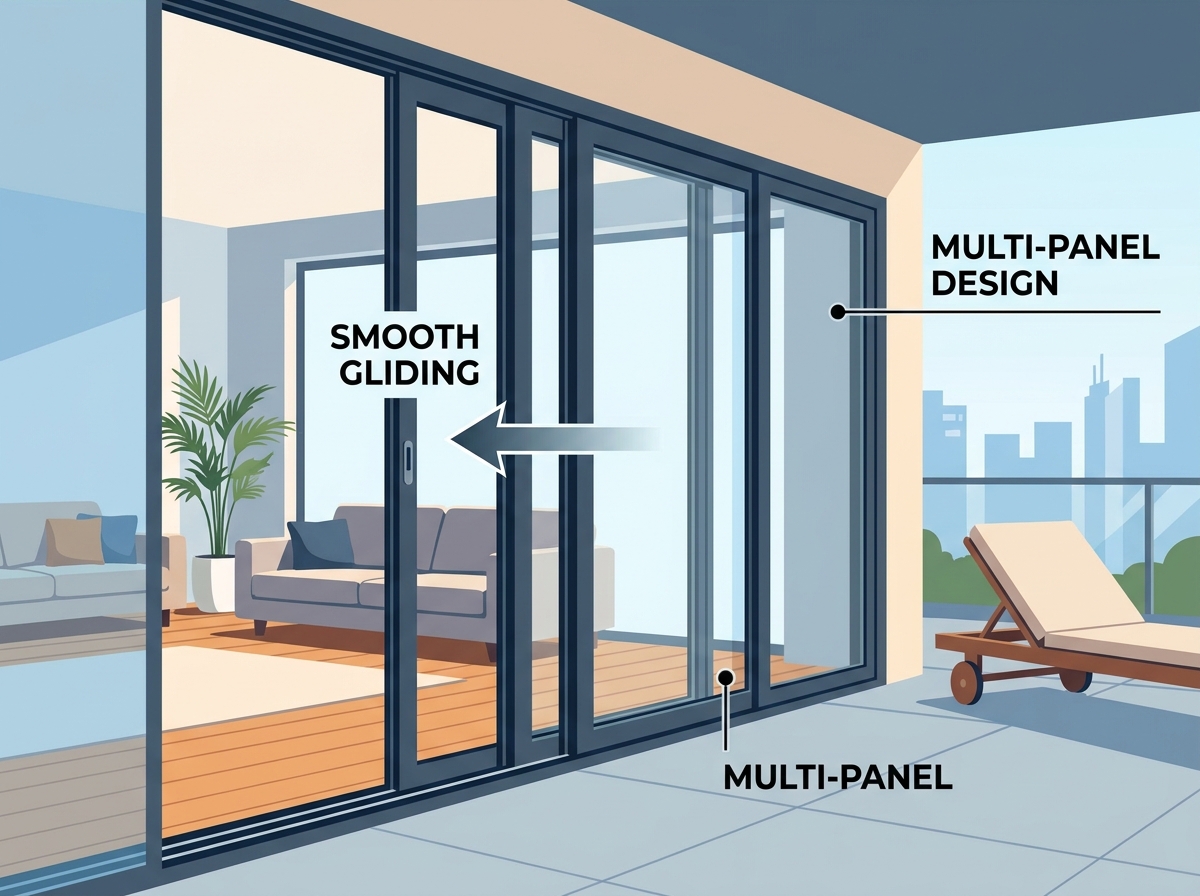
The architectural landscape has evolved significantly over the past few decades, placing a premium on expansive glass surfaces and minimalist framing. Both sliding systems and bifold systems achieve this goal, but they do so through fundamentally different mechanical operations and spatial requirements. The core distinction lies in how the panels move and stack when the door is opened. A sliding system operates on a linear track, where panels glide past one another to create an opening. In contrast, a bifold system features panels that are hinged together, folding up like an accordion and stacking at one or both ends of the opening. This mechanical difference dictates not only the visual impact of the doors when open or closed but also the amount of functional floor space required to accommodate their operation. By examining the specific mechanics of each system, property owners can better align their choice with their spatial constraints and lifestyle preferences.
The engineering behind modern aluminum glass sliding doors is focused on effortless operation, structural integrity, and maximizing the ratio of glass to frame. These systems utilize a track-and-roller mechanism that allows large, heavy panels of insulated glass to move smoothly with minimal physical effort. High-quality systems, such as the DAW Aluminum Sliding Door, utilize adjustable tandem ball-bearing rollers that ensure a smooth and quiet gliding experience, even when supporting substantial panel weights. Because the panels slide parallel to the wall and stack behind one another, they do not encroach upon the interior or exterior living space. This makes them an exceptionally space-efficient solution for areas where furniture placement or pedestrian traffic would be hindered by swinging or folding panels. Furthermore, the linear track design allows for massive individual panel sizes, which minimizes the number of vertical sightlines and maximizes unobstructed views when the doors are closed.
Bifold doors, on the other hand, offer a different set of functional advantages and mechanical complexities. These systems consist of multiple panels connected by heavy-duty hinges. When opened, the panels fold against each other and glide along a top and bottom track to stack neatly at the edge of the opening. The primary appeal of a bifold system is its ability to completely open up an aperture, removing the barrier between inside and outside entirely, save for the stacked panels at the perimeter. However, this folding action requires dedicated clearance space either inside or outside the room, depending on whether the doors are designed to outswing or inswing. This spatial requirement must be carefully factored into the room's layout, as it can limit where furniture, planters, or outdoor seating can be placed. Additionally, because bifold doors require more framing to support the hinges and folding action, they typically present more vertical sightlines when closed compared to sliding systems.
Space utilization is often the deciding factor when choosing between these two door types. In urban environments, compact patios, or rooms with extensive furniture layouts, the non-intrusive operation of a sliding system is highly advantageous. Because the panels remain within the footprint of the track, you can place dining tables, sofas, or decorative elements immediately adjacent to the glass without interfering with the door's operation. This is particularly beneficial for sliding patio doors, where outdoor entertaining areas may be limited in square footage. Conversely, bifold doors demand a clear sweeping arc and stacking zone, which can consume valuable floor space. Aesthetically, sliding systems champion the minimalist ethos. They are capable of supporting much wider individual glass panes, which translates to fewer vertical mullions interrupting the view. When closed, a sliding door functions almost like a moving glass wall. Bifold doors, while spectacular when fully opened, introduce a rhythm of vertical frames across the opening when closed, which some architects feel can distract from a panoramic landscape.
In contemporary construction, energy efficiency is paramount. Windows and doors are traditionally the weakest points in a building's thermal envelope, making the selection of high-performance fenestration crucial for maintaining comfortable indoor temperatures and reducing HVAC costs. Both sliding and bifold doors can be engineered to meet stringent energy codes, but the specific technologies employed in their construction dictate their ultimate performance. The DAW Aluminum Sliding Door, for instance, features thermally broken aluminum profiles. A thermal break is a continuous barrier between the inside and outside aluminum frames that prevents conductive thermal energy loss. In this specific product, the thermal break is achieved using polyurethane and PA66 nylon heat sinks, which drastically reduce energy transfer. This advanced framing technology, combined with appropriate glazing, ensures that the interior climate remains stable regardless of exterior weather conditions.
Glazing options play an equally critical role in thermal performance. The DAW system accommodates various configurations, including 5mm tempered glass, 1-inch dual-pane insulated units, or 5-9A-5 insulated double glazing. These insulated glass units (IGUs) trap air or inert gases between the panes, creating a buffer that resists heat flow. While certain features like Low-E coatings and Argon gas fill are optional add-ons, their inclusion can further enhance the door's ability to reflect infrared heat while allowing visible light to pass through. When comparing sliding and bifold doors in terms of energy efficiency, sliding doors often have a slight edge due to having fewer interlocking joints and hinges, which are potential weak points for air infiltration. The overlapping panels of a sliding system, when properly sealed, create a highly effective barrier against drafts.
Security is a primary concern for any exterior door system. Large expanses of glass can be perceived as vulnerabilities, but modern engineering has transformed these elegant fixtures into formidable barriers against forced entry. The structural integrity of the frame material is the first line of defense. The DAW Aluminum Sliding Door utilizes a thermally broken 6060-T66 aluminum alloy frame, with a thickness of, for example, 1.4mm. This specific alloy provides exceptional tensile strength and rigidity, ensuring that the frame cannot be easily warped, pried, or compromised. Aluminum's inherent resistance to corrosion, rot, and pest infestation also guarantees long-term durability, far surpassing traditional wood or unreinforced vinyl frames.
Beyond the frame material, the locking mechanisms are critical for securing the property. The DAW system is equipped with multi-point locking systems and robust latch handles for enhanced security. Unlike a standard single-point deadbolt, a multi-point lock secures the door panel to the frame at several different points along the vertical stile simultaneously with the turn of a single handle. This distributes the locking force evenly, making it incredibly difficult for intruders to pry the door away from the jamb. When considering aluminum glass doors, the integration of these advanced locking systems provides homeowners and commercial property managers with peace of mind. Furthermore, the hardware in the DAW system has been rigorously tested over 50,000 cycles, ensuring that the locks, rollers, and handles will withstand decades of daily use without failing or degrading in performance.
Acoustic comfort is an increasingly important factor in residential and commercial design, particularly in densely populated urban areas, near highways, or in proximity to airports. The ability of a door system to attenuate exterior noise can significantly impact the quality of life or the ambiance of a commercial space. The DAW Aluminum Sliding Door is engineered to provide substantial noise reduction, capable of lowering exterior noise levels from up to 85dB down to a comfortable 32dB indoors. This impressive acoustic performance is achieved through the combination of the thermally broken aluminum frame, the dense PA66 nylon heat sinks, and the insulated double glazing units, all of which work together to disrupt sound wave transmission.
Weather resistance is equally critical, as these doors must protect the interior from rain, wind, and temperature extremes. The DAW system includes high-quality EPDM or silicone weather seals. These elastomeric seals remain flexible across a wide range of temperatures, ensuring a tight, continuous compression seal around the perimeter of the sliding panels. This prevents drafts, moisture ingress, and energy loss. In regions prone to severe weather, the structural design of the door becomes even more vital. The DAW system can be configured for high wind zone and impact-resistant areas, with Florida-approved options available as add-ons. This level of weatherproofing ensures that the doors maintain their integrity and protective capabilities even under the most demanding environmental conditions.
One of the most significant advantages of modern aluminum sliding systems is their capacity for monumental sizing. Advances in roller technology and frame extrusion have allowed manufacturers to push the boundaries of how large a single panel can be. The DAW Aluminum Sliding Door supports maximum panel dimensions of up to 6 feet wide and 12 feet tall per panel. These massive glass surfaces create a breathtaking visual impact, flooding interiors with natural light and framing outdoor vistas with minimal interruption. When multiple panels of this size are combined, the result is a truly transformative architectural feature.
Flexibility in configuration allows these systems to be tailored to specific spatial requirements and design visions. The DAW system offers 2-panel, 3-panel, 4-panel, or multi-slide designs (such as OX, OXO, OXXO configurations, where 'O' represents a fixed panel and 'X' represents an operable sliding panel). This versatility ensures that whether you are looking to replace a standard patio door or create a massive moving glass wall, there is a configuration that fits the project. For architects and builders seeking custom sliding doors, the DAW system is highly adaptable. It is compatible with knockdown (KD) frames, block frames, nailing fins, and coordinating sidelight or transom units, allowing for seamless integration into a wide variety of wall constructions and architectural styles.
The long-term performance of any high-end fenestration product relies heavily on proper installation and routine maintenance. Aluminum sliding doors, particularly those with oversized panels, require precise leveling and plumbing during installation to ensure that the heavy glass glides effortlessly along the tracks. The DAW Aluminum Sliding Door is designed with installer convenience in mind. It is available with knockdown (KD) frame designs, which significantly eases the logistics of transporting the frames to the job site and maneuvering them through tight spaces before assembly. This modular approach to the frame can reduce installation time and minimize the risk of damage during handling.
Furthermore, DAW supports the installation process by providing 24/7 remote technical assistance for any installation questions that may arise on-site. This ensures that contractors have immediate access to expert guidance, facilitating a flawless installation that maximizes the door's performance and longevity. In terms of maintenance, aluminum sliding doors are remarkably low-effort compared to wood or complex bifold systems. The 6060-T66 aluminum alloy and high-quality finishes require only occasional cleaning with mild soap and water to maintain their appearance. The adjustable tandem ball-bearing rollers and the stainless steel tracks should be kept free of debris, dirt, and pet hair to ensure continued smooth operation. The EPDM or silicone weather seals are highly durable and resistant to UV degradation, requiring minimal attention over the door's expected service life of 20+ years.
The robust construction and elegant aesthetics of aluminum glass sliding doors make them highly suitable for a diverse range of applications. In the residential sector, they are frequently utilized for patios, balconies, and city apartments. Their space-saving operation is ideal for apartment balconies where square footage is at a premium, while their ability to support massive glass panels makes them a favorite for luxury homes seeking to maximize panoramic views and indoor-outdoor connectivity. The thermal efficiency and acoustic insulation provided by the DAW system enhance the comfort and tranquility of any residential living space.
In commercial settings, the demands placed on door systems are often much higher due to increased frequency of use and stricter building codes. The DAW Aluminum Sliding Door is perfectly suited for commercial applications such as hotels, restaurants, and cafes. In a restaurant or cafe environment, sliding doors can be used to open up dining areas to outdoor patios during pleasant weather, creating an inviting and expansive atmosphere for patrons. The heavy-duty 6060-T66 aluminum frame, the multi-point locking systems, and the hardware tested over 50,000 cycles ensure that the doors can withstand the rigors of a commercial environment while maintaining their security and smooth operation. The availability of ADA-compliant sill options (depending on specific configurations) further enhances their suitability for public commercial spaces.
When investing in premium architectural products, verifying their performance through independent testing and certification is crucial. Certifications provide objective assurance that the product meets established industry standards for energy efficiency, structural integrity, and durability. The DAW Aluminum Sliding Door boasts a comprehensive suite of certifications that attest to its superior engineering and manufacturing quality. It is NFRC Certified, meaning its thermal performance metrics (such as U-factor and Solar Heat Gain Coefficient) have been rigorously tested and verified by the National Fenestration Rating Council. This is essential for meeting local energy codes and achieving green building certifications.
Additionally, the product is AAMA Certified, specifically compliant with AAMA 2604/2605 standards for finishes. These stringent standards dictate the performance of the aluminum finish regarding color retention, chalk resistance, and corrosion resistance under extreme environmental exposure, ensuring that the frames will maintain their aesthetic appeal for decades. The doors are also CSA Certified and AS2047 Certified, indicating compliance with rigorous Canadian and Australian standards for windows and glazed doors in buildings. For projects located in hurricane-prone regions, the availability of Florida-approved options ensures that the doors can be configured to meet some of the most demanding wind load and impact resistance codes in the world. Furthermore, the product is backed by a 10-year limited warranty covering all components and glass, providing long-term assurance of quality and reliability.
The DAW Aluminum Sliding Door represents a superior architectural solution that masterfully balances aesthetic elegance with rigorous structural performance. By utilizing thermally broken 6060-T66 aluminum profiles, advanced PA66 nylon heat sinks, and robust EPDM or silicone weather seals, this system delivers exceptional energy efficiency, noise reduction up to 85dB to 32dB, and a reliable lifespan exceeding 20 years. Its capacity for massive 6-by-12-foot panels, combined with smooth tandem ball-bearing rollers and secure multi-point locking systems, makes it an ideal choice for both residential patios and high-traffic commercial venues like hotels and restaurants. Backed by a 10-year limited warranty, 24/7 technical support, and prestigious NFRC, AAMA, CSA, and AS2047 certifications, this sliding door system provides architects, builders, and property owners with a highly customizable, durable, and space-efficient alternative to traditional bifold doors, ensuring lasting value, security, and seamless indoor-outdoor integration.


