
Views: 0 Author: Site Editor Publish Time: 2026-08-02 Origin: Site


When architects and homeowners begin evaluating fenestration options for modern building projects, the debate often centers around the most effective methods for achieving optimal natural ventilation without compromising on energy efficiency, security, or aesthetic appeal. Among the most popular and highly regarded solutions in contemporary architectural design are aluminum awning windows. These specialized fixtures have revolutionized the way we think about airflow, weather protection, and interior comfort. By understanding the intricate dynamics of how air moves through a structure, building professionals can make informed decisions about which window types will best serve their specific environmental and climatic needs. The choice between different window styles is not merely a matter of visual preference; it is a fundamental architectural decision that impacts the daily living experience, the long-term sustainability of the building, and the overall energy consumption of the household. In this comprehensive analysis, we will explore the myriad benefits, structural characteristics, and operational advantages of these windows, particularly when compared to other popular styles such as casements.
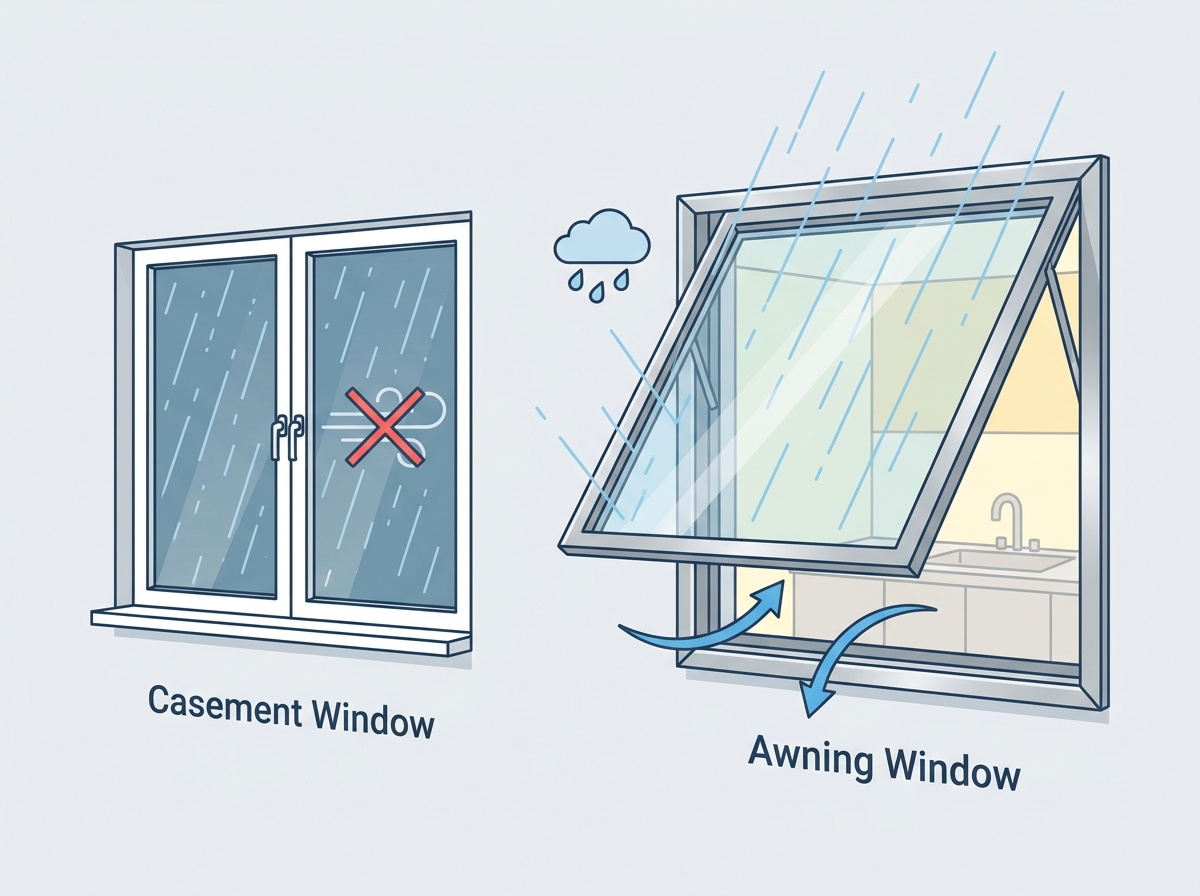
The fundamental principle behind effective natural ventilation relies on the strategic placement and operational mechanics of the building's openings. Windows play a critical role in facilitating cross-ventilation, which relies on the pressure differences between the windward and leeward sides of a structure. When evaluating the performance of different window types, one must consider how the sash opens, the angle at which it directs incoming breezes, and its ability to shield the interior from inclement weather. This is where the unique top-hinged design of specific window styles truly excels, offering a distinct advantage over traditional sliding or double-hung alternatives. By opening outward from the bottom, these windows create a protective canopy that allows for continuous airflow even during precipitation, a feature that is highly sought after in regions prone to sudden rain showers or light snowfall.
To fully appreciate the functional superiority of aluminum awning windows, it is essential to delve into their structural dynamics and operational mechanics. Unlike traditional windows that slide vertically or horizontally within their frames, these windows are hinged at the top and open outward from the bottom. This specific configuration is not merely a stylistic choice; it is a highly engineered solution designed to maximize ventilation while providing superior weather resistance. The top-hinged design effectively creates a glass awning over the opening, which serves as a physical barrier against rain and snow. This means that homeowners do not have to hastily close their windows at the first sign of a drizzle; instead, they can continue to enjoy fresh air and natural cooling without the risk of water damage to their interiors.
The way air interacts with the open sash of aluminum awning windows is a fascinating study in fluid dynamics. When the window is pushed outward, the angled glass acts as a scoop, capturing passing breezes and directing them into the living space. This is particularly effective for low-level ventilation, as the incoming air is channeled upward, promoting a healthy circulation pattern that helps to displace stale, warm air that naturally rises toward the ceiling. Furthermore, because the entire window area can be opened, these fixtures offer a higher percentage of clear opening compared to sliding windows, where at least half of the space is permanently obstructed by the stationary sash. This maximized opening capacity is crucial for rapidly refreshing the indoor air quality and cooling the home during the temperate hours of the morning and evening.
The operational mechanisms of these windows have also evolved significantly to provide effortless functionality and long-term reliability. Modern iterations, such as the DAW Aluminum Awning Windows, operate via a smooth crank mechanism or a push-out operation. This allows users to precisely control the degree of the opening, tailoring the airflow to their exact preferences. For those seeking advanced convenience or for windows installed in particularly inaccessible locations, these units are also available with nesting crank handles or sophisticated power operation hardware. This level of operational flexibility ensures that the benefits of natural ventilation can be fully realized in any architectural context, regardless of the physical constraints of the space.
When discussing outward-opening windows, the conversation inevitably leads to a comparison between awning styles and casement styles. While both share the characteristic of swinging outward from the frame, their hinge placements fundamentally alter their performance, application, and suitability for different ventilation strategies. Casement windows are hinged on the side and open outward like a door, typically operated by a crank mechanism. This side-hinged design makes them exceptional at catching breezes that move parallel to the exterior wall, effectively funneling air into the home. However, this same design leaves the interior vulnerable to rain if the window is left open during a storm, as the vertical sash provides no overhead protection.
The most significant differentiator in the casement versus awning debate is the ability to provide ventilation during inclement weather. As previously noted, the top-hinged design of awning windows opens outward from the bottom, allowing ventilation during light rain or snow. The sash acts as a protective shield, deflecting precipitation away from the opening. In contrast, an open casement window exposes the full vertical height of the opening to the elements. If a sudden rainstorm occurs, casement windows must be closed immediately to prevent water intrusion. For homeowners who live in climates with frequent, unpredictable showers, the ability to leave windows open for fresh air without constant monitoring is a massive advantage that heavily favors the top-hinged configuration.
Another crucial aspect of this comparison is the structural integrity and sealing capability of the windows when closed. Both styles are renowned for their exceptional energy efficiency, as the sash is pressed tightly against the weatherstripping when locked, creating a highly effective seal against air infiltration. The DAW Aluminum Awning Windows feature a multi-point locking system and anti-microbial triple weatherstripping to seal against air, drafts, and water. This robust sealing mechanism ensures that when the windows are closed, the building envelope remains secure and thermally efficient, preventing the loss of conditioned air and reducing the workload on HVAC systems.
The modern fenestration industry has seen remarkable advancements in materials science, manufacturing techniques, and thermal engineering. The DAW Aluminum Awning Windows represent a culmination of these technological leaps, offering a suite of features designed to optimize performance, durability, and user comfort. Beyond the basic mechanics of opening and closing, these windows incorporate sophisticated components that address the complex challenges of thermal transfer, moisture management, and acoustic insulation.
The glazing unit is arguably the most critical component of any window when it comes to energy efficiency. Standard configurations for these windows feature a glass thickness of 3/4-inch in a double-pane setup, which provides a solid baseline for thermal insulation. However, for environments that demand superior performance, triple-pane options are available. The space between the glass panes is a vital battleground against heat transfer. To combat this, these windows utilize warm-edge spacers in the glass units, which minimize heat transfer and significantly reduce the likelihood of condensation forming on the interior glass surface. This is particularly important in high-humidity areas like kitchens and bathrooms, where condensation can lead to mold growth and degradation of the window frame over time.
Furthermore, the energy performance of these windows is exceptional, with U-factors available as low as 0.22. This low U-factor indicates a high resistance to heat flow, meaning the windows are highly effective at keeping the interior warm during the winter and cool during the summer. Select models are also ENERGY STAR® certified for specific climate zones, providing independent verification of their energy-saving capabilities. It is important to note that this ENERGY STAR® certification is limited to select models and specific climate zones, so builders and homeowners must verify the ratings for their particular region.
In addition to managing conductive heat transfer, modern windows must also address the impact of radiant solar energy. Prolonged exposure to ultraviolet (UV) rays can cause severe fading and damage to interior furnishings, flooring, and artwork. To mitigate this, laminated glass options are available that absorb up to 99% of UV rays, providing unparalleled protection for the home's interior. Additionally, for homes located in sun-drenched climates, managing solar heat gain is crucial for maintaining comfort and reducing cooling costs. Optional solar block screens can be integrated into the window system, which reduce the sun's heat by 70%. This comprehensive approach to solar management ensures that the windows contribute positively to the home's energy profile year-round.
The performance of a window is heavily dependent on the materials used in its frame construction. While the core focus of this discussion is on aluminum, it is essential to understand the broader landscape of material options available within this product line, as different materials offer unique benefits in terms of strength, thermal resistance, and aesthetic versatility. The frame materials available include multi-chambered vinyl, thermally-improved aluminum, aluminum-clad wood, fiberglass, and Fibrex® composite. Each of these materials has been engineered to meet specific architectural and environmental demands.
Thermally-improved aluminum frames offer incredible structural strength, allowing for narrower sightlines and larger expanses of glass, which is highly desirable in modern, minimalist architecture. The thermal improvement process involves inserting a non-conductive material into the aluminum extrusion to break the thermal bridge, thereby drastically reducing the frame's conductivity. For those who prefer the classic look of wood but require the low maintenance of metal, aluminum-clad wood frames provide the perfect hybrid solution. Meanwhile, vinyl frame options include coextrusion technology for UV resistance and optional polyurethane foam insulation, which further enhances the thermal performance of the frame assembly.
The structural integrity of these windows is a paramount consideration, particularly in regions prone to severe weather events. Premium models of these windows are rigorously tested and rated for Design Pressure 50 psf and Wind Speeds up to 141 mph. These impressive ratings ensure that the windows can withstand extreme environmental forces without compromising the safety or security of the building envelope. However, it is crucial to recognize that the 50 psf Design Pressure and 141 mph Wind Speed ratings apply only to premium models. Furthermore, these windows are independently tested to exceed AAMA standards for wind, water resistance, and structural integrity, providing builders and homeowners with peace of mind regarding their long-term durability.
The versatility of the top-hinged design makes these windows suitable for a wide variety of applications throughout the home. Their unique operational mechanics and superior weather resistance allow them to be placed in locations where other window styles might be impractical or less effective. Understanding the optimal placement strategies can significantly enhance the overall functionality and aesthetic appeal of the building's fenestration plan.
These windows are highly suitable for bathrooms, kitchens, bedrooms, and basements. In bathrooms and kitchens, where privacy and ventilation are both critical, they can be installed higher up on the wall. This placement allows for the rapid exhaust of steam, odors, and excess humidity while maintaining visual privacy from the exterior. Furthermore, their smooth crank or push-out operation means they can be easily installed in hard-to-reach areas such as above countertops, deep sinks, or along ceiling lines. This flexibility in placement ensures that natural light and fresh air can be introduced into spaces that might otherwise remain dark and stagnant.
In terms of architectural integration, these windows offer exceptional design flexibility. They can be utilized as standalone units for targeted ventilation or combined with other window styles to create expansive, visually striking fenestration features. For instance, they can be seamlessly paired with picture windows for expansive glass wall configurations. By placing an operable awning unit below or above a large, fixed picture window, architects can achieve the breathtaking, unobstructed views of a solid glass wall while still providing essential natural ventilation to the interior space. This combination is particularly popular in contemporary living rooms and open-plan dining areas.
Every architectural project is unique, requiring fenestration solutions that can be tailored to specific dimensional and aesthetic requirements. The ability to customize the size, hardware, and operational mechanisms of the windows is essential for achieving a cohesive and highly functional design. The manufacturing processes for these windows allow for a significant degree of customization, ensuring that they can meet the precise specifications of virtually any building plan.
When planning the fenestration layout, architects must consider the maximum allowable dimensions for the chosen window style to ensure structural stability and smooth operation. For large-scale applications, the A-Series models are available in sizes up to 6-feet wide and 4-feet high. These substantial dimensions allow for massive influxes of natural light and expansive views, making them ideal for grand architectural statements. However, it is important to note that the maximum dimensions of 6-feet by 4-feet apply specifically to the A-Series, and other product lines may have different size limitations based on their structural engineering and material composition.
The hardware options available for these windows further enhance their customization potential. As previously mentioned, users can choose between smooth crank mechanisms, push-out operations, nesting crank handles, or sophisticated power operation hardware. The choice of hardware not only impacts the ease of use but also contributes to the interior aesthetic. Nesting crank handles, for example, fold away neatly when not in use, providing a clean, unobtrusive look that complements modern interior design themes. Power operation hardware is an excellent choice for top hung aluminum windows installed in vaulted ceilings or high clerestory applications, allowing users to open and close the windows with the simple push of a button or through integration with smart home automation systems.
The performance of even the most highly engineered window is entirely dependent on the quality of its installation. Proper installation ensures that the window operates smoothly, seals tightly against the weather, and maintains its structural integrity over time. The installation process for these windows must be carried out with precision, adhering to industry best practices and manufacturer guidelines to guarantee optimal performance.
To accommodate different construction methods and building envelopes, these windows are available for installation with or without nailing flanges. Nailing flanges are typically used in new construction applications, providing a secure, integrated method for attaching the window frame directly to the exterior sheathing of the building. This method helps to create a continuous, watertight seal around the perimeter of the window opening. For replacement applications where the existing exterior cladding cannot be easily removed, windows without nailing flanges can be installed using block frame or flush fin methods, depending on the specific requirements of the project. Regardless of the installation method chosen, it is imperative that the window is properly shimmed, leveled, and sealed using high-quality flashing tapes and sealants to prevent air and water infiltration.
In an increasingly noisy world, the acoustic performance of a building's envelope has become a critical consideration for homeowners and developers alike. Windows are typically the weakest point in a wall assembly when it comes to sound transmission, making the selection of acoustically optimized fenestration essential for maintaining a peaceful and quiet indoor environment. This is particularly important for homes located near busy streets, airports, or in dense urban areas.
The design and material composition of these windows contribute significantly to their ability to attenuate exterior noise. The tight seal created by the multi-point locking system and triple weatherstripping not only prevents air infiltration but also blocks the transmission of airborne sound waves. Furthermore, the glazing options play a crucial role in acoustic insulation. By utilizing varying thicknesses of glass, laminated glass options, and optimized airspace between the panes, these windows can achieve impressive Sound Transmission Class (STC) ratings up to 35. This high STC rating indicates a substantial reduction in perceived noise levels, ensuring that the interior living spaces remain tranquil and undisturbed by the chaotic sounds of the outside world. For projects requiring the utmost in acoustic privacy, consulting with a fenestration expert to select the optimal custom awning windows with specialized glazing configurations is highly recommended.
Investing in high-quality fenestration is a long-term commitment, and understanding the maintenance requirements is essential for preserving the beauty, functionality, and energy efficiency of the windows over their lifespan. Fortunately, the materials and engineering utilized in modern thermal break awning windows are designed to minimize maintenance efforts while maximizing durability and longevity.
The exterior surfaces of the frames, whether they are thermally-improved aluminum, fiberglass, or vinyl, are highly resistant to fading, peeling, and corrosion. Routine cleaning with a mild soap and water solution is typically all that is required to keep the frames looking pristine. The glass surfaces should be cleaned regularly using non-abrasive glass cleaners to maintain optimal clarity and light transmission. When it comes to the operational hardware, periodic lubrication of the hinges and crank mechanisms with a silicone-based spray will ensure smooth, effortless operation for years to come. It is also important to inspect the weatherstripping annually to ensure it remains intact and pliable, as damaged weatherstripping can compromise the window's energy efficiency and weather resistance. By following these simple maintenance practices, homeowners can protect their investment and enjoy the myriad benefits of their windows for decades.
In conclusion, DAW Aluminum Awning Windows represent a highly sophisticated, versatile, and durable fenestration solution for modern architectural projects. By offering exceptional ventilation capabilities even during light rain or snow, robust multi-point locking systems, and advanced thermal technologies like warm-edge spacers and U-factors as low as 0.22, these windows provide immense practical value for homeowners seeking energy efficiency and comfort. Their adaptability for hard-to-reach areas, compatibility with expansive picture windows, and availability in diverse frame materials make them an ideal choice for a wide audience, from residential homeowners upgrading their bathrooms and kitchens to architects designing high-performance, weather-resistant building envelopes.


