
Views: 0 Author: Site Editor Publish Time: 2026-08-03 Origin: Site


When homeowners and architects evaluate fenestration options for regions prone to frequent precipitation, the debate often centers on the structural and functional differences between various operating styles. Selecting the right window is not merely a matter of aesthetic preference; it fundamentally impacts a building's envelope integrity, indoor air quality, and overall comfort. Among the most effective solutions for maintaining ventilation during inclement weather is the aluminum awning window. This specific design has gained significant traction in modern residential and commercial architecture due to its unique operational mechanics. By opening outward from the bottom, an aluminum awning window creates a natural canopy that deflects water away from the interior, allowing occupants to enjoy fresh air even when light rain or snow is falling outside. Understanding how this configuration compares to other popular styles, particularly casement windows, is essential for making an informed decision regarding weather protection and energy efficiency.
The architectural landscape is filled with diverse window designs, each engineered to solve specific environmental challenges. Rain protection, in particular, requires a careful balance between sealing out moisture and allowing for necessary air exchange. When a home is tightly sealed against the elements, indoor air can quickly become stale, accumulating pollutants, odors, and excess humidity. Traditional sliding or double-hung windows must generally be closed entirely during a rainstorm to prevent water intrusion, which immediately cuts off natural ventilation. This is where the specialized geometry of top-hinged windows proves invaluable. By leveraging gravity and the physical barrier of the glass pane itself, these windows offer a passive defense mechanism against precipitation. To fully appreciate the benefits of this design, it is necessary to delve into the specific engineering principles that govern both awning and casement styles, examining how they interact with wind-driven rain, atmospheric pressure changes, and the overall thermal dynamics of a building.
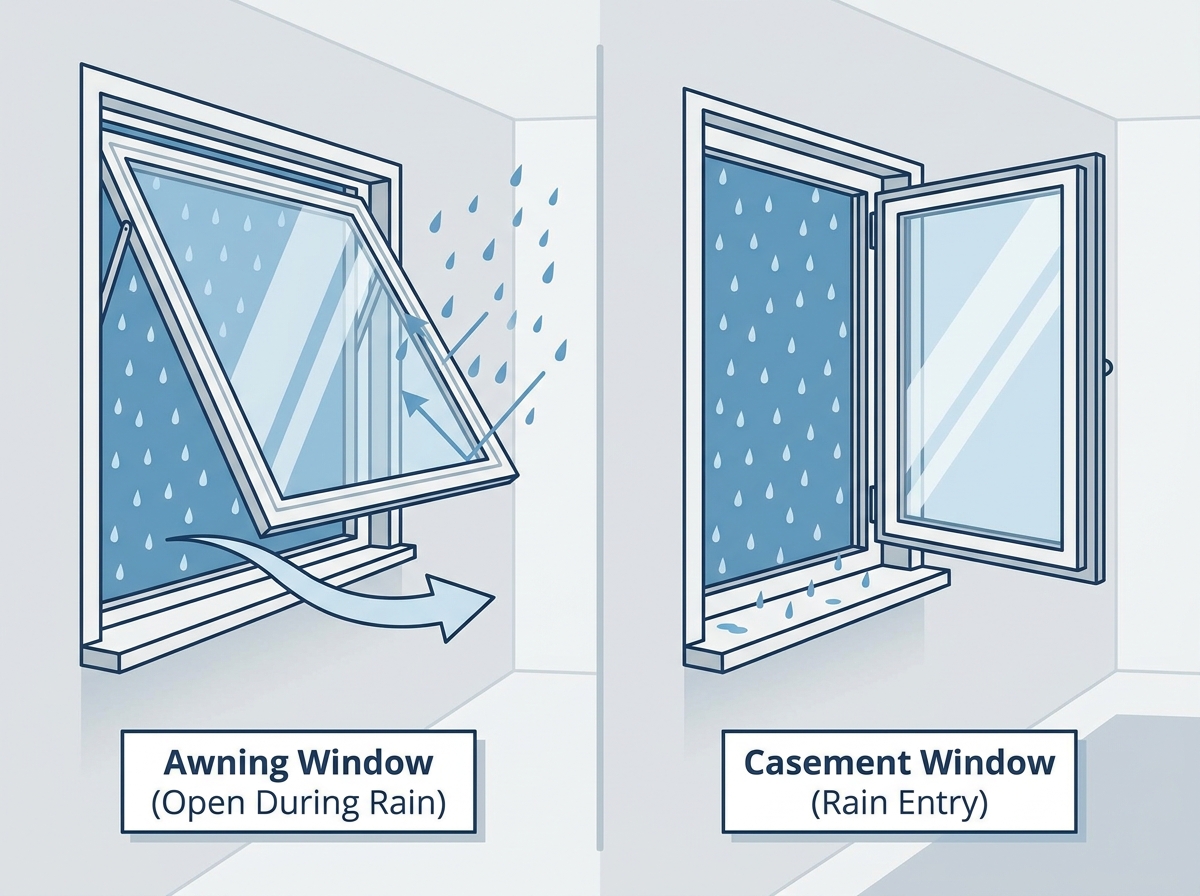
The fundamental architecture of an awning window is defined by its hinge placement. Unlike traditional windows that slide vertically or horizontally, or casement windows that swing open like a door, awning windows are hinged at the top of the frame. When the operating mechanism—typically a rotary crank or a motorized actuator—is engaged, the bottom edge of the sash pushes outward. This outward projection creates a sloped glass roof over the window opening. The angle of the open sash acts as a physical shield, directing falling rain down and away from the sill and the interior space. This "awning effect" is the primary reason why these windows are highly recommended for climates that experience frequent, light precipitation. Homeowners do not have to rush to close their windows at the first sign of a drizzle; instead, they can maintain a continuous flow of fresh air, which is crucial for regulating indoor temperatures and reducing reliance on mechanical HVAC systems.
The effectiveness of this design is heavily dependent on the materials used in the frame and the quality of the sealing components. Aluminum, as a framing material, offers exceptional structural rigidity, allowing for larger expanses of glass and narrower sightlines. However, traditional aluminum is highly conductive, which can lead to thermal bridging. Modern manufacturing techniques have addressed this by incorporating thermal breaks—insulating barriers placed within the aluminum extrusion to prevent the transfer of heat and cold. When combined with advanced weatherstripping, an aluminum frame can provide both the strength needed to withstand high wind loads and the thermal performance required for energy efficiency. The interplay between the rigid frame, the top-hinged operation, and the compressive seals creates a formidable barrier against the elements when the window is fully closed and locked.
To understand the superior rain protection offered by an aluminum awning window, one must examine its locking mechanism and weatherstripping configuration. When an awning window is pulled shut, the sash is drawn tightly against the frame. This action compresses the weatherstripping along all four sides of the perimeter. Because the sash is pulled inward against the frame, positive wind pressure from the outside actually helps to reinforce the seal, pressing the sash even more firmly into the weatherstripping. This is a distinct advantage over sliding windows, where the seals are primarily friction-based and can degrade over time due to the constant shearing force of opening and closing. The continuous, unbroken seal of an awning window minimizes the risk of air infiltration and drafts, which are common pathways for moisture ingress during severe storms.
Furthermore, the hardware used to operate these windows plays a critical role in their weather resistance. The nesting crank handles and scissor-arm operators are designed to provide smooth, controlled movement while holding the sash securely in place at various angles of opening. This stability is vital when the window is open during a breeze, as it prevents the sash from fluttering or slamming shut, which could damage the frame or shatter the glass. The multi-point locking systems commonly integrated into these designs ensure that when the window is closed, the clamping force is distributed evenly along the jambs, preventing warping and ensuring a uniform seal. This meticulous attention to mechanical detail is what elevates the awning window from a simple ventilation portal to a highly engineered component of the building envelope.
While awning windows excel at providing ventilation during light rain, casement windows offer a different set of advantages and challenges when it comes to weather protection. Casement windows are hinged on one side and open outward, much like a door. They are typically operated by a crank mechanism located at the sill. When fully opened, the entire sash is exposed to the exterior environment, acting like a sail to catch passing breezes and direct them into the home. This makes casement windows exceptionally effective for maximizing natural ventilation and rapidly cooling a space. However, this side-hinged design fundamentally alters how the window interacts with precipitation compared to a top-hinged configuration.
Because a casement window opens vertically along a side axis, it does not create a protective canopy over the opening. If a casement window is left open during a rainstorm, there is no physical barrier to prevent water from entering the home, especially if the wind is blowing toward the window. The exposed interior surface of the glass and the sash frame can also get wet, requiring careful cleaning and maintenance to prevent water damage to the surrounding interior finishes. Therefore, while casement windows are highly efficient at catching the wind, they require more active management during inclement weather. Homeowners must be vigilant and close casement windows promptly when rain begins to fall to avoid water intrusion.
Despite their vulnerability when open during a rainstorm, casement windows are incredibly effective at sealing out the weather when closed and locked. Similar to awning windows, casement sashes press tightly against the frame's weatherstripping when shut. The locking mechanism, often a multi-point system operated by a single lever, draws the sash snugly into the frame, compressing the seals and creating an airtight and watertight barrier. In fact, like awning windows, casement windows benefit from positive wind pressure. When the wind blows against the exterior of a closed casement window, it pushes the sash harder against the weatherstripping, tightening the seal and enhancing its resistance to air and water infiltration. This makes a well-constructed weather resistant window in the casement style an excellent choice for areas that experience high winds and driving rain, provided they are kept closed during the event.
The structural integrity of a casement window is also a crucial factor in its weather resistance. Because the sash is supported only by the hinges on one side, the frame and hardware must be robust enough to support the weight of the glass without sagging over time. Sagging can misalign the sash, compromising the effectiveness of the weatherstripping and creating gaps where water and air can enter. High-quality materials, heavy-duty hinges, and precise manufacturing are essential to ensure that a casement window maintains its weather-tight seal throughout its lifespan. When properly engineered and installed, a casement window provides a formidable defense against the elements, rivaling the performance of any other window style on the market.
When directly comparing the rain protection capabilities of awning and casement windows, the primary distinction lies in their operational state. When closed and locked, both styles offer exceptional resistance to water and air infiltration. Their compression-seal designs and multi-point locking systems ensure that they form a tight, secure barrier against the elements. However, the critical difference emerges when the windows are open. Awning windows provide a unique advantage by allowing for continuous ventilation even during light rain or snow. The top-hinged sash acts as a protective shield, deflecting precipitation away from the opening. This capability is highly valued in damp climates where maintaining indoor air quality without letting in the rain is a constant challenge.
Conversely, casement windows must generally be closed during precipitation to prevent water from entering the home. Their side-hinged design offers no protective canopy, leaving the opening fully exposed to falling rain. While casement windows are superior for catching breezes and maximizing airflow on clear days, they lack the passive rain protection inherent in the awning design. Therefore, the choice between the two styles often depends on the specific climatic conditions of the building site and the homeowner's priorities regarding ventilation and weather management. In many architectural designs, a combination of both styles is used to optimize natural ventilation while ensuring adequate protection against the elements.
The ability to ventilate a space during light rain is a significant advantage for maintaining a comfortable and healthy indoor environment. Stagnant air can lead to a buildup of indoor pollutants, excess humidity, and unpleasant odors. By utilizing a top hung aluminum window, homeowners can facilitate continuous air exchange without compromising the interior space. The outward-opening sash creates a pressure differential that draws stale air out of the room while allowing fresh air to enter, all while the sloped glass deflects raindrops away from the sill. This passive ventilation strategy is particularly beneficial in rooms that generate high levels of moisture, such as bathrooms, kitchens, and laundry areas, where consistent airflow is necessary to prevent condensation and mold growth.
The angle at which the awning window is opened can be adjusted to control the volume of airflow and the degree of rain protection. During a very light drizzle, the window can be opened wider to maximize ventilation. If the rain becomes heavier or the wind picks up, the sash can be lowered to a narrower angle, reducing the opening size while still maintaining a protective overhang. This flexibility allows occupants to fine-tune their indoor environment in response to changing weather conditions. The mechanical operators used in high-quality awning windows are designed to hold the sash securely at any angle, ensuring that the window remains stable and effective even in breezy conditions.
When evaluating specific product offerings, the DAW Aluminum Awning Windows present a comprehensive suite of features engineered to maximize both weather resistance and overall performance. These windows are defined by their top-hinged design, which opens outward from the bottom to create the signature awning effect. This configuration is specifically intended to allow ventilation during light rain or snow, providing a practical solution for maintaining indoor air quality in variable weather conditions. The operational mechanics are facilitated by smooth-functioning nesting crank handles, with optional power operation available for enhanced convenience, particularly in hard-to-reach locations.
The structural foundation of these windows is highly versatile, offering a range of frame materials to suit different architectural and thermal requirements. Options include multi-chambered vinyl, thermally-improved aluminum, aluminum-clad wood, fiberglass, and Fibrex® composite. For those seeking maximum thermal efficiency, the vinyl frames can be upgraded with polyurethane foam insulation to create a robust thermal barrier against heat transfer. This attention to material science ensures that the window frames themselves contribute significantly to the overall energy performance of the building envelope, complementing the insulating properties of the glazing system.
A critical component of the DAW Aluminum Awning Windows' weather resistance is their advanced sealing system. These windows feature a multi-point locking system that, when engaged, draws the sash tightly against the frame, ensuring a uniform and secure seal along the entire perimeter. This mechanical clamping action is essential for preventing air infiltration and drafts, which can compromise indoor comfort and increase heating and cooling costs. The physical barrier against the elements is provided by triple weatherstripping, a robust configuration designed to withstand severe weather conditions and long-term wear.
Furthermore, the weatherstripping utilized in these windows is anti-microbial. This specialized treatment helps to block dust and allergens from entering the home, contributing to a healthier indoor environment. By inhibiting the growth of mold and mildew on the seals themselves, the anti-microbial properties also ensure that the weatherstripping maintains its flexibility and sealing effectiveness over time, even in damp climates. This combination of mechanical locking force and advanced material science creates a highly effective defense against both moisture intrusion and airborne contaminants.
The glazing options available for DAW Aluminum Awning Windows are designed to meet rigorous standards for thermal and acoustic performance. The standard glass configuration is a double-pane setup with a 3/4-inch thickness, providing a solid baseline for energy efficiency. To further enhance thermal insulation, the windows are available with argon or krypton gas fills between the panes. These inert gases are denser than air, reducing convective heat transfer and improving the overall insulating value of the window unit. Additionally, warm-edge spacers are used to separate the glass panes; these spacers are specifically designed to minimize heat transfer at the edge of the glass, thereby reducing the likelihood of condensation forming on the interior surface.
For projects requiring exceptional performance, advanced glazing options are available. When equipped with advanced triple-pane glass, these windows can achieve a minimum U-Factor of 0.22, indicating superior resistance to heat flow. Acoustic performance can also be significantly upgraded; by utilizing specific laminated and asymmetric glass constructions, the windows can achieve a Maximum Sound Transmission Class (STC) of up to 35, effectively dampening exterior noise. Furthermore, the laminated glass option absorbs up to 99% of UV rays, protecting interior furnishings from fading. To manage solar heat gain, optional solar block screens can be installed, which are capable of blocking 70% of the sun's heat, making them an excellent choice for sun-exposed elevations.
The long-term performance of any window is heavily dependent on proper installation and structural integrity. DAW Aluminum Awning Windows are engineered to accommodate various construction methods, being available with or without nailing flanges. This flexibility allows them to be seamlessly integrated into both new construction projects and replacement applications, ensuring a secure and watertight fit within the rough opening. Proper integration with the building's weather-resistant barrier is crucial for preventing water intrusion around the window perimeter, and the availability of nailing flanges simplifies this critical detailing process.
The structural robustness of these windows is validated through rigorous testing. Premium models are engineered to withstand significant environmental stress, boasting a Design Pressure rating of 50 psf and a Wind Speed Rating of 141 mph. These specifications indicate that the windows can endure severe weather events without structural failure or catastrophic water penetration. Additionally, the A-Series models can be manufactured in sizes up to 6 feet wide and 4 feet high, allowing for expansive views and significant natural light transmission without compromising structural stability. The windows have been tested to exceed AAMA standards for wind, water resistance, and structural integrity, providing assurance of their durability and performance under demanding conditions.
The selection of frame materials plays a pivotal role in the window's overall performance and aesthetic appeal. The availability of multi-chambered vinyl, thermally-improved aluminum, aluminum-clad wood, fiberglass, and Fibrex® composite allows architects and homeowners to tailor the window to the specific needs of the project. Thermally-improved aluminum, for instance, provides the sleek, modern aesthetic and structural strength of traditional aluminum while mitigating its conductive properties through the use of thermal breaks. Fiberglass and Fibrex® composite offer exceptional durability and resistance to expansion and contraction, ensuring that the window maintains its shape and seal over time, regardless of temperature fluctuations.
The commitment to energy efficiency is further demonstrated by the fact that select options within the DAW Aluminum Awning Windows line are ENERGY STAR® certified. This certification indicates that the windows meet strict energy efficiency guidelines set by the Environmental Protection Agency, helping homeowners reduce their energy consumption and lower their utility bills. By combining high-performance framing materials, advanced glazing technologies, and rigorous structural testing, these windows represent a comprehensive solution for modern building envelopes.
The unique operational characteristics of awning windows make them highly versatile components in residential architecture. Their ability to provide ventilation while protecting against rain makes them ideal for specific placements within a home. One common application is their use as clerestory windows. Placed high on walls, near the ceiling, clerestory awning windows allow for the escape of warm, rising air, facilitating natural cooling through the stack effect. Because they are situated high up, they also provide excellent privacy while still allowing natural light to penetrate deep into the interior space. The top-hinged design ensures that even if left open during a sudden shower, the interior remains protected.
Another highly practical application is in areas where reaching a traditional window operator might be difficult. For example, placing a custom awning window above a wide kitchen countertop or a deep soaking tub allows for easy operation via a low-mounted crank handle or an optional power operator. This accessibility ensures that the space can be adequately ventilated without requiring the user to lean awkwardly over obstacles. The awning design is also commonly utilized in basements, bathrooms, and bedrooms—areas where privacy, moisture control, and consistent fresh air are paramount.
To maximize the benefits of awning windows, careful consideration must be given to their placement and integration with other window styles. Because awning windows project outward, they should not be placed in locations where they might obstruct walkways, decks, or patios when open. However, this outward projection can be leveraged to catch prevailing breezes if the windows are strategically oriented on the building facade. By understanding the local microclimate and wind patterns, architects can position awning windows to optimize natural cross-ventilation, drawing fresh air through the home and flushing out stale indoor air.
Awning windows are also highly compatible with other fenestration types. They can be seamlessly paired with fixed picture windows to create expansive glass walls that offer both unobstructed views and functional ventilation. A common configuration involves placing operable awning windows below a large picture window, allowing for low-level airflow while maintaining a massive, clear sightline above. Alternatively, awning windows can be mulled together in horizontal ribbons or vertical stacks to create striking architectural features that enhance both the aesthetic appeal and the environmental performance of the home. This modularity makes them an invaluable tool for designers seeking to balance form and function in residential construction.
DAW Aluminum Awning Windows offer a highly engineered solution for homeowners and builders prioritizing reliable rain protection, versatile ventilation, and structural durability. By utilizing a top-hinged design that opens outward from the bottom, these windows create a natural canopy that allows for continuous airflow during light rain or snow, making them exceptionally practical for basements, bathrooms, kitchens, bedrooms, and hard-to-reach areas like above countertops or as high-wall clerestory installations. Their robust construction, featuring multi-point locking systems, anti-microbial triple weatherstripping, and options for advanced triple-pane or acoustic laminated glass, ensures excellent resistance to air infiltration, noise, and severe weather, with premium models rated for 50 psf design pressure and 141 mph winds. Compatible with picture windows for expansive designs and available with energy-efficient upgrades like polyurethane foam insulation, warm-edge spacers, and solar block screens, these windows provide significant value to anyone seeking to enhance their home's weather resilience, indoor air quality, and overall energy performance.


