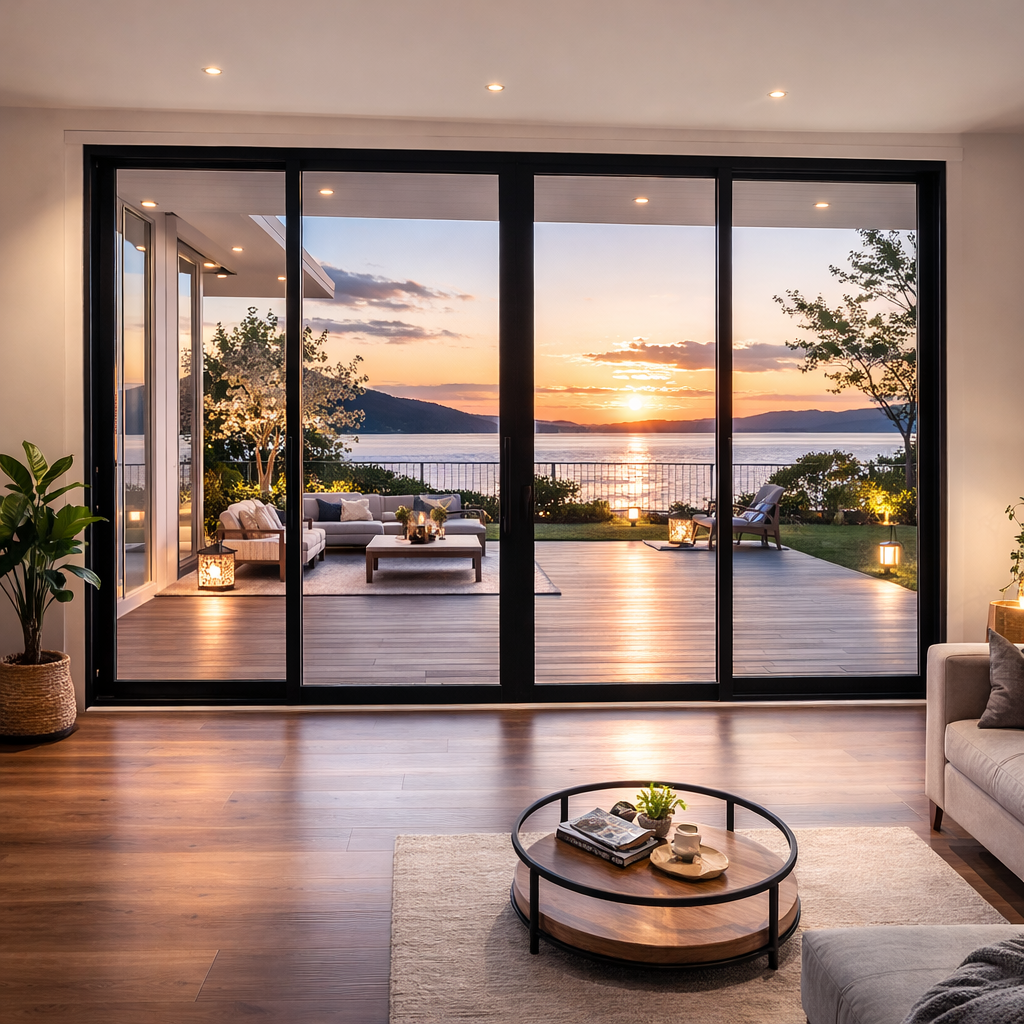
Sliding Window Systems
Discuss thermal break aluminum sliding window configurations where a horizontal operating direction suits the layout, view and everyday use.
Discuss sliding windows
DAW WINDOWS & DOORS
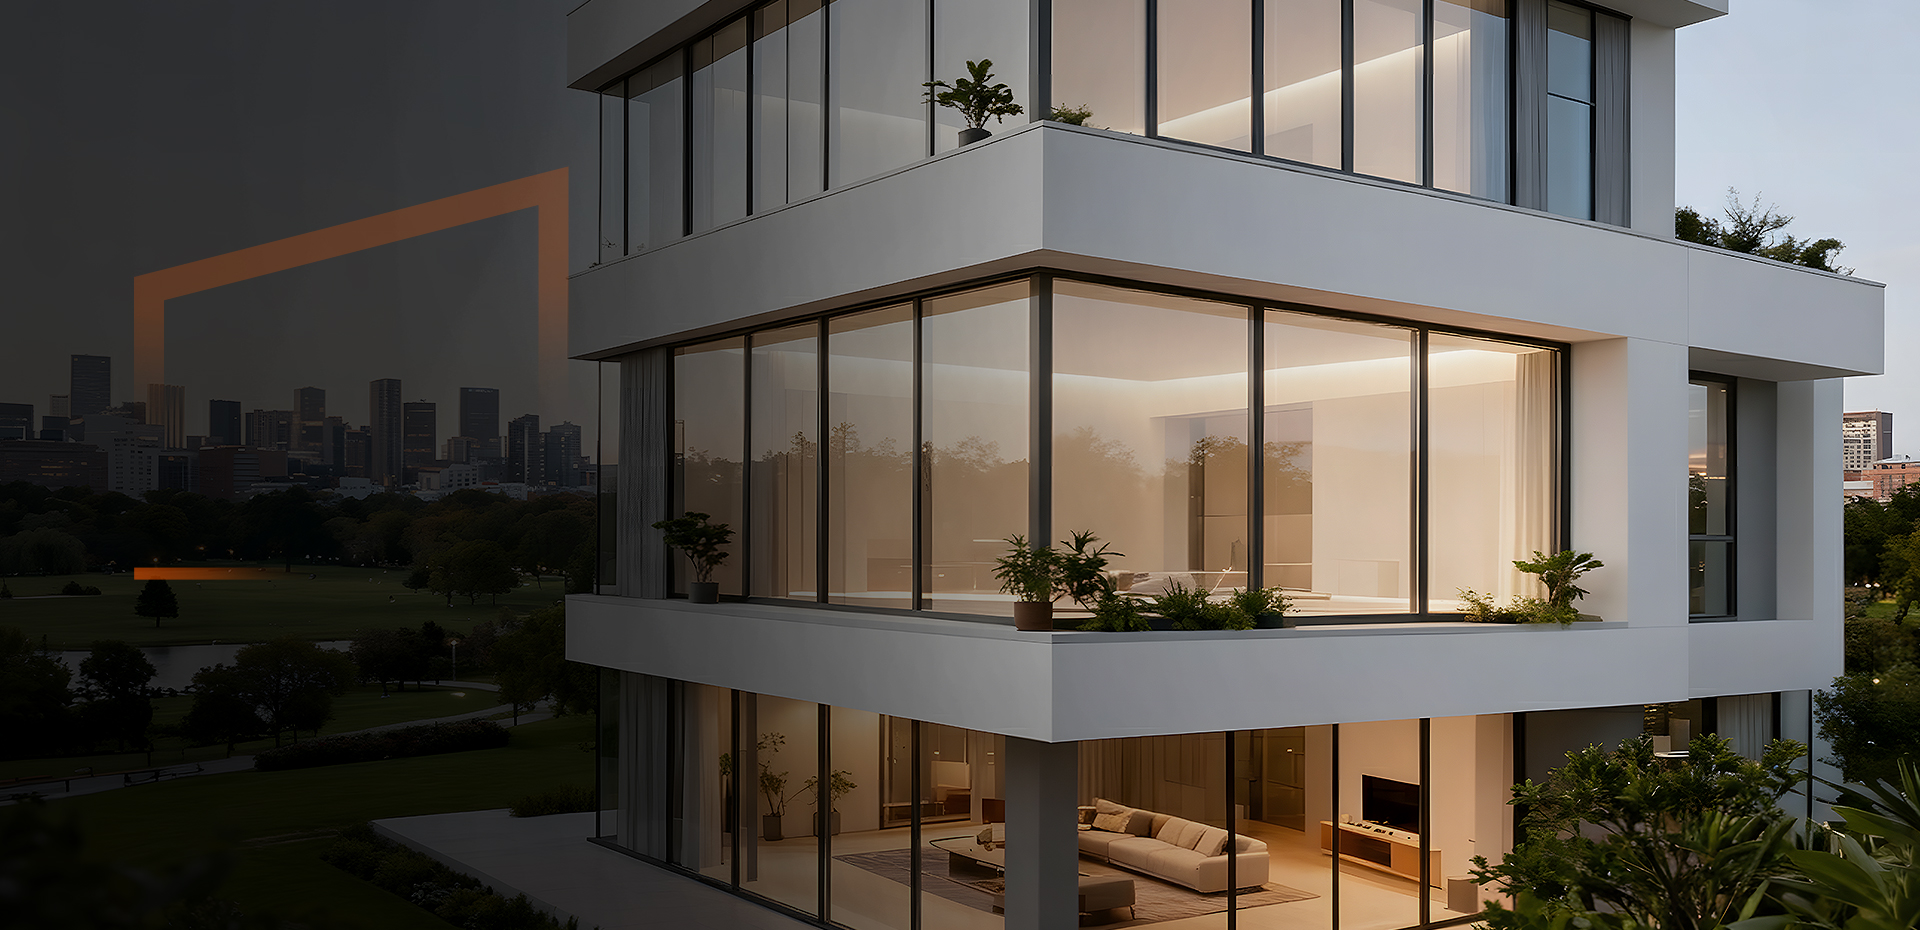
Explore thermal break aluminum window solutions for residential and commercial projects. DAW helps you discuss the right frame system, glazing direction, opening style, finish and project-specific configuration before quotation.
Thermal Break Window System
Thermal break aluminum windows use an insulating break between aluminum sections. That frame direction can be paired with the right window style, glazing, hardware and finish for a more project-focused window discussion.
Window Configurations
Choose the opening direction first, then coordinate the frame system, glazing and visible details around the project brief.
Discuss thermal break aluminum sliding window configurations where a horizontal operating direction suits the layout, view and everyday use.
Discuss sliding windowsCoordinate side-hinged opening, frame system, glazing and finish choices for projects that require targeted ventilation and clean profiles.
Discuss casement windows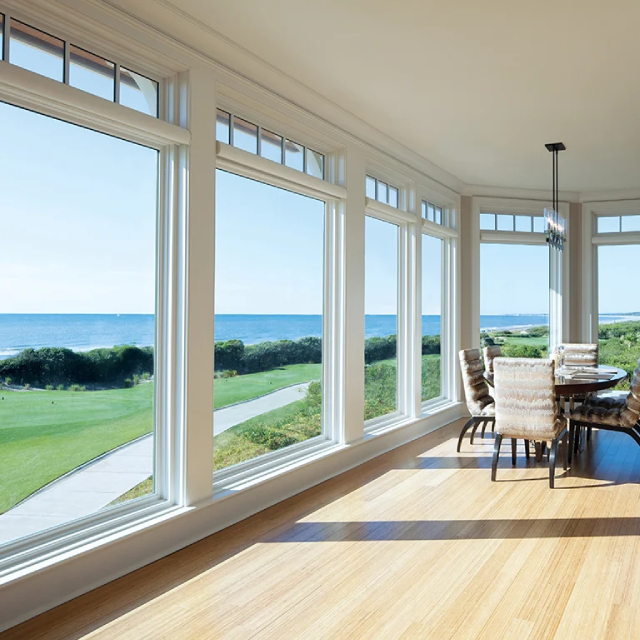
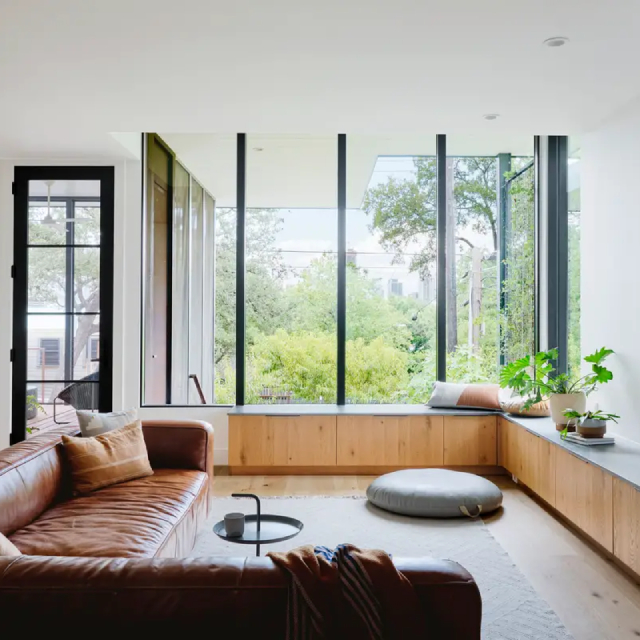
Use fixed thermal break aluminum window directions where daylight, views and a clean uninterrupted glazed area are the priority.
Discuss fixed windows
Review awning-style configurations for bathrooms, kitchens and other rooms where controlled ventilation is part of the project direction.
Discuss awning windows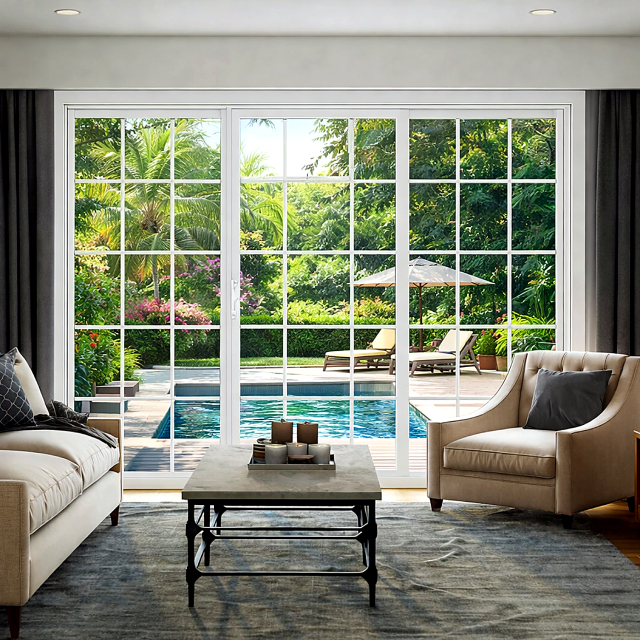
Coordinate thermal break aluminum window systems with adjacent doors or glazed openings to keep the overall project direction consistent.
Plan your project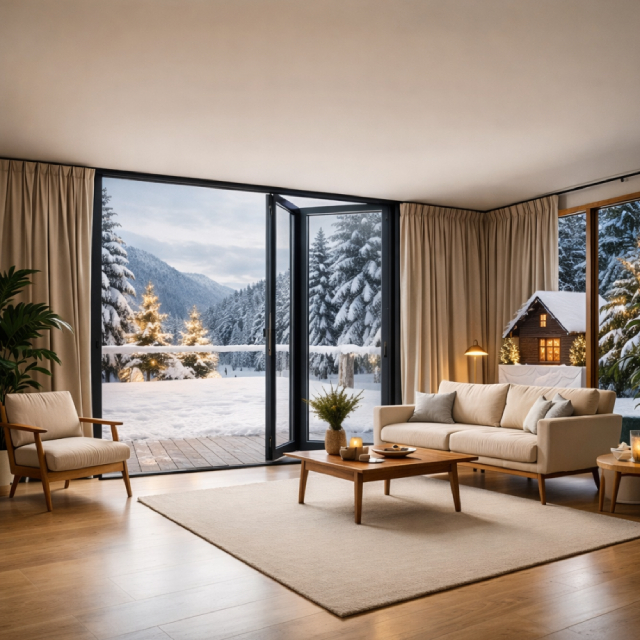
Bring drawings, dimensions, quantities and finish preferences into one custom thermal break aluminum window conversation.
Send project detailsCustom Configuration
Start with the window type, opening direction and layout that make sense for the required room, façade or building use.
Discuss the thermal break aluminum frame system around the project location, glazing direction and specification priorities.
Coordinate visible details and project requirements including glass appearance, frame color, hardware and screens.
Bring drawings, window schedules, dimensions, quantities and requested details into a more focused project discussion.
Share your window schedule, project location, opening styles, preferred glazing and any frame-system requirements to start the right conversation.
System Details
The final system should be confirmed for the project. This section helps visitors understand the decisions that belong in a thermal break aluminum window inquiry.
Thermal break aluminum window systems use an insulating break between aluminum sections as part of the overall frame direction.
Fixed, sliding, casement, awning and combination layouts can be discussed around the room use and architectural intent.
Review glass appearance and project requirements together with the chosen frame system before final confirmation.
Select hardware and operating details that align with the opening type, user needs and requested project configuration.
Coordinate the aluminum frame finish with the architecture, interior palette, exterior composition or product range.
Use drawings, schedules, dimensions and requested product details to guide a clearer quotation and next-step discussion.
Applications
Explore a frame-system direction for different project types, then confirm the final product configuration against drawings and requirements.
Coordinate modern window lines, glazing and finishes around the design of custom living spaces.
Review replacement-oriented window configurations around existing openings, design goals and project requirements.
Discuss repeatable window schedules and coordinated system details for multi-window project plans.
Explore window directions that coordinate appearance, operation and project-specific requirements across guest spaces.
Review system directions for office, service and commercial spaces based on the required opening schedule.
Discuss product range, custom directions and OEM or ODM cooperation for distribution or showroom planning.
Specification Support
Share drawings, window schedules, dimensions, quantities, project location, opening styles, preferred glazing and any requested frame-system details.
| Window Type | [Replace with confirmed fixed, sliding, casement, awning or combined configuration] |
|---|---|
| Frame System | [Replace with confirmed thermal break aluminum frame system] |
| Glass Direction | [Replace with confirmed glass configuration] |
| Hardware | [Replace with confirmed hardware and operating details] |
| Finish / Color | [Replace with confirmed frame finish or color] |
| Sizes / Quantities | [Replace with approved dimensions, quantities and window schedule] |
| Project Notes | [Replace with location, application and additional requirements] |
How It Works
Tell DAW which thermal break aluminum window style or application you are considering.
Provide dimensions, quantities, drawings, schedules, project location or initial concepts where available.
Review opening style, thermal break frame direction, glazing, finish and other requested details.
Proceed with the confirmed configuration and quotation process before production planning.
Coordinate packaging, shipping information and post-delivery communication for the project.
Discuss a thermal break aluminum window configuration around the specific opening, application and design brief.
Bring frame-system direction, glass, hardware, color and requested details into one structured conversation.
Explore thermal break aluminum windows alongside complementary window and door directions for coordinated projects.
DAW also supports conversations with distributors, dealers, building-material suppliers and project buyers.
FAQ
Thermal break aluminum windows use an insulating barrier between interior and exterior aluminum sections. The final frame system, glazing and project configuration should be confirmed against the project requirements.
Yes. Custom discussions can include dimensions, opening style, frame color, glass, hardware, screen requirements and other project-specific details, subject to final confirmation.
Yes. Send drawings, window schedules, dimensions, quantities, project location and relevant performance requirements so the suitable configuration and quotation process can be reviewed.
Depending on the approved system and project brief, thermal break aluminum frame directions can be discussed for fixed, sliding, casement, awning and other window configurations.
Helpful information includes window styles, quantities, opening dimensions, drawings or schedules, preferred glazing, color, hardware, destination and requested performance direction.
They can be discussed for homes, villas, apartments, renovation projects, hotels, offices and commercial buildings according to the project design, climate direction and specification requirements.
Glass selection can be reviewed together with the frame system, project location, visual direction and specification priorities. Final glazing choices should be confirmed for the specific project.
DAW can discuss OEM or ODM requirements with qualified distributors, dealers, building-material suppliers and project buyers. Include your market, requested product range and branding needs in the inquiry.
Start Your Project
Send your drawings, window schedule, quantities or initial concept. DAW will help you begin the right conversation for custom thermal break aluminum windows, project supply or partnership requirements.