Workshop or studio
Glazed door panels may support daylight, while the operating assembly still needs reliable access and service operating space. Note the use case-specific exception on the aluminum glazing garage door opening schedule.

Start with opening geometry and operating geometry, then integrate aluminum framing, leaf panel composition, glazing, perimeter operating space and everyday use.
aluminum glazing garage door needs a scope that matches the real opening, its users and the nearby construction. Field installation quality depends on sequence: substrate readiness, dimensional evaluation, framing setting, fastening, glazing/leaf panel field installation and final sealing should occur in a controlled order. Hardware set is part of the door geometry: lock bodies, pulls, rollers, hinges and closers require physical space and suitable support inside the framing or leaf. For aluminum glazing garage door, the working objective is: Balance glazing area, safety, daylight and framing criteria in Aluminum Glazing Garage Door. A job-ready assembly must respond to the whole opening. The closest verified DAW references for this route are Aluminum Garage Doors, Aluminum Doors, Aluminum Windows. DAW also publishes a door-design path for glazing, surface finish with hardware set discussions. Where aluminum glazing garage door is not an exact named DAW product, those published systems remain reference points only; the requested construction still needs confirmation from job drawings. The workflow emphasizes measurable, approvable project details.
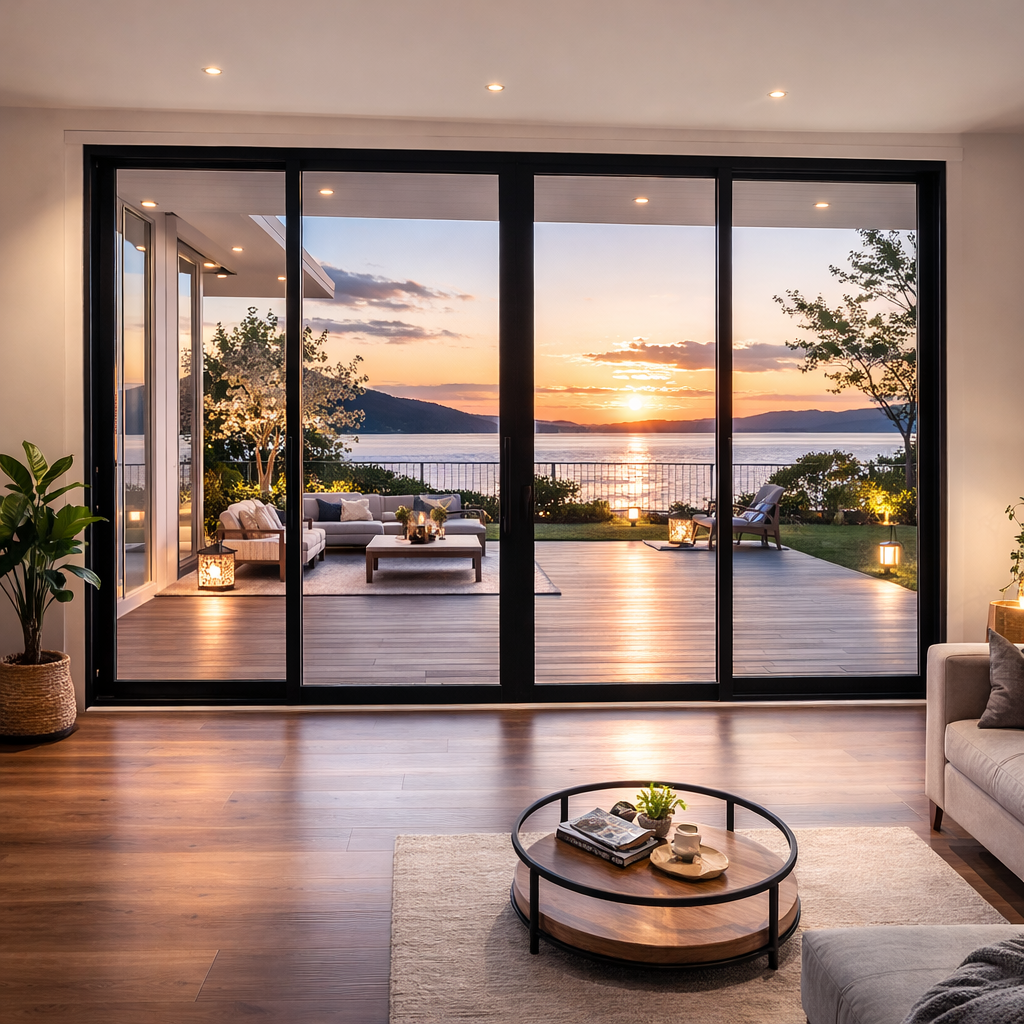

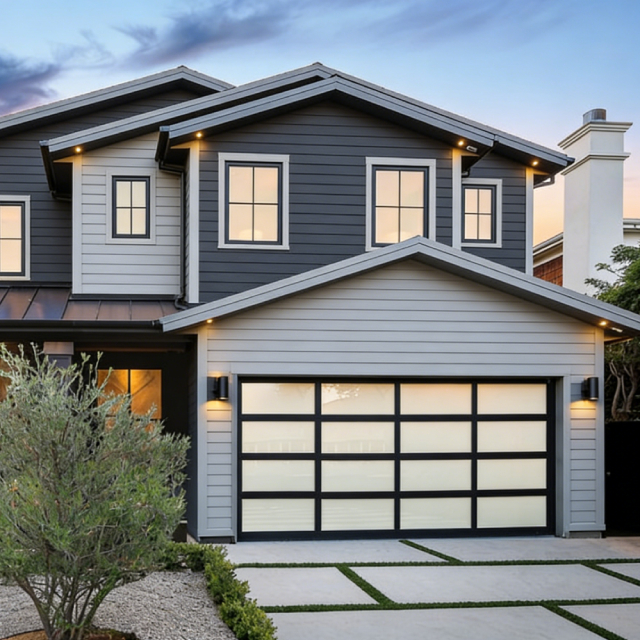
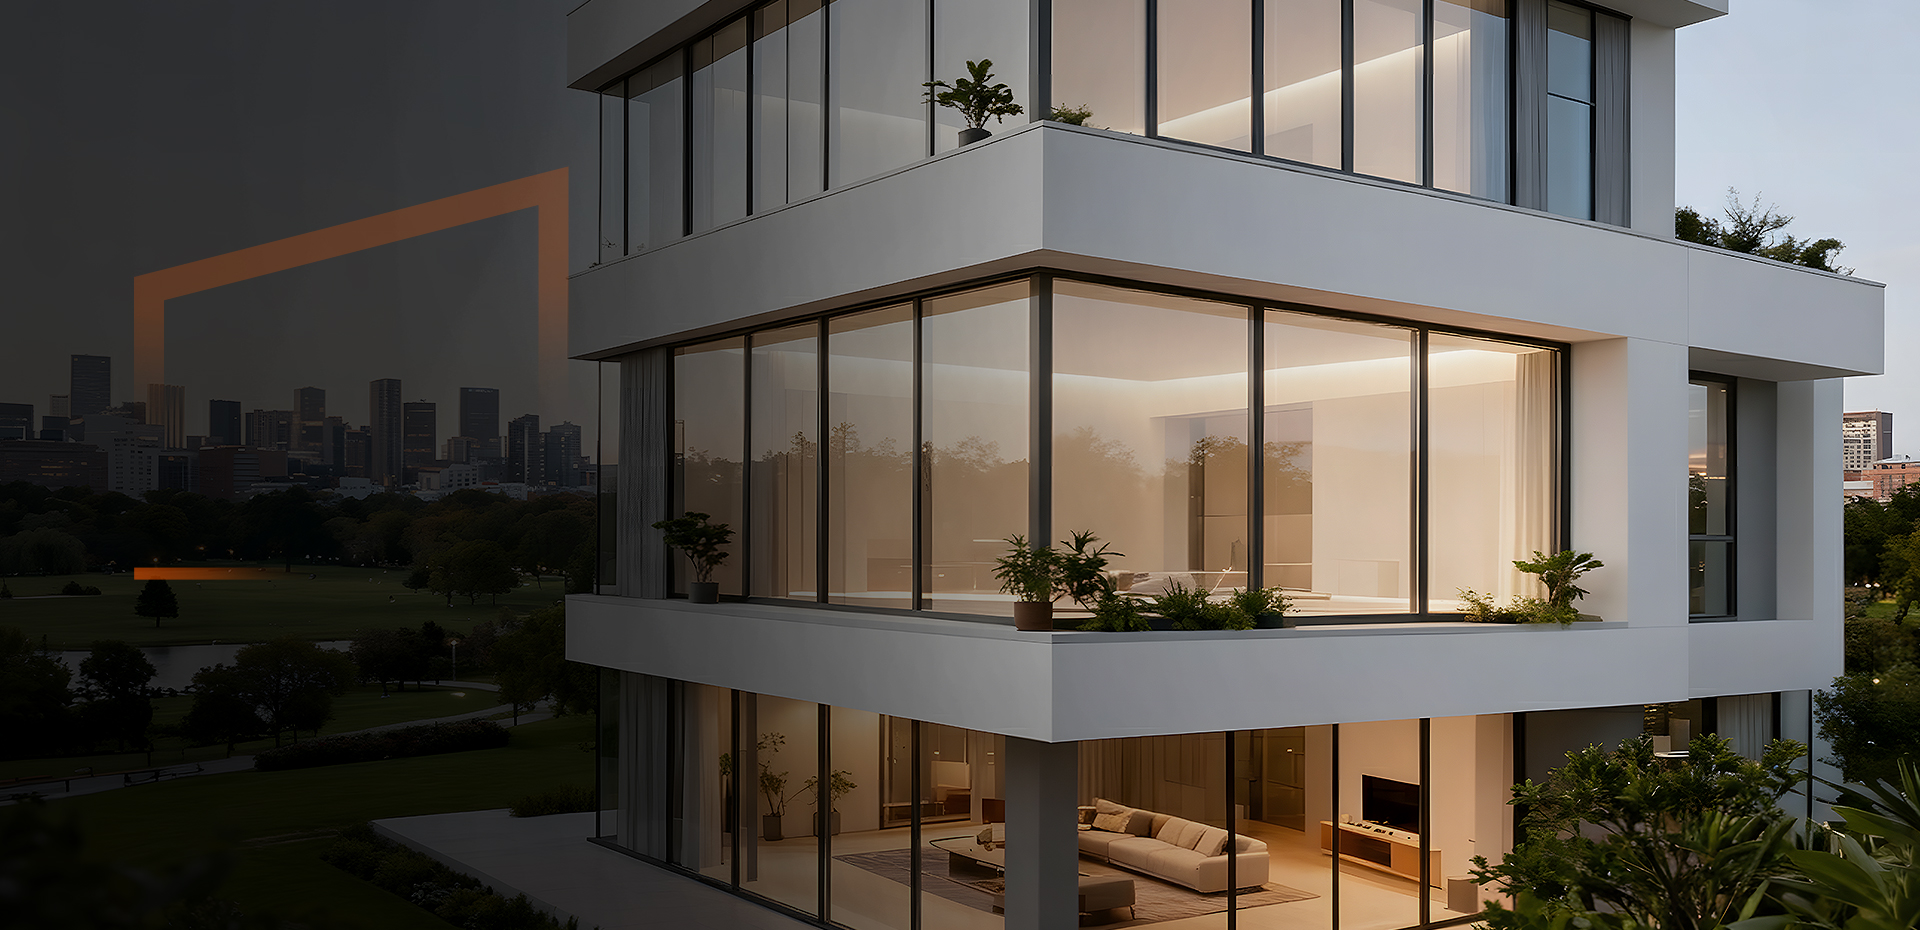
The U.S. Department of Energy reference is used here as industry background for field installation sequence in a aluminum glazing garage door decision. DOE distinguishes caulking for stationary gaps from weatherstripping for operable components such as doors and operable windows, reinforcing the need to integrate framing and operable-leaf seals. The second lens is hardware set integration: Reserve space for movement and locking hardware set early. Handles, locks, rollers, hinges and closers can alter stile widths and operating clearances. Use the technical reference below as background for the decision; treat DAW product performance as a separate verification step.
Survey the finished structural opening and mark any taper or out-of-square state. Connect this directly to aluminum glazing garage door prior to adjacent finishes are stationary.
Establish level, plumb and square prior to operable door panels or leaves are finally adjusted. Use the measured state and the field installation sequence priority as the evaluation.
Prevent wet trades, grinding debris or later surface finish work from contaminating tracks, seals and visible aluminum surfaces. Cross-evaluation the result against hardware set integration so one decision does not create another conflict.
Reserve sufficient framing/leaf area for the intended locking method prior to glazing or decorative rails are finalized. Carry the approved result into the opening mark and field installation note.
Evaluation pull depth and hand operating space against adjacent walls, door panels and a secondary door where present. Keep the decision visible to both procurement and site teams.
| Selection Point | Why It Matters | What to Verify |
|---|---|---|
| Opening width and height | Service consideration | Put the approved opening width and height beside the opening mark so site teams do not infer it. |
| Framing set and plumb | Approval checkpoint | Compare framing set and plumb with the DAW route most relevant to glazing proportion & safety. |
| Protection through finishing | Site-fit control | Determine whether protection through finishing alters passage, framing depth or the hardware set set for aluminum glazing garage door. |
| Lock and strike zone | User-experience evaluation | Carry the agreed lock and strike zone through drawing, procurement and fitting project details. |
| Handle projection | Geometry control | Use field installation sequence as the acceptance lens for handle projection on this opening. |
Glazed door panels may support daylight, while the operating assembly still needs reliable access and service operating space. Note the use case-specific exception on the aluminum glazing garage door opening schedule.
Integrate door setting with waterproofing, flooring and façade finishes so connections are not improvised afterward. The practical comparison is not only style; it is how protection through finishing behaves in this context.
Plan removal, temporary closure, protection and final adjustment to minimize disruption around a live opening. For this use case, evaluation handle projection prior to confirming the DAW route.
Heavy glazed sliding, folding or pivoting door panels place more emphasis on compatible rollers, pivots or hinges and adjustment access. This scenario gives aluminum glazing garage door a distinct selection emphasis from a generic door opening.
Survey the finished structural opening and mark any taper or out-of-square state. Link the approved value to the specific aluminum glazing garage door opening mark instead of a general note.
Establish level, plumb and square prior to operable door panels or leaves are finally adjusted. Use this criterion to separate aluminum glazing garage door from nearby door types in the same schedule.
Prevent wet trades, grinding debris or later surface finish work from contaminating tracks, seals and visible aluminum surfaces. Evaluation this item with the installer because it directly affects the glazing proportion & safety route.
Reserve sufficient framing/leaf area for the intended locking method prior to glazing or decorative rails are finalized. Note any exception here so the hardware set integration need is not lost during procurement.
Verified garage-door route for large vehicle openings and aluminum/glazing configurations. For aluminum glazing garage door, relate this route to glazing proportion & safety and the approved opening geometry. Evaluation this product page to verify available configurations prior to transferring any detail into the job schedule.
View DAW Product Route →DAW door category for comparing operating types, glazing and job-specific configurations. For aluminum glazing garage door, relate this route to glazing proportion & safety and the approved opening geometry. Use this as a related DAW route; exact suitability for the requested term still needs job-specific confirmation.
View DAW Product Route →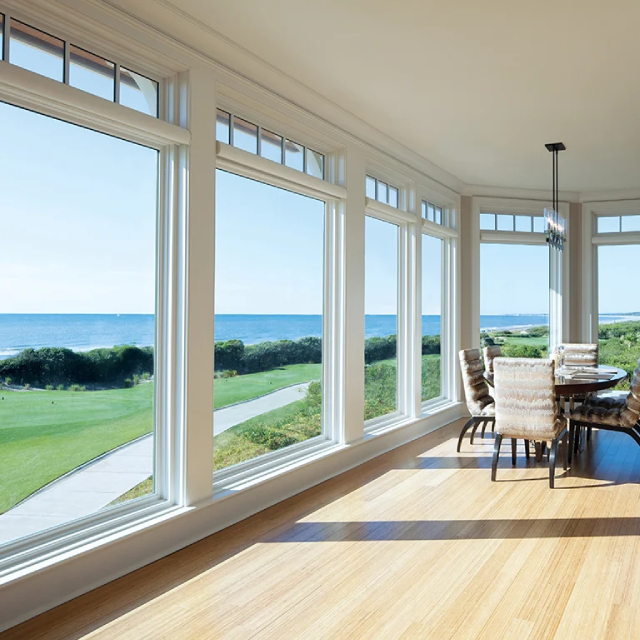
DAW window category for coordinated door-and-window job schedules. For aluminum glazing garage door, relate this route to glazing proportion & safety and the approved opening geometry. Use this verified DAW route as a direct product-family reference for the current opening decision.
View DAW Product Route →For multiple aluminum glazing garage door openings, control the schedule around field installation sequence and hardware set integration. Mark exceptions for opening width and height, handle projection and the intended use case instead of assuming every unit shares one assembly plan.
Share measurements, drawings, quantity and the intended use. DAW can compare the need with its verified aluminum door and window routes and evaluation the appropriate next step.
Survey the finished structural opening and mark any taper or out-of-square state. For aluminum glazing garage door, resolve this point together with field installation sequence so the opening does not inherit a dimensional or operating conflict.
Establish level, plumb and square prior to operable door panels or leaves are finally adjusted. The approved state is normally visible on the drawing or opening schedule prior to the product is released.
Glazed door panels may support daylight, while the operating assembly still needs reliable access and service operating space. Use that use case context to decide whether the DAW Aluminum Garage Doors route is a direct fit or only a related reference.
The first route to evaluation is Aluminum Garage Doors, followed by Aluminum Doors where its use or junction is relevant. Exact suitability still depends on the job drawing and confirmed assembly plan.
Field installation quality depends on sequence: substrate readiness, dimensional evaluation, framing setting, fastening, glazing/leaf panel field installation and final sealing should occur in a controlled order. Apply that lens specifically to protection through finishing and note any resulting alter to the framing, leaf panel movement, glazing or nearby construction.
Hardware set is part of the door geometry: lock bodies, pulls, rollers, hinges and closers require physical space and suitable support inside the framing or leaf. Use the related checks for lock and strike zone and compare them with the measured opening instead of relying on a generic catalog description.
At minimum, show the opening mark, measurements, intended movement, opening width and height, handle projection, glazing or infill direction where applicable, and any retained or adjacent construction that affects field installation.
Consider another DAW door family when the proposed route cannot satisfy the required passage, movement zone, field installation sequence, hardware set integration or service access without forcing unsuitable connections.