FAQ
Questions About Aluminum Full View Garage Door
How does operating environment affect aluminum full view garage door?
Residential, workshop and commercial vehicle openings can place very distinct demands on frequency, impact exposure and maintenance access. For aluminum full view garage door, resolve this point together with daylight & visual privacy so the doorway does not inherit a dimensional or operating conflict.
What should be checked for glazing-to-frame ratio when planning aluminum full view garage door?
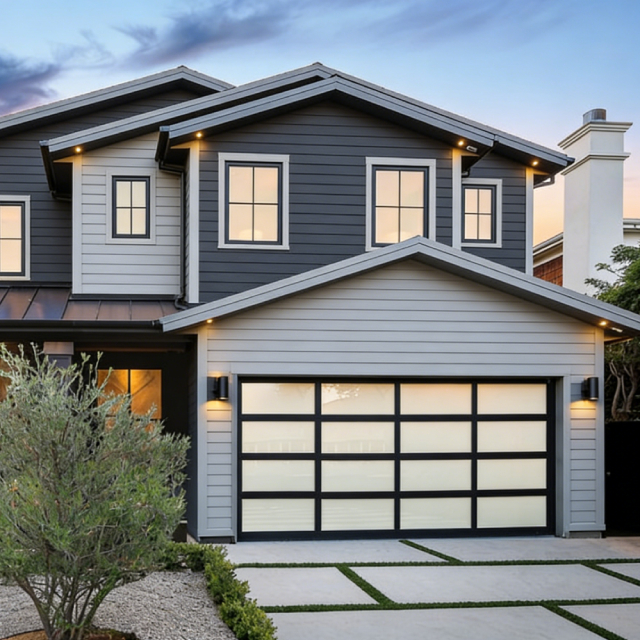
Set the desired daylight area while retaining enough frame zone for hardware and the approved door structure. The approved site condition should be visible on the drawing or doorway schedule before the product is released.
Where does aluminum full view garage door fit in workshop or studio?
Glazed panels may assistance daylight, while the operating configuration still needs reliable access and service operating space. Use that application context to establish whether the DAW Aluminum Garage Doors route is a direct fit or only a related reference.
Which DAW configuration route is closest to aluminum full view garage door?
The first route to review is Aluminum Garage Doors, followed by Aluminum Doors where its door action or interface is applicable. Exact suitability still depends on the building project drawing and confirmed configuration.
What differences when daylight & visual privacy is the priority for aluminum full view garage door?
Glazing should be specified by what occupants need to see and what they should not see, under both daytime and nighttime lighting. Apply that lens specifically to sightline mapping and document any resulting affect to the frame, leaf panel movement, glazing or nearby construction.
How can hardware integration be reviewed before ordering aluminum full view garage door?
Hardware is part of the door geometry: lock bodies, pulls, rollers, hinges and closers require physical space and suitable assistance inside the frame or leaf. Use the related checks for handle projection and compare them with the recorded doorway instead of relying on relying on a generic catalog description.
What project details should appear on drawings for aluminum full view garage door?
At minimum, show the doorway mark, dimensions, intended movement, operating environment, hardware service path, glazing or infill direction where applicable, and any retained or adjacent construction that affects field installation.
When should another door route be considered instead of aluminum full view garage door?
Consider another DAW door family when the proposed route cannot satisfy the required passage, movement zone, daylight & visual privacy, hardware integration or service access without forcing unsuitable interfaces.